

1493 Johnson Road NW #55
Atlanta, GA 30318

 4
4
Bed
 3
3
Bath
 1,822
1,822Sqft
 0.05
0.05Acre(Lot)
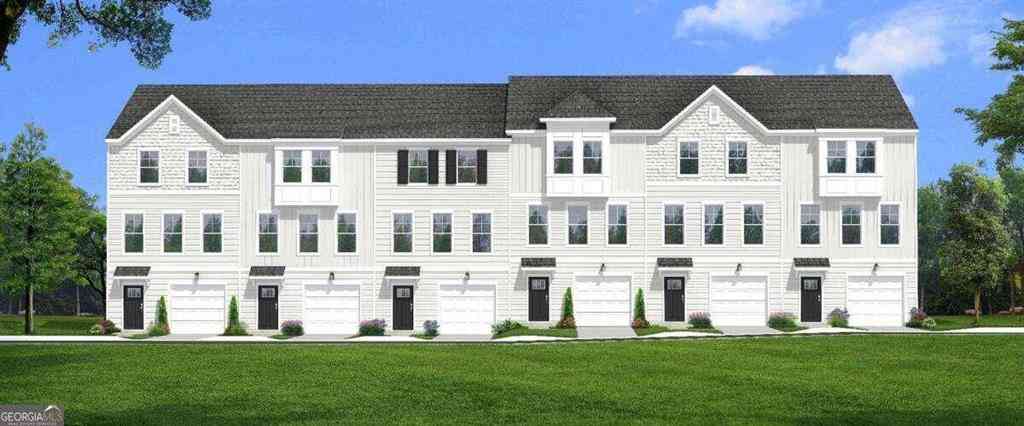
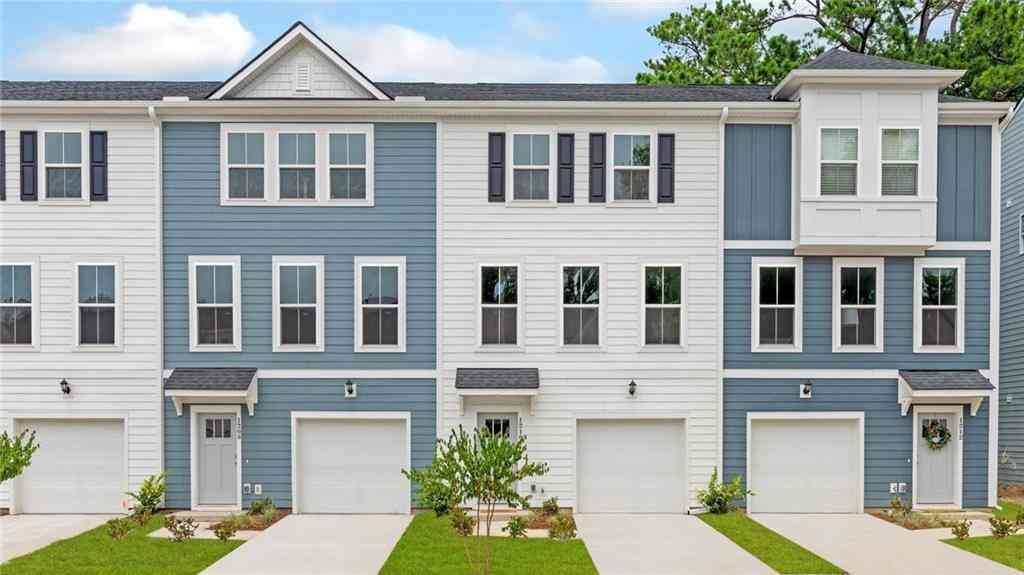
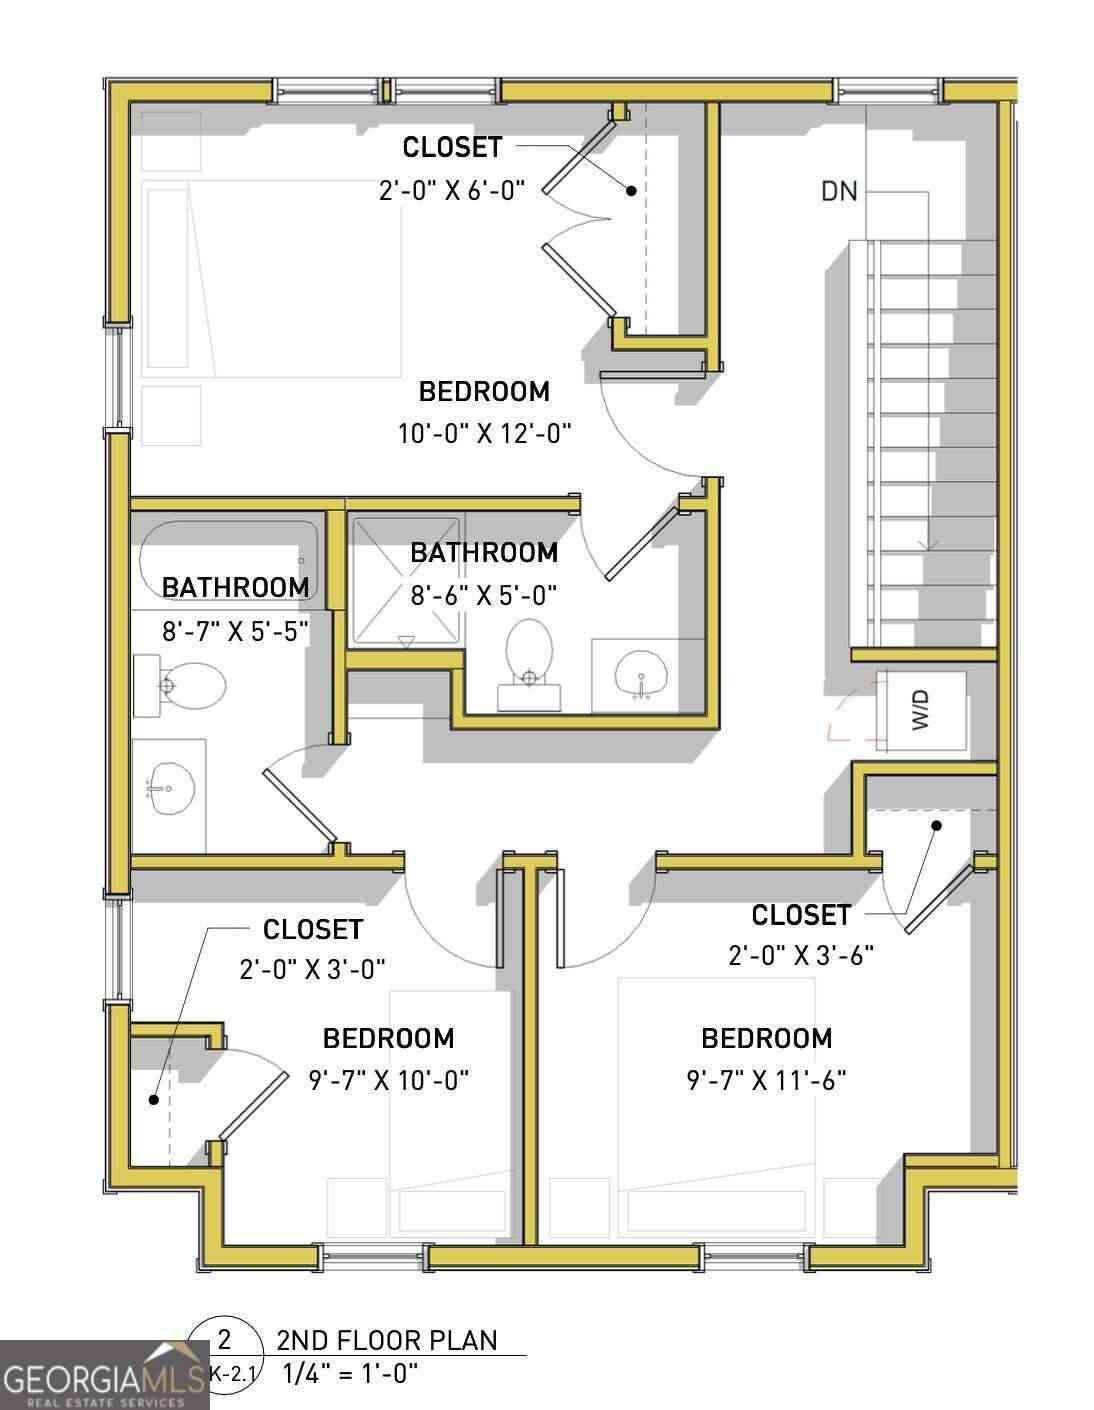
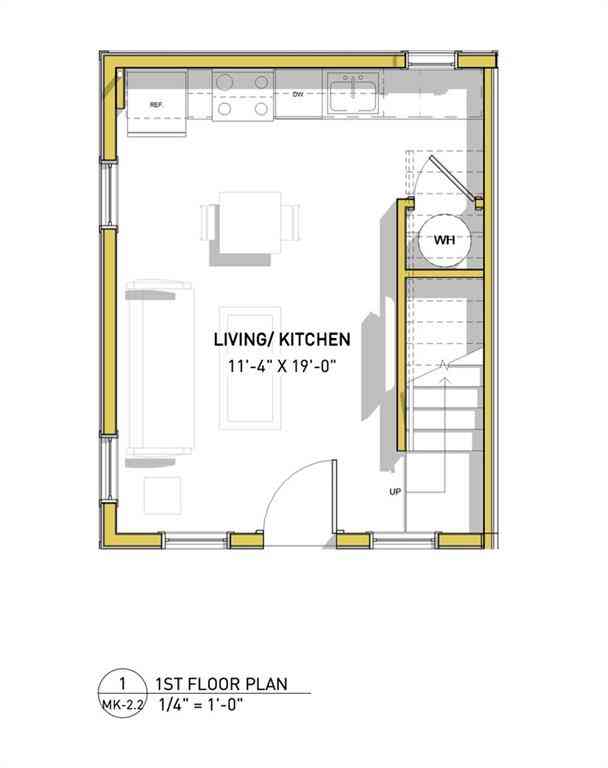
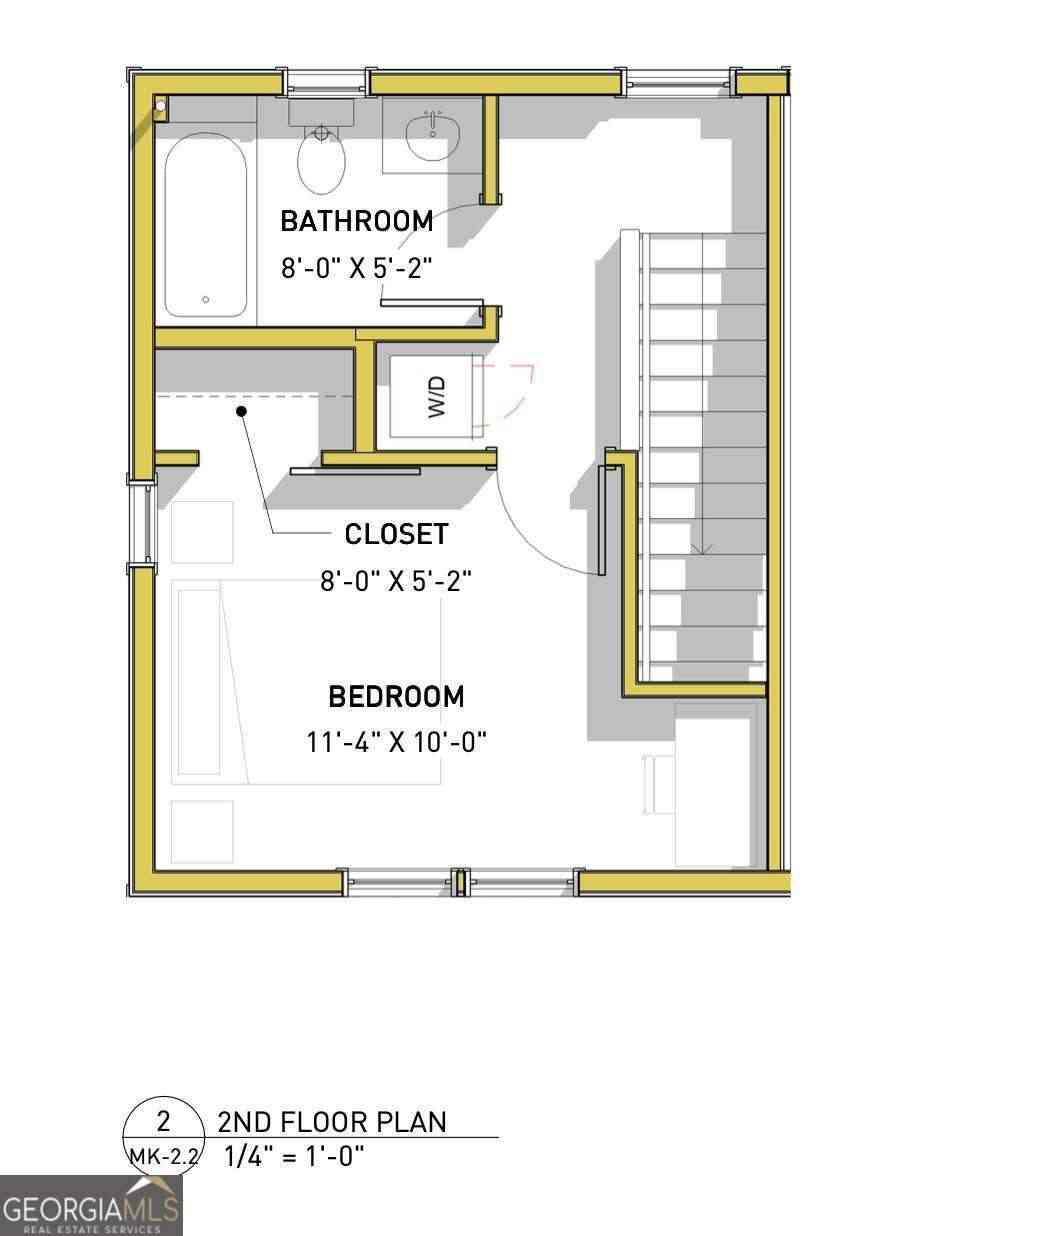
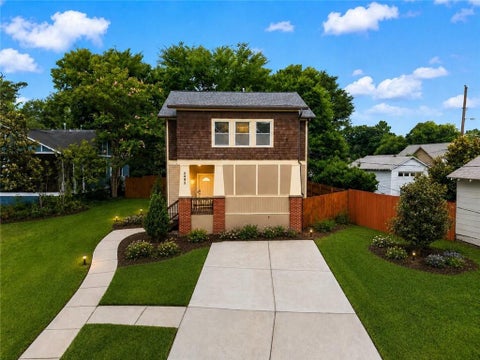
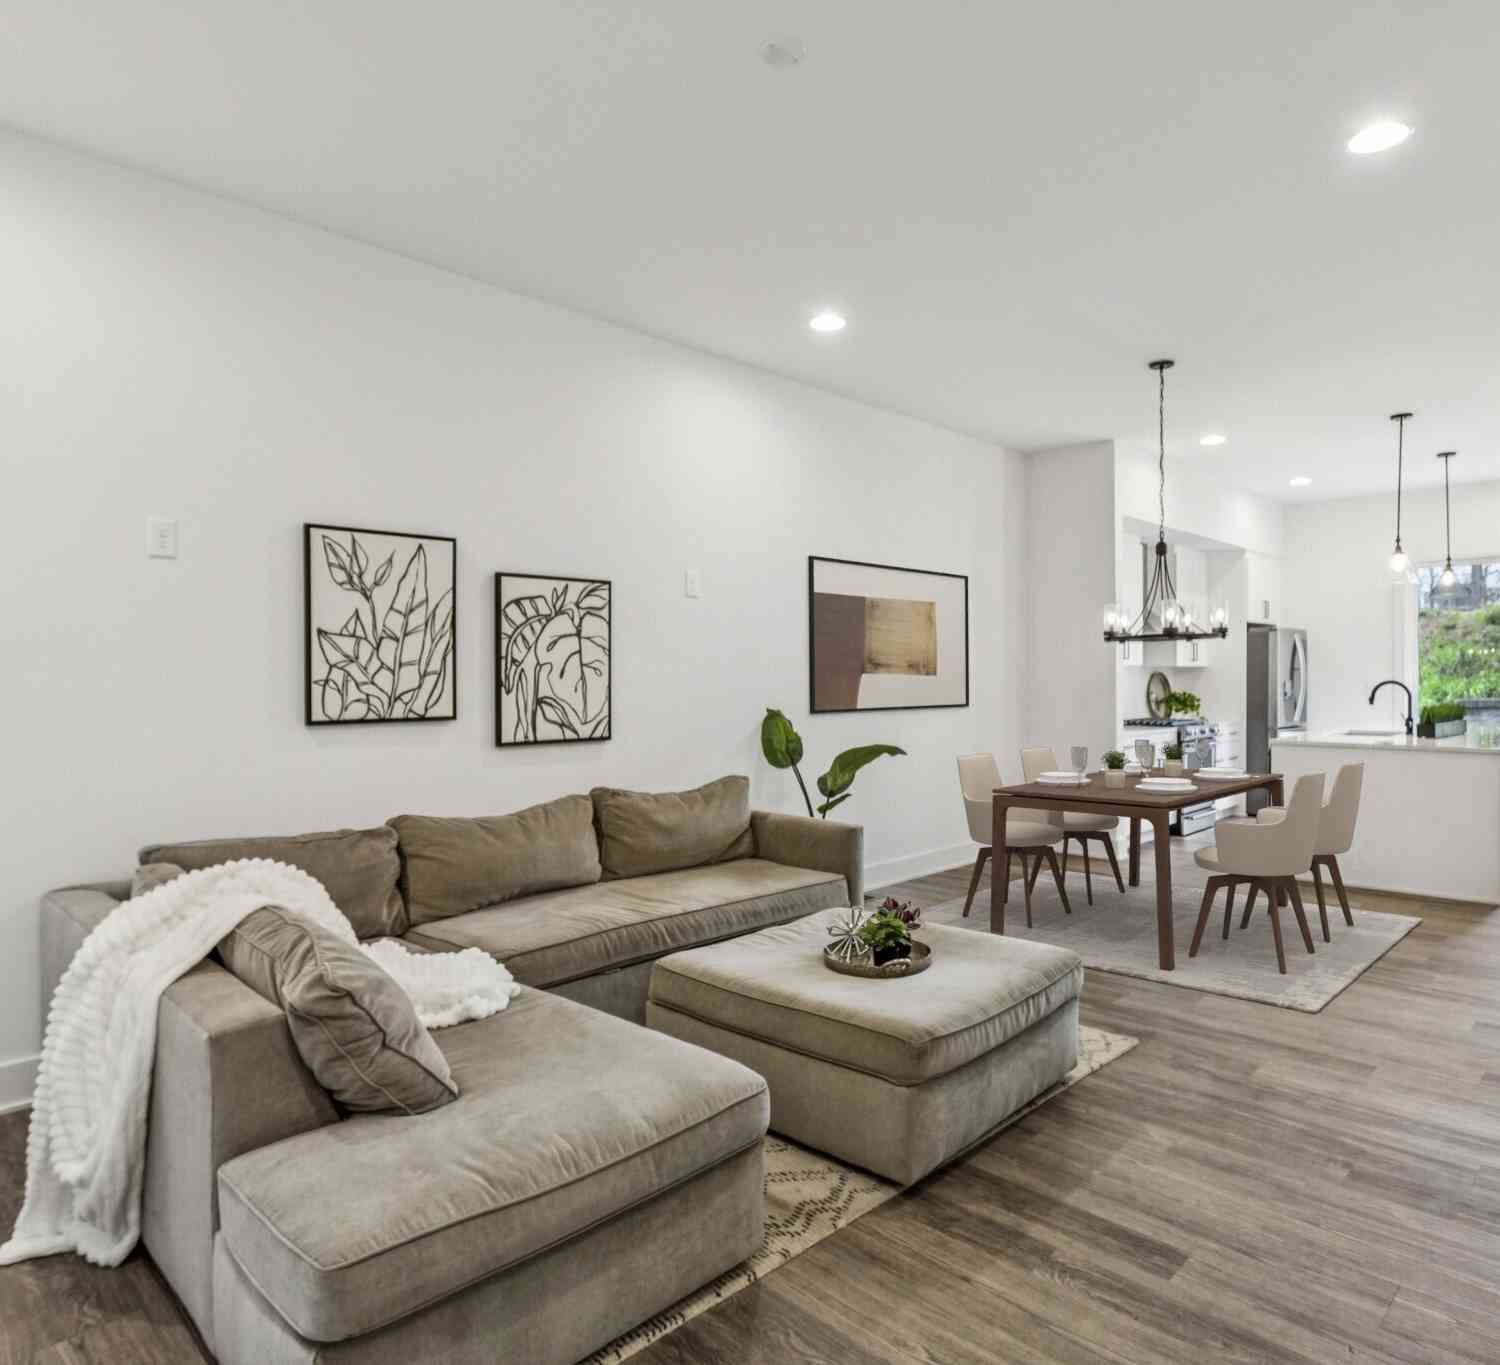
Introducing Parc Terrace at West Highlands - Brock Built Homes' newest luxury townhome collection in heart of West Midtown! Now pre-selling at introductory pricing, this limited release offers incredible value with below-market rates and special incentives for the first 3 quick move-in buyers. The stunning Iris floorplan offers a spacious End-Unit 4BR/3.5BA vertical layout featuring 1,822 sq ft of upscale living space. Uniquely designed for urban living, this home includes a rare, large fenced-in front yard - perfect for pets, play, or outdoor relaxation. The extra-large covered front porch leads inside to the open concept main level which serves as the heart of the home, boasting soaring 10ft ceilings, an upscale gourmet kitchen with 42" shaker cabinets, sleek quartz countertops, an L-sha

 Property Details
 Map
Map
 Map
Map
What's Nearby
Nearby Areas
 Features
-
Bedroom Information
Total Bedrooms: 4 Bedrooms On Upper Level: 3 Bedrooms On Lower Level: 1 Main Bedrooms: 0 Room Type: Other Window Features: Double Pane WindowsBathroom Information
Total Baths: 3 Full Baths: 3 Half Baths: 1 Full Baths Main: 0 Baths Full Lower: 1 Baths Full Upper: 2Water/Sewer
Water Source: Public Water BodyName: NONE Sewer: Public Sewer -
Kitchen Information
Kitchen: Breakfast Bar,Kitchen Island,Pantry,Solid Surface Counters Dining Room: L ShapedInterior Features
High Ceilings,Roommate Plan,Split Bedroom Plan,Walk-In Closet(s) Flooring: Carpet,TileAppliances
Dishwasher,Disposal,Gas Water Heater,MicrowaveUtilities
Cable Available,Electricity Available,Natural Gas Available,Sewer Available,Underground Utilities -
Cooling Features
Central Air,Electric,ZonedHeating Source
Central,Forced Air,Natural GasFireplace
Number of Fireplaces: 0
-
Building Information
Built Year: 2026 Roof Type: Composition Basement: None Common Walls: 1 Common Wall,End Unit Levels: Three Or More Property Age: 0 -
Exterior Features
LightingSecurity Features
Carbon Monoxide Detector(s),Smoke Detector(s) -
Pool Features
In GroundLaundry Features
Laundry Closet,Upper LevelPatio And Porch
DeckFencing
Front YardConstruction Materials
ConcreteProperty Condition
Under Construction
-
Lot Information
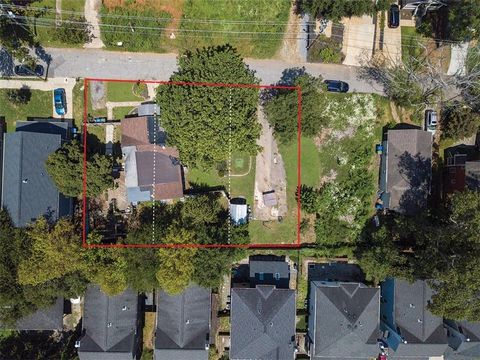
Lot Size (Acr): 0.049 Lot Size Source: Owner Lot Features: Other -
Property Information
Property Type: Residential Property Sub Type: Townhouse Structure Type: House Subdivision: Parc Terrace at West Highlands City: Atlanta State: GA Directions: From I-75/I-85, exit onto Howell Mill Rd and head south. Turn right onto 14th Street NW, which turns into Brady Ave NW. Turn left onto West Marietta St NW, then make a slight right onto Perry Blvd NW. Turn right onto Johnson Road NW. Parc Terrace at West Highlands will be on your left, just past Dic Property Status: Active
-
Listing Price Information
Original List Price: $556,251
-
Tax Information
Annual Tax: $1 Tax Year: 2026 Tax Lot: 55 -
Home Warranty
Home Warranty Paid: Yes
-
Parking Information
Parking: 2 Parking Features: Attached,Electric Vehicle Charging Station(s),Garage,Garage Door Opener,Side/Rear Entrance -
Homeowners Association Information
Association: Yes Annual Association Fee: 3300 Calculated Total Monthly Association Fees: 3300 Association Fee Includes: Insurance,Maintenance Exterior,Maintenance Grounds,Pest Control,Reserve Fund Community Features: Park,Sidewalks,Street Lights,Walk To Schools
-
School Information
Elementary School: Boyd High School: Douglass High School Bus: Yes Middle School: Harper Archer Middle School Bus: Yes Source Neighborhood: Parc Terrace at West Highlands
How much is this property worth?
Curious about this home's true market value? Use our free Home Evaluation Tool to instantly get a personalized Comparative Market Analysis (CMA) report. Make smarter, data-driven decisions before you buy.

Nearby Home Value
| Address | Estimate | Bed | Bath | Sq. Ft | Lot Size |
|---|---|---|---|---|---|
| 1403 Sweetshrub Place #21, Atlanta, GA, 30318 | $364,490 | 3 | 3 | -- | -- |
| 1399 Sweetshrub Place #23, Atlanta, GA, 30318 | $349,490 | 3 | 3 | -- | -- |
| 1401 Sweetshrub Place #22, Atlanta, GA, 30318 | $349,490 | 3 | 3 | -- | -- |
| 2831 Georgia Aster Way .., Atlanta, GA, 30318 | $339,990 | 3 | 3 | -- | -- |
| 2837 Georgia Aster Way, Atlanta, GA, 30318 | $352,490 | 3 | 3 | -- | -- |
| 2829 Georgia Aster Way .., Atlanta, GA, 30318 | $339,990 | 3 | 3 | -- | -- |
| 1397 Sweetshrub Place #24, Atlanta, GA, 30318 | $349,490 | 3 | 3 | -- | -- |
| 1395 Sweetshrub Place #25, Atlanta, GA, 30318 | $349,490 | 3 | 3 | -- | -- |
| 1493 Johnson Road #55, Atlanta, GA, 30318 | $556,251 | 4 | 4 | 1,822 | 0.05 Acre |
| 2833 Georgia Aster Way .., Atlanta, GA, 30318 | $334,990 | 3 | 3 | -- | -- |
Similar Townhouse To 1493 Johnson Road NW #55
Nearby For Sale

The data relating to real estate for sale on this web site comes in part from the Broker Reciprocity Program of Georgia MLS. Real estate listings held by brokerage firms other than Byowner are marked with the Broker Reciprocity logo and detailed information about them includes the name of the listing brokers. Information deemed reliable but not guaranteed. Copyright 2026 Georgia MLS. All rights reserved.
ByOwner last updated this listing 10/03/2026 @ 20:19
More Cities with for Sale by Owner Homes
- Atlanta Homes For Sale By Owner
- Brookhaven Homes For Sale By Owner
- Sandy Springs Homes For Sale By Owner
- Chamblee Homes For Sale By Owner
- Decatur Homes For Sale By Owner
- Doraville Homes For Sale By Owner
- Dunwoody Homes For Sale By Owner
- Smyrna Homes For Sale By Owner
- Scottdale Homes For Sale By Owner
- Avondale Estates Homes For Sale By Owner
- Clarkston Homes For Sale By Owner
- Tucker Homes For Sale By Owner
- Mableton Homes For Sale By Owner
- Pine Lake Homes For Sale By Owner
- Stone Mountain Homes For Sale By Owner
- Hapeville Homes For Sale By Owner
- East Point Homes For Sale By Owner
- Marietta Homes For Sale By Owner
- Conley Homes For Sale By Owner
- College Park Homes For Sale By Owner
Homes around $556,251











Verify Your Email
Please enter the 6-digit verification code
sent to your email address.
Verify Your Phone Number
Please enter the 6-digit verification code
sent to your mobile phone.