

1103 Hodgepodge Way #LOT 2
Atlanta, GA 30316

 3
3
Bed
 2
2
Bath
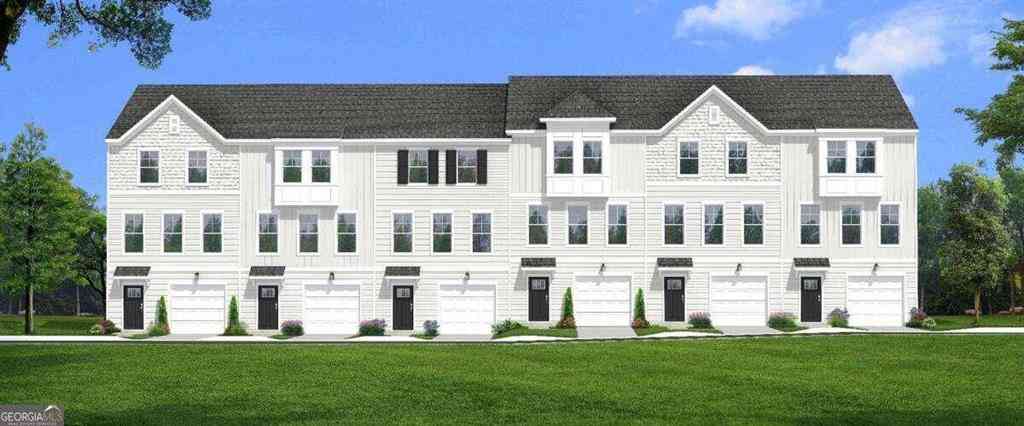
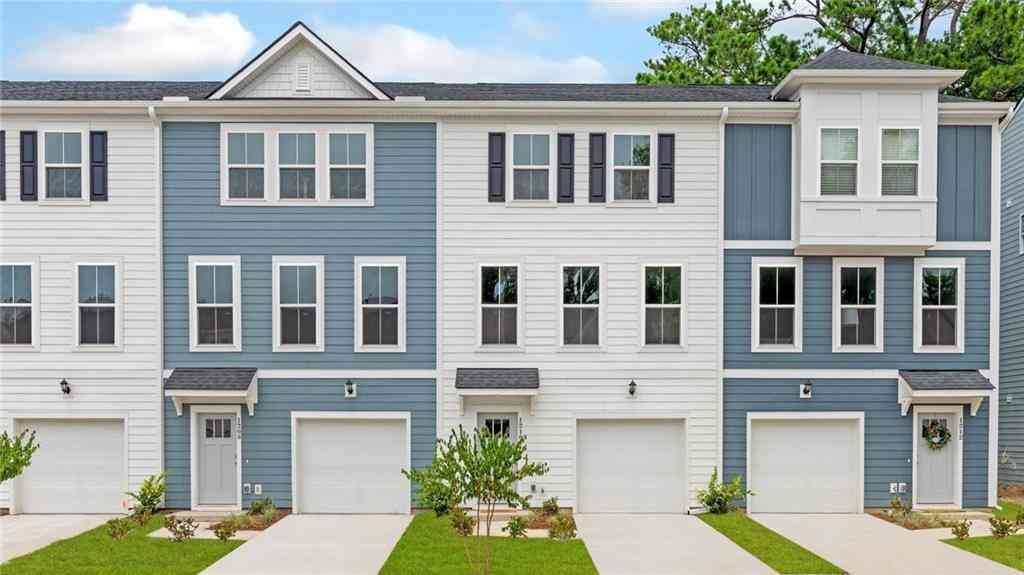
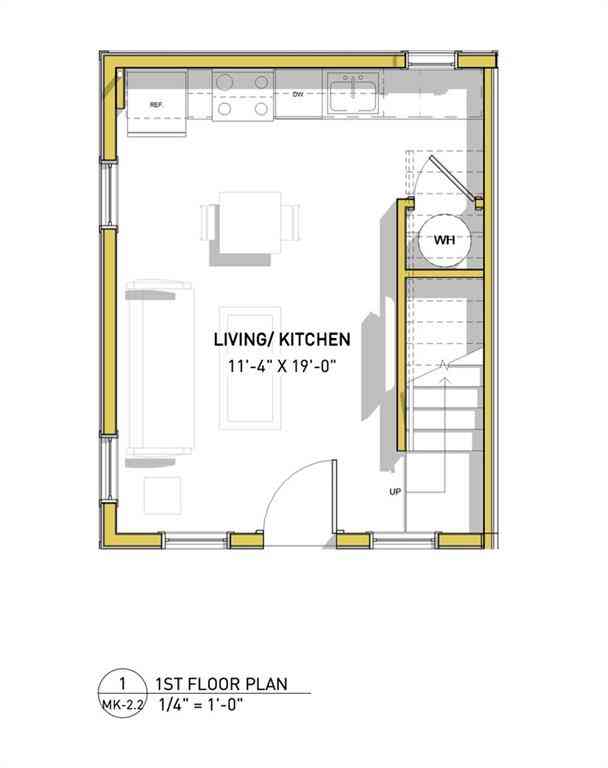
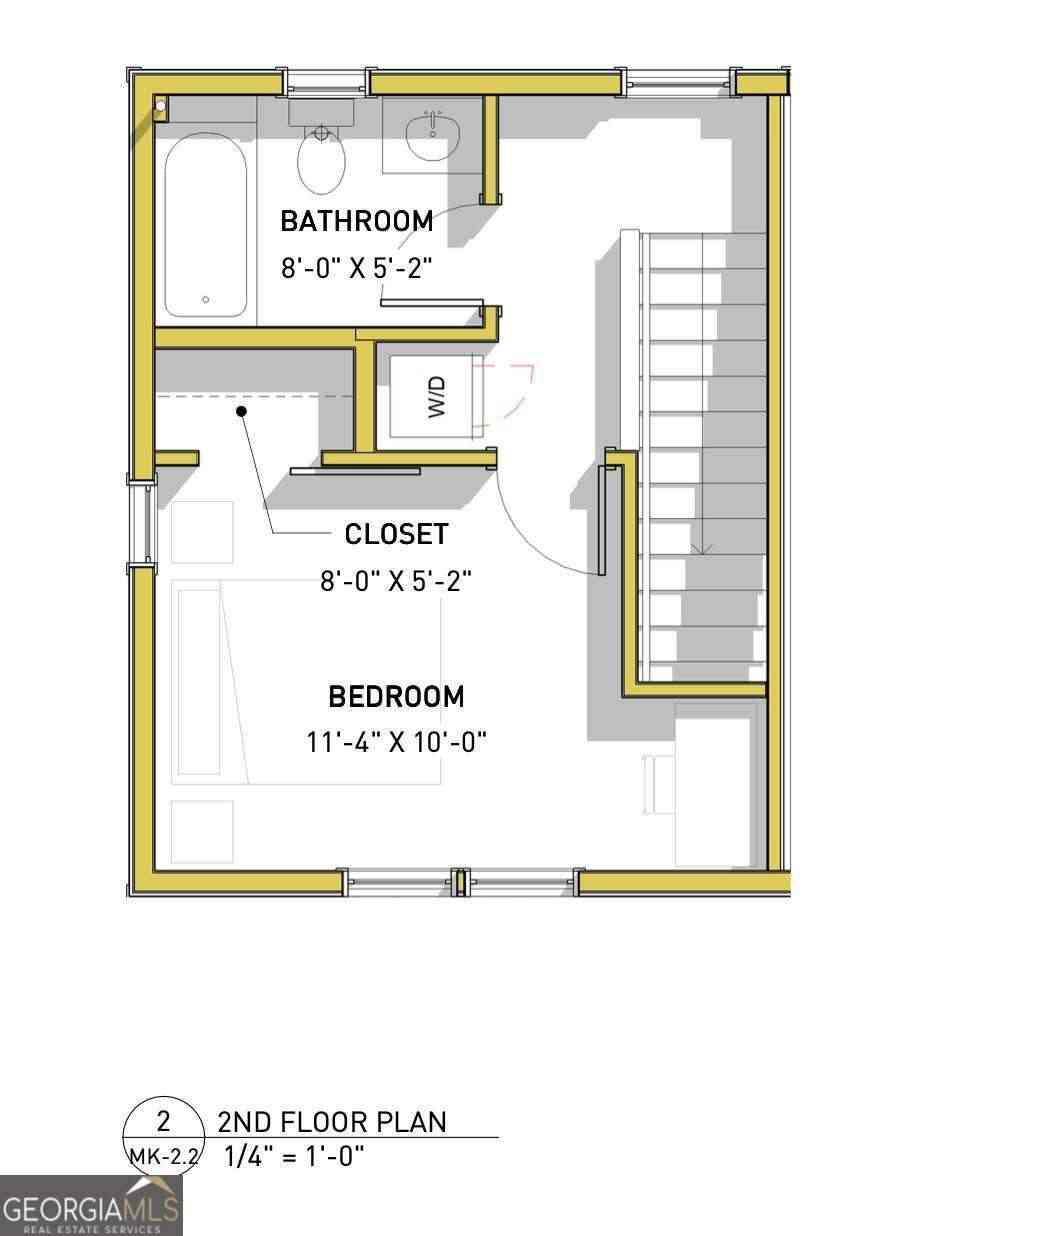
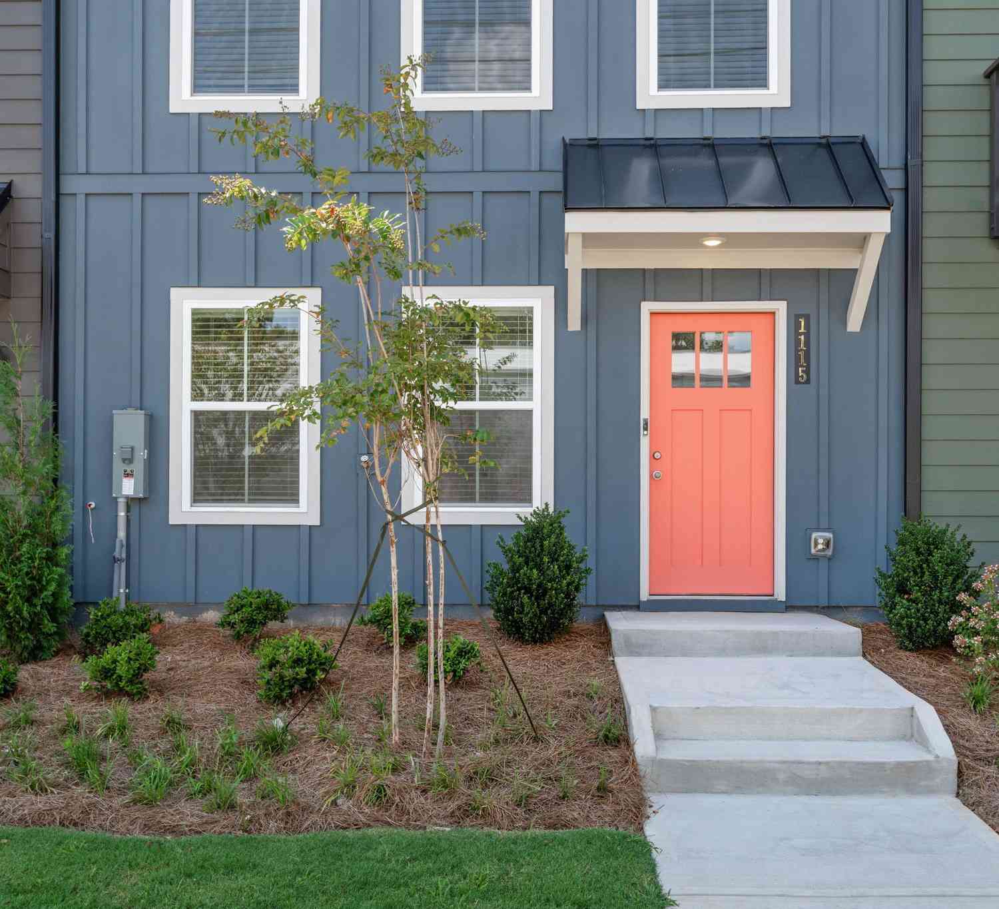
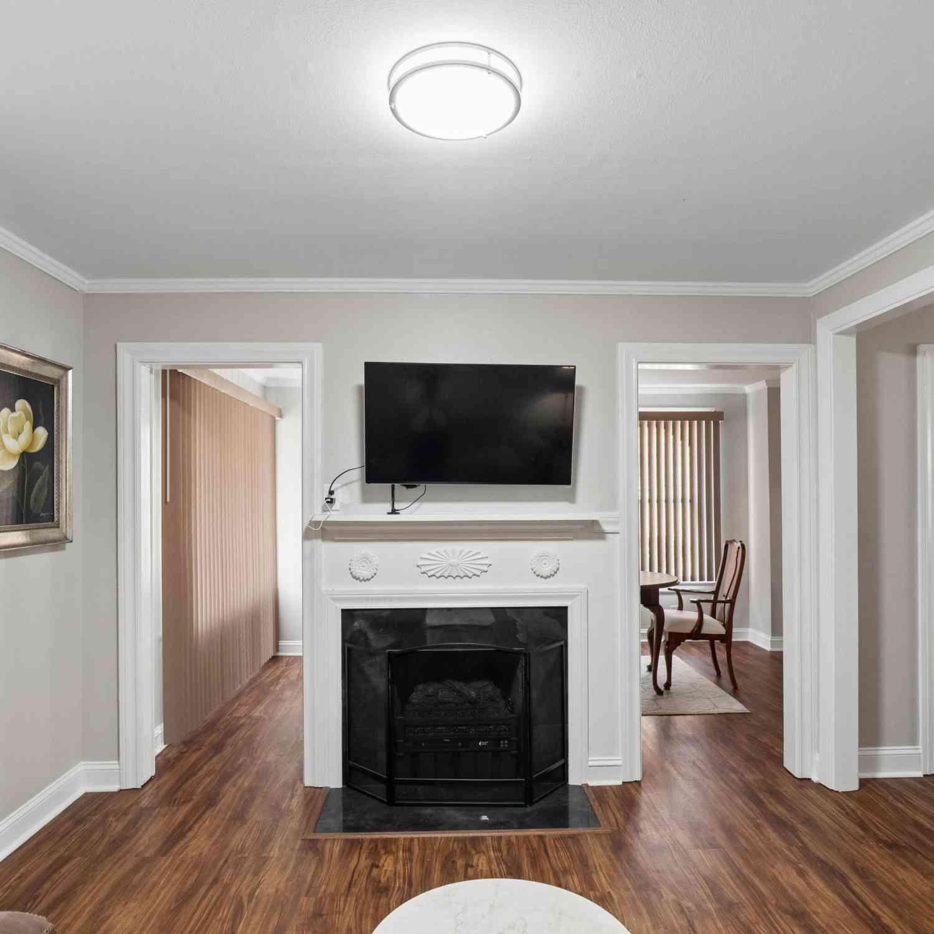
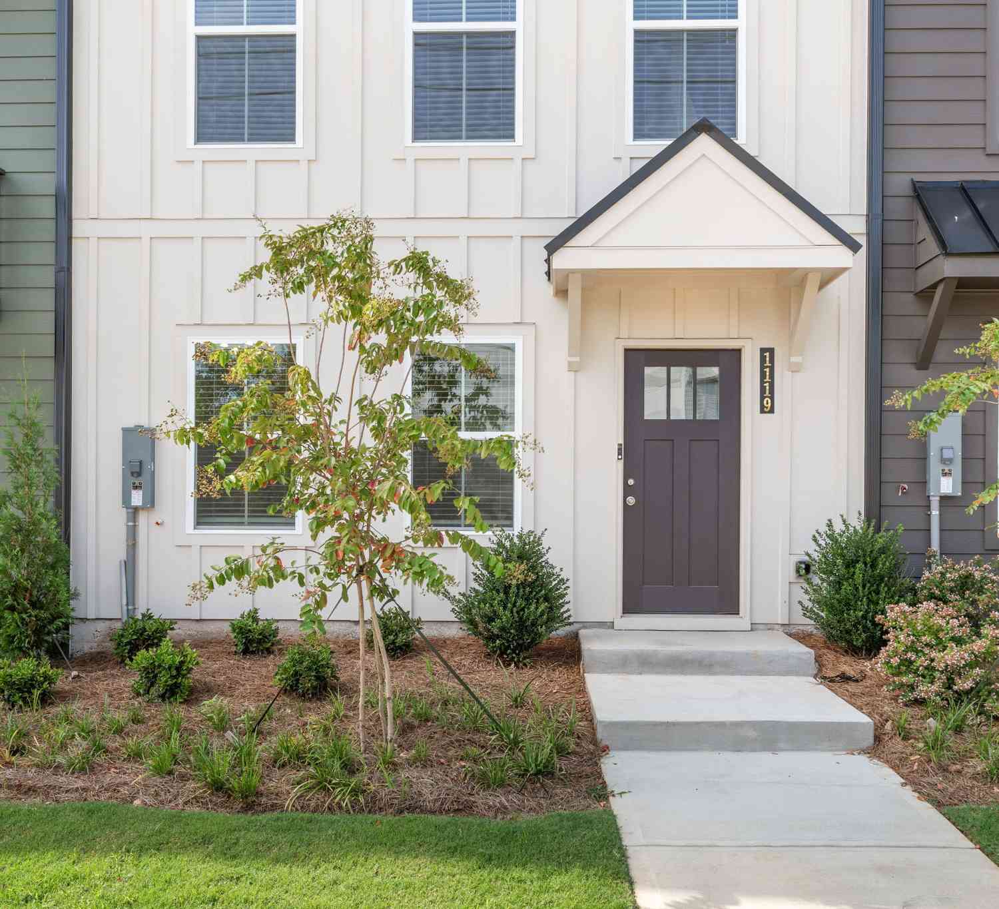
NOW SELLING AT ARRAY! Welcome to the Cadence, a modern three-story townhome offering 3 bedrooms, 2.5 baths and thoughtfully designed living spaces in an exciting INTOWN ATLANTA community. Step inside the first level, where a private bedroom offers flexibility for guests, a home office or additional living space. This level also provides convenient access to the 2-car garage featuring a 30-amp Electric Vehicle-ready outlet. Head upstairs to the second floor the heart of the home where the open living space brings together the family room and kitchen, creating a natural setting for everyday living and entertaining. The kitchen makes its own statement with sleek quartz countertops, 42-inch soft-close cabinetry and premium stainless-steel appliances, while a conveniently located half bath co

 Property Details
 Open House
- 10/03 11 AM-5 PM
- 10/04 1:30 PM-4 PM
- 10/05 1 PM-5 PM
- 10/06 11 AM-5 PM
- 10/07 11 AM-5 PM
- 10/10 11 AM-5 PM
- 10/11 1:30 PM-4 PM
- 10/12 11 AM-5 PM
- 10/13 11 AM-5 PM
- 10/14 11 AM-5 PM
 Map
Map
 Map
Map
What's Nearby
Nearby Areas
Features
-
Bedroom Information
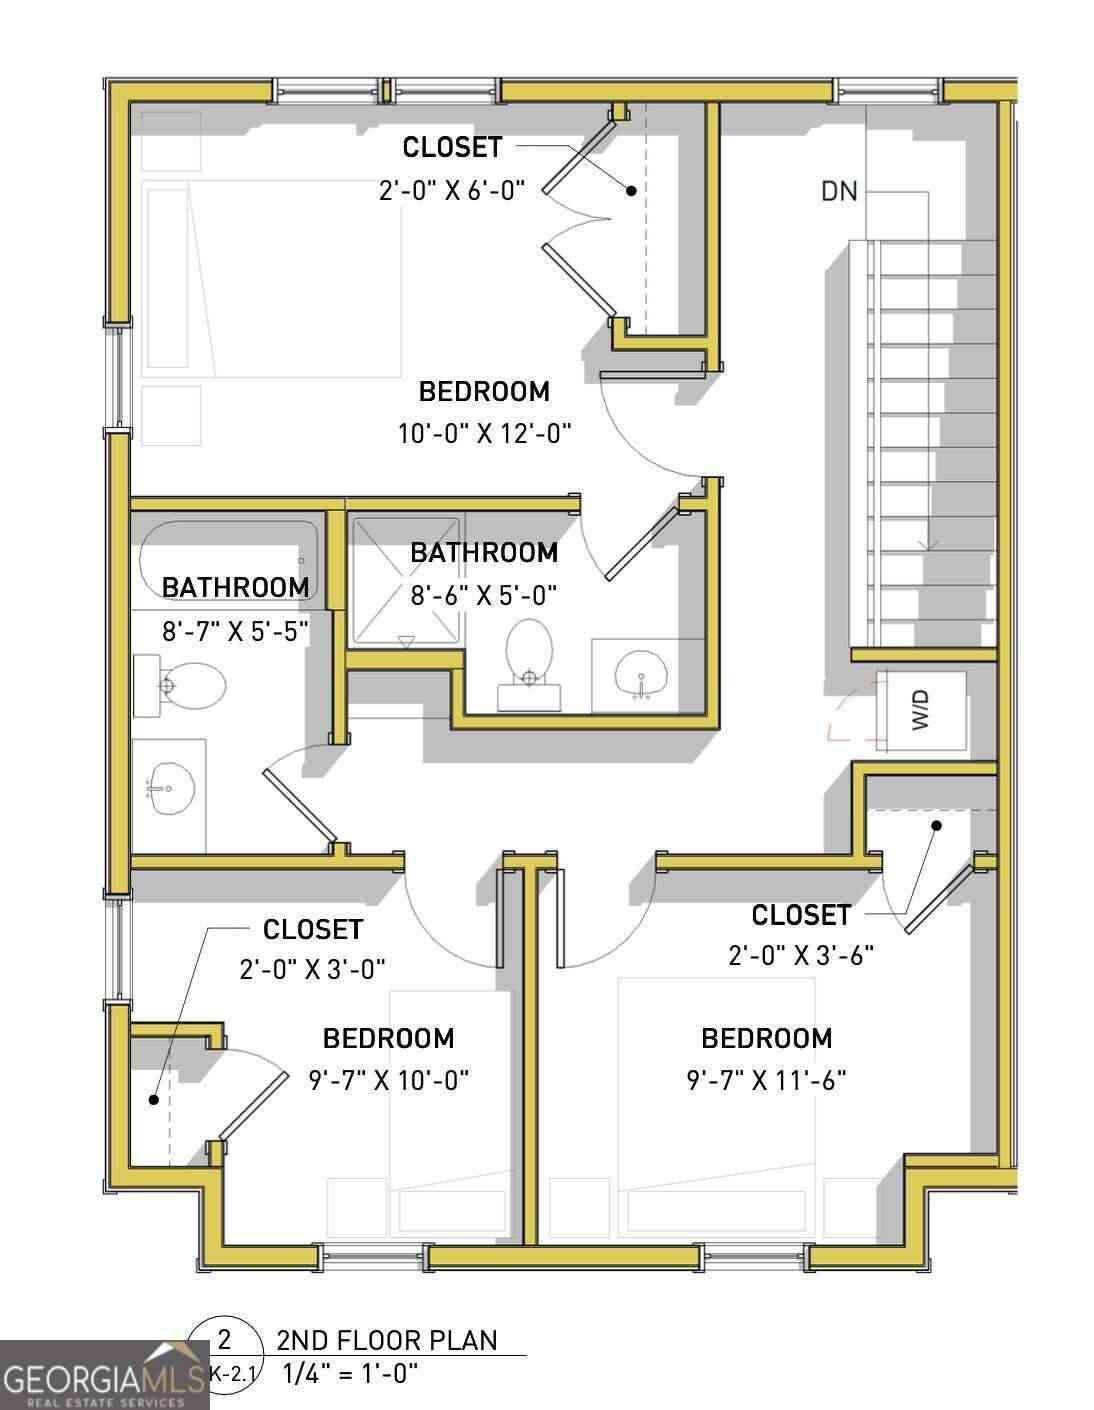
Total Bedrooms: 3 Bedrooms On Upper Level: 2 Bedrooms On Lower Level: 1 Main Bedrooms: 0 Room Type: Family Room,Foyer,Laundry,Other Window Features: Double Pane WindowsBathroom Information
Total Baths: 2 Full Baths: 2 Half Baths: 1 Full Baths Main: 0 Baths Full Lower: 0 Baths Full Upper: 2Water/Sewer
Water Source: Public Water BodyName: NONE Sewer: Public Sewer -
Kitchen Information
Kitchen: Walk-in Pantry Dining Room: Open ConceptInterior Features
Double Vanity,High Ceilings,Other,Tray Ceiling(s),Walk-In Closet(s) Flooring: Carpet,OtherAppliances
Dishwasher,Disposal,Electric Water Heater,Microwave,Other,Oven/Range (Combo),Stainless Steel Appliance(s)Utilities
Cable Available,Electricity Available,Phone Available,Sewer Available,Underground Utilities,Water Available -
Cooling Features
Ceiling Fan(s),Central Air,Electric,ZonedHeating Source
Central,Electric,ZonedFireplace
Number of Fireplaces: 0
-
Building Information
Built Year: 2026 Roof Type: Composition,Tile Basement: None Common Walls: 2+ Common Walls,No One Above,No One Below Levels: Three Or More Property Age: 0 -
Exterior Features
OtherFoundation
SlabSecurity Features
Smoke Detector(s) -
Laundry Features
Other,Upper LevelPatio And Porch
PatioConstruction Materials
Concrete,OtherProperty Condition
New Construction
-
Lot Information
Lot Size (Acr): 0 Lot Size Source: Owner Lot Features: Level,Other -
Property Information
Property Type: Residential Property Sub Type: Townhouse Structure Type: Other Subdivision: ARRAY City: Atlanta State: GA Directions: From I-285 South, take Exit 39 for Moreland Avenue (US-23/GA-42) North toward Atlanta. Merge onto Moreland Avenue SE and continue north approximately 2.5 miles. Make a right on Custer the destination on right. From I -20 East, Take Exit 60A for US-23 South / Moreland Ave. Merge right onto Moreland Avenue SE heading south. Stay in the left or middle lane to continue south on Moreland Ave for about half a mile. Turn left onto Custer Ave. then take a right into the ARRAY Community entrance make first right and Model Home is 1113 Hodgepodge Way on the right. Property Status: Price Change
-
Listing Price Information
Original List Price: $369,900
-
Tax Information
Annual Tax: $0 Tax Year: 0 Tax Lot: 2 -
Home Warranty
Home Warranty Paid: Yes
-
Parking Information
Parking: 2 Parking Features: Attached,Garage,Garage Door Opener -
Homeowners Association Information
Association: Yes Annual Association Fee: 1920 Calculated Total Monthly Association Fees: 1920 Association Fee Includes: Maintenance Exterior,Maintenance Grounds,Swimming Community Features: Park,Pool,Sidewalks,Street Lights,Walk To Public Transit,Walk To Schools,Walk To Shopping
-
School Information
Elementary School: Benteen High School: MH Jackson Jr High School Bus: No Middle School: King Middle School Bus: No Source Neighborhood: ARRAY
How much is this property worth?
Curious about this home's true market value? Use our free Home Evaluation Tool to instantly get a personalized Comparative Market Analysis (CMA) report. Make smarter, data-driven decisions before you buy.

Nearby Home Value
| Address | Estimate | Bed | Bath | Sq. Ft | Lot Size |
|---|---|---|---|---|---|
| 1109 Hodgepodge Way #LO.., Atlanta, GA, 30316 | $359,900 | 3 | 3 | -- | -- |
| 1955 Shawn Wayne Circle.., Atlanta, GA, 30316 | $210,000 | 3 | 2 | 1,382 | 0.04 Acre |
| 2014 Shawn Wayne Circle.., Atlanta, GA, 30316 | $209,900 | 3 | 2 | 1,382 | 0.04 Acre |
| 2014 Shawn Wayne Circle, Atlanta, GA, 30316 | $209,900 | 3 | 3 | -- | 0.04 Acre |
| 2300 Leicester Way, Atlanta, GA, 30316 | $274,900 | 2 | 3 | 1,548 | 0.02 Acre |
| 2300 Leicester Way SE, Atlanta, GA, 30316 | $274,900 | 2 | 2 | 1,548 | 0.02 Acre |
| 1875 Southhampton Lane SE, Atlanta, GA, 30316 | $371,500 | 4 | 2 | 2,207 | 0.04 Acre |
| 697 Fayetteville Road #.., Atlanta, GA, 30316 | $270,000 | 2 | 3 | 1,164 | 0.02 Acre |
| 697 Fayetteville Road SE, Atlanta, GA, 30316 | $270,000 | 2 | 2 | 1,164 | 0.02 Acre |
| 721 Fayetteville Road #.., Atlanta, GA, 30316 | $269,900 | 2 | 3 | 1,100 | 0.66 Acre |
Similar Townhouse To 1103 Hodgepodge Way #LOT 2
Nearby For Sale


The data relating to real estate for sale on this web site comes in part from the Broker Reciprocity Program of Georgia MLS. Real estate listings held by brokerage firms other than Byowner are marked with the Broker Reciprocity logo and detailed information about them includes the name of the listing brokers. Information deemed reliable but not guaranteed. Copyright 2026 Georgia MLS. All rights reserved.
ByOwner last updated this listing 10/03/2026 @ 12:21
More Cities with for Sale by Owner Homes
- Atlanta Homes For Sale By Owner
- Brookhaven Homes For Sale By Owner
- Sandy Springs Homes For Sale By Owner
- Chamblee Homes For Sale By Owner
- Decatur Homes For Sale By Owner
- Doraville Homes For Sale By Owner
- Dunwoody Homes For Sale By Owner
- Smyrna Homes For Sale By Owner
- Scottdale Homes For Sale By Owner
- Avondale Estates Homes For Sale By Owner
- Clarkston Homes For Sale By Owner
- Tucker Homes For Sale By Owner
- Mableton Homes For Sale By Owner
- Pine Lake Homes For Sale By Owner
- Stone Mountain Homes For Sale By Owner
- Hapeville Homes For Sale By Owner
- East Point Homes For Sale By Owner
- Marietta Homes For Sale By Owner
- Conley Homes For Sale By Owner
- College Park Homes For Sale By Owner
Homes around $369,900












Verify Your Email
Please enter the 6-digit verification code
sent to your email address.
Verify Your Phone Number
Please enter the 6-digit verification code
sent to your mobile phone.