

1060 Robert Smalls Way
Atlanta, GA 30318

 3
3
Bed
 3
3
Bath
 2,294
2,294Sqft
 0.03
0.03Acre(Lot)
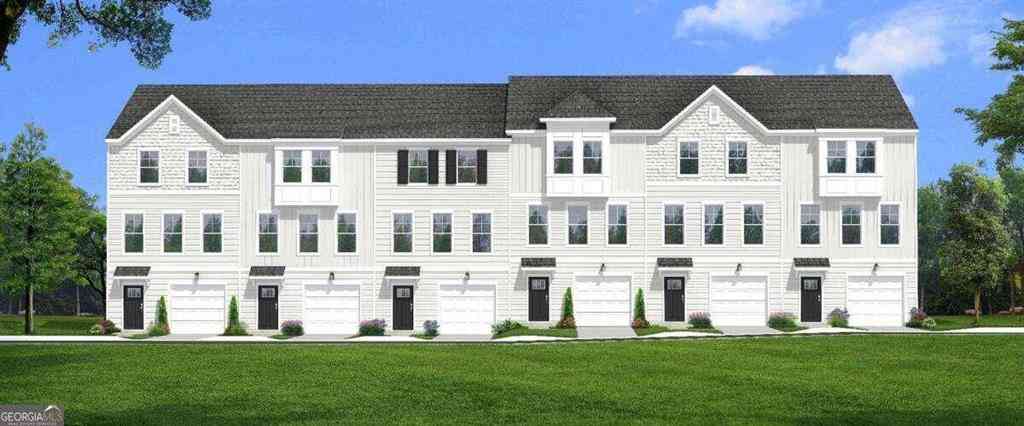
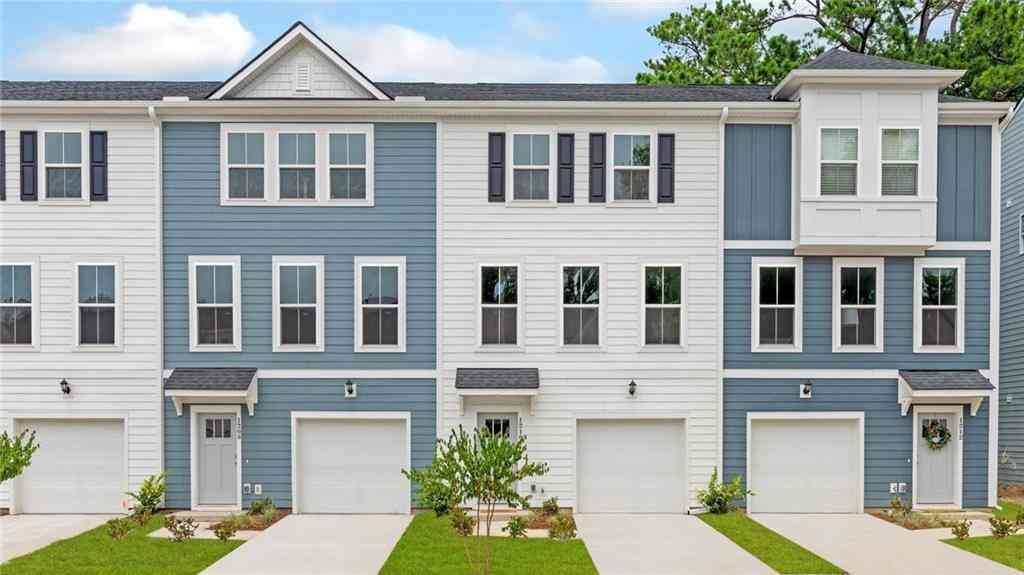
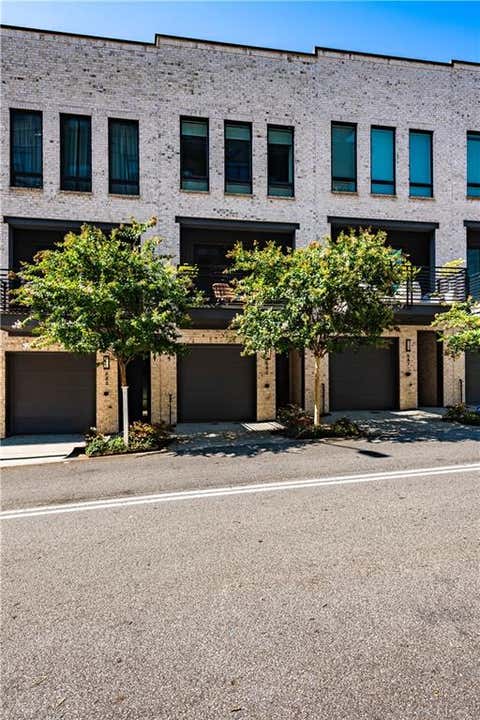
Experience Elevated Intown Living In This Like-New End-Unit Townhome Offering Stunning City Skyline Views And A Private Rooftop Terrace Perfect For Relaxing, Entertaining, Or Enjoying Atlanta's Spectacular Sunsets. Meticulously Maintained By The Original Owner And Barely Lived In, This Home Shows Like New. The Popular Avery Floor Plan Features An Open-Concept Design With 10-Foot Ceilings, Hardwood Flooring, And Abundant Natural Light Streaming Through Oversized Windows. The Stylish Kitchen Is The Heart Of The Home, Showcasing A Dramatic Quartz Waterfall Island, Gas Range With Vent Hood, Under-Counter Microwave, And Ample Cabinetry-Ideal For Everyday Living And Hosting Friends. The Spacious Primary Suite Offers A Spa-Inspired Bath With A Large Tiled Shower, Dual Vanities, And A Generous Wal

 Property Details
 Map
Map
 Map
Map
What's Nearby
Nearby Areas
 Features
-
Bedroom Information
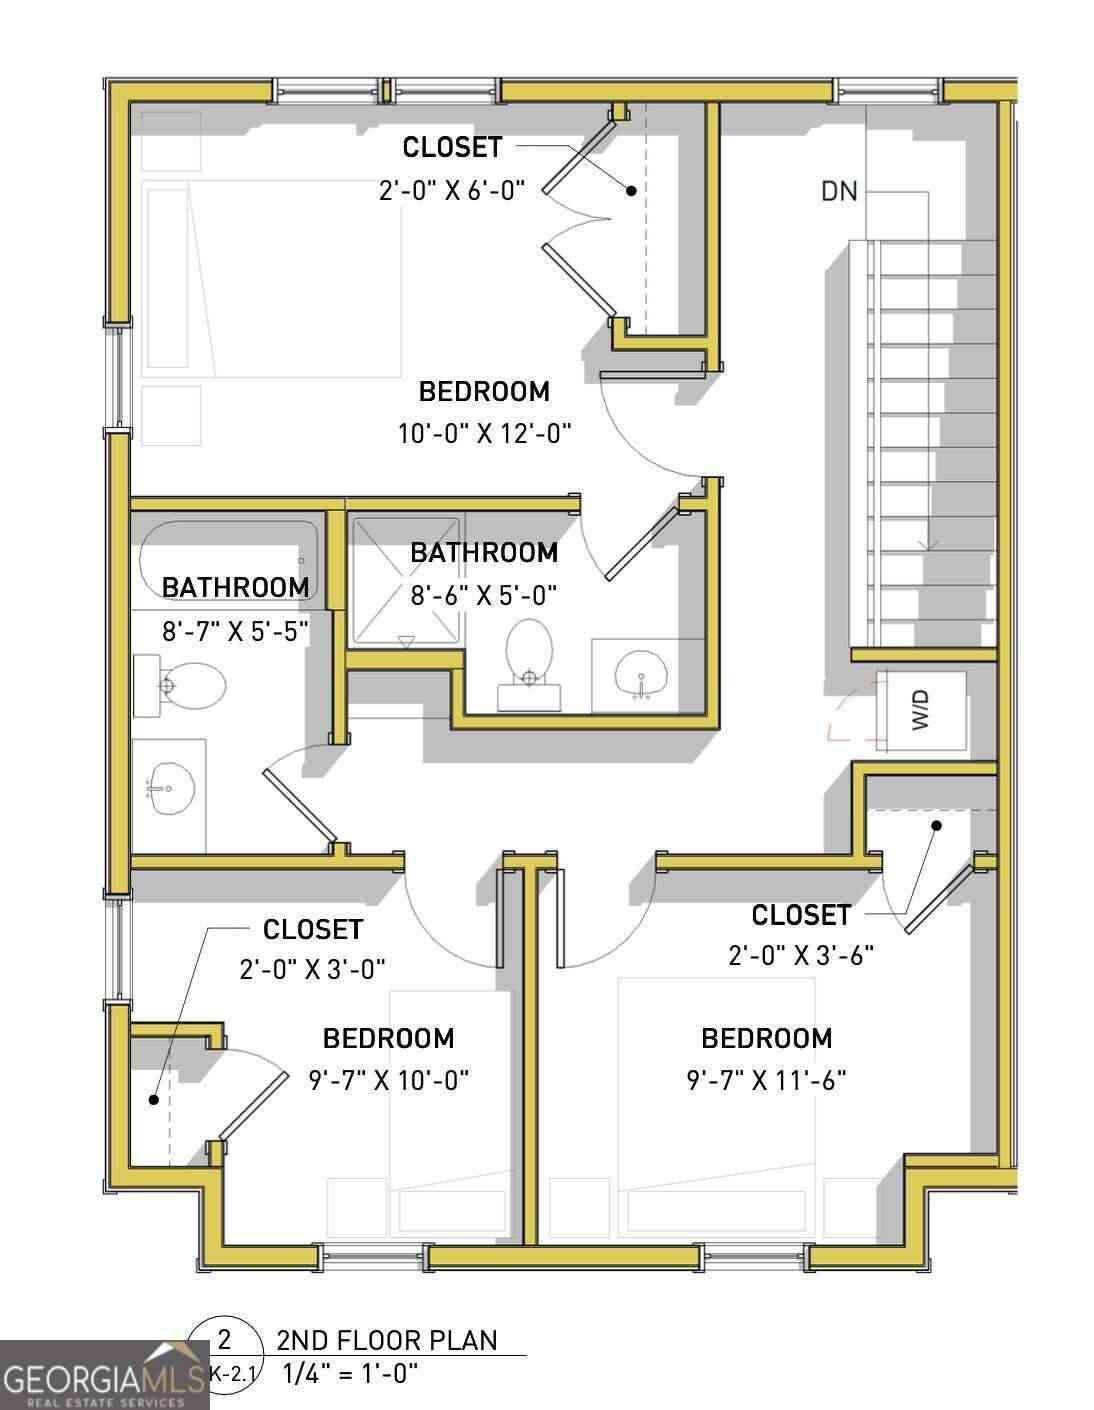
Total Bedrooms: 3 Bedrooms On Upper Level: 2 Bedrooms On Lower Level: 1 Main Bedrooms: 0 Room Type: Family Room Window Features: Window TreatmentsBathroom Information
Total Baths: 3 Full Baths: 3 Half Baths: 1 Full Baths Main: 0 Baths Full Lower: 1 Baths Full Upper: 2Water/Sewer
Water Source: Public Sewer: Public Sewer -
Kitchen Information
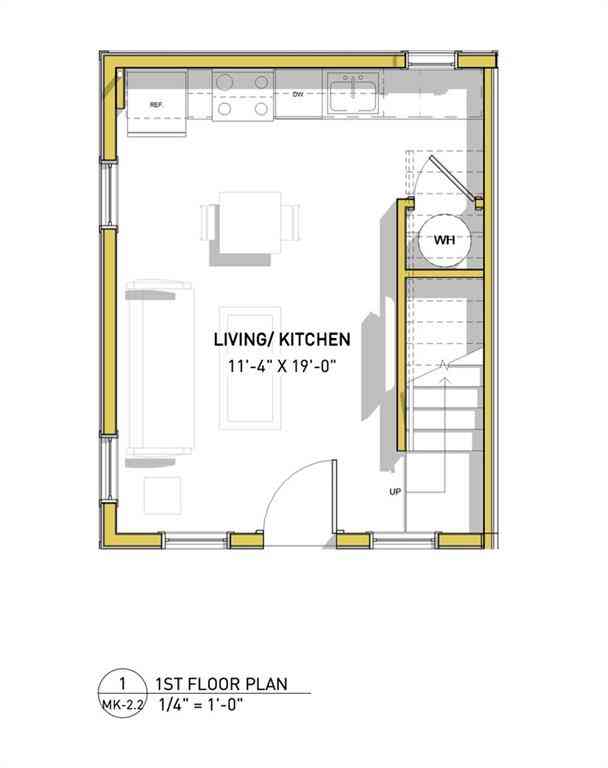
Kitchen: Breakfast Bar,Kitchen Island,Pantry,Solid Surface Counters Dining Room: Open ConceptInterior Features
Double Vanity,High Ceilings,Roommate Plan,Walk-In Closet(s) Flooring: Carpet,Hardwood,TileAppliances
Dishwasher,Microwave,Tankless Water HeaterUtilities
Cable Available,Electricity Available,High Speed Internet,Natural Gas Available,Phone Available,Sewer Available,Underground Utilities,Water Available -
Cooling Features
Ceiling Fan(s),Central Air,ZonedEnergy
Green Energy: Appliances,Insulation,Water Heater Electric: 220 VoltsHeating Source
Natural Gas,ZonedFireplace
Number of Fireplaces: 0
-
Building Information
Built Year: 2022 Roof Type: Other Basement: None Common Walls: End Unit Levels: Three Or More Property Age: 4 -
Foundation
SlabSecurity Features
Smoke Detector(s) -
Laundry Features
In Hall,Upper LevelPatio And Porch
Deck,PorchConstruction Materials
Brick,ConcreteProperty Condition
Resale
-
Lot Information
Lot Size (Acr): 0.025 Land Lot: 113 Lot Size Source: Public Records Lot Features: Zero Lot Line -
Property Information
Property Type: Residential Property Sub Type: Townhouse Structure Type: House Subdivision: Ten29 West City: Atlanta State: GA Directions: I-85S, Take Exit 85 Towards Marietta/Chattanooga Onto I-75N (Horace E. Tate Fwy) Take Exit 252A Towards US-41/Northside Dr, Turn Left Onto Northside Dr NW, Turn Right Onto 8th St NW, Turn Sharp Left Onto Joseph E. Lowery Blvd NW, Turn Right Onto Donald Lee Hollowell Pkwy NW, Turn Right Onto Claudette Colvin Ct, Turn Left Onto Fannie Hammer Aly, Turn Right Onto Robert Smalls Way. House On The Right Property Status: New
-
Listing Price Information
Original List Price: $668,000
-
Tax Information
Annual Tax: $9302 Tax Year: 2025 Tax Lot: 17 -
Home Warranty
Home Warranty Paid: Yes
-
Parking Information
Parking: 2 Parking Features: Attached,Garage,Garage Door Opener -
Homeowners Association Information
Association: Yes Annual Association Fee: 3540 Calculated Total Monthly Association Fees: 3540 Association Fee Includes: Insurance,Maintenance Grounds,Trash Community Features: Sidewalks,Street Lights,Walk To Public Transit,Walk To Shopping
-
School Information
Elementary School: Hollis Innovation Academy High School: Booker T Washington High School Bus: Yes Middle School: Herman J Russell Middle School Bus: Yes Source Neighborhood: Ten29 West
How much is this property worth?
Curious about this home's true market value? Use our free Home Evaluation Tool to instantly get a personalized Comparative Market Analysis (CMA) report. Make smarter, data-driven decisions before you buy.

Nearby Home Value
| Address | Estimate | Bed | Bath | Sq. Ft | Lot Size |
|---|---|---|---|---|---|
| 1501 Johnson Road, Atlanta, GA, 30318 | $463,109 | 3 | 4 | 1,393 | 1,393 SqFt |
| 2831 Georgia Aster Way .., Atlanta, GA, 30318 | $339,990 | 3 | 3 | -- | |
| 1391 Sweetshrub Place #27, Atlanta, GA, 30318 | $367,490 | 3 | 3 | -- | |
| 2829 Georgia Aster Way .., Atlanta, GA, 30318 | $351,490 | 3 | 3 | -- | |
| 2837 Georgia Aster Way, Atlanta, GA, 30318 | $352,490 | 3 | 3 | -- | |
| 1509 Johnson Road, Atlanta, GA, 30318 | $561,551 | 4 | 4 | 1,822 | 1,822 SqFt |
| 1395 Sweetshrub Place #25, Atlanta, GA, 30318 | $352,490 | 3 | 3 | -- | |
| 1493 Johnson Road, Atlanta, GA, 30318 | $556,251 | 4 | 4 | 1,822 | 1,822 SqFt |
| 1171 State Street NW #U.., Atlanta, GA, 30318 | $789,900 | 4 | 3 | 2,100 | 2,100 SqFt |
| 1171 State Street #UNIT B, Atlanta, GA, 30318 | $789,900 | 4 | 4 | -- |
Similar Townhouse To 1060 Robert Smalls Way
Nearby For Sale

The data relating to real estate for sale on this web site comes in part from the Broker Reciprocity Program of Georgia MLS. Real estate listings held by brokerage firms other than Byowner are marked with the Broker Reciprocity logo and detailed information about them includes the name of the listing brokers. Information deemed reliable but not guaranteed. Copyright 2026 Georgia MLS. All rights reserved.
ByOwner last updated this listing 07/26/2026 @ 22:16
More Cities with for Sale by Owner Homes
- Atlanta Homes For Sale By Owner
- Brookhaven Homes For Sale By Owner
- Sandy Springs Homes For Sale By Owner
- Chamblee Homes For Sale By Owner
- Decatur Homes For Sale By Owner
- Doraville Homes For Sale By Owner
- Dunwoody Homes For Sale By Owner
- Smyrna Homes For Sale By Owner
- Scottdale Homes For Sale By Owner
- Avondale Estates Homes For Sale By Owner
- Clarkston Homes For Sale By Owner
- Tucker Homes For Sale By Owner
- Mableton Homes For Sale By Owner
- Pine Lake Homes For Sale By Owner
- Stone Mountain Homes For Sale By Owner
- Hapeville Homes For Sale By Owner
- East Point Homes For Sale By Owner
- Marietta Homes For Sale By Owner
- Conley Homes For Sale By Owner
- College Park Homes For Sale By Owner
Homes around $668,000










Verify Your Email
Please enter the 6-digit verification code
sent to your email address.