
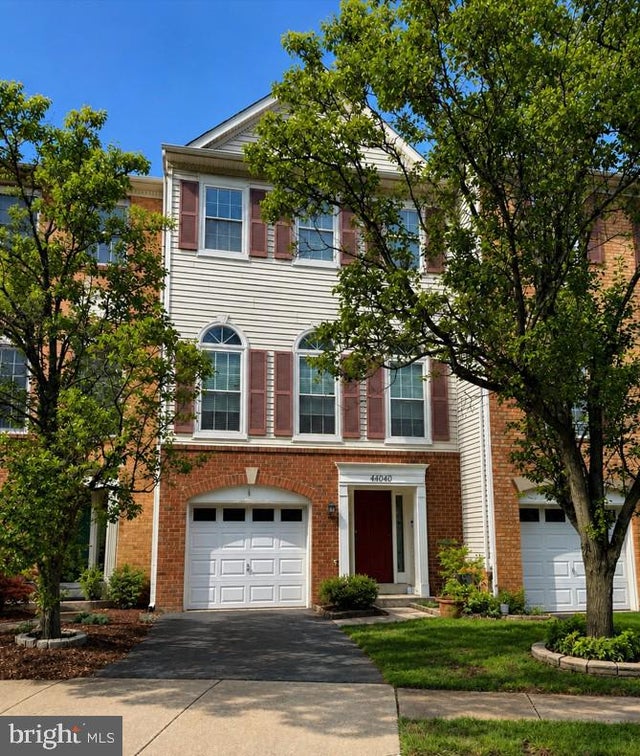
MLS: #VALO2131034, Listed By: Michael Putnam, EXP Realty, LLC, Source:Bright MLS
44040 Gala Circle
ASHBURN, VA 20147

 3
3
Bed
 3
3
Bath
 2,195
2,195Sqft
 0.04
0.04Acre(Lot)
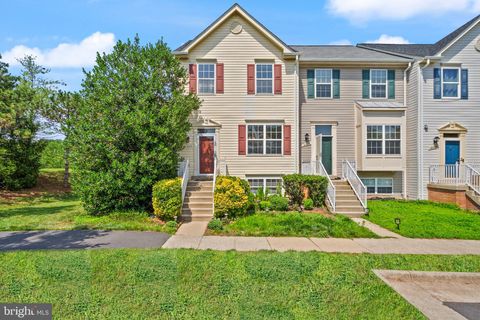
Beautifully maintained 3-bedroom, 2.5-bath townhome in the heart of highly sought-after Ashburn Village! Filled with natural light from multiple skylights and large windows, this spacious home offers an inviting layout with a cozy sitting area off the kitchen, perfect for morning coffee or casual gatherings. The walk-out basement provides additional living space and direct access to the private fenced backyard that backs to trees for added privacy. Enjoy Ashburn Village's exceptional amenities, including indoor and outdoor pools, playgrounds, miles of walking and jogging trails, sports courts and fields, a dog park, fitness center with sauna and steam room, racquetball courts, indoor basketball, scenic lakes, and a vibrant pickleball community with year-round neighborhood events. Ideally

 Property Details
 Map
Map
 Map
Map
What's Nearby
Nearby Areas
 Features
-
Bedroom Information
Total beds: 3Bathroom Information
Total Baths: 3 Full Baths: 2 Half Baths: 1Room Information
Has Basement: Yes Basement: Walk-Out Access, Daylight, Full -
Flooring Information
Carpet, Wood, Ceramic Tile -
Interior Features
Eat-in Kitchen, Ceiling Fan(s), Recessed Lighting, Open Floorplan Appliances: Electric Range, Electric Oven, Gas Water Heater, Dishwasher, Disposal, Dryer, Washer, Water Heater, Stainless Steel Appliance(s), Microwave Window Features: Skylight(s), Window Coverings, Window Treatments -
Heating & Cooling
Has Heating: Yes Heating: Natural Gas, Forced Air Has Cooling: Yes Cooling: Central Air, Ceiling Fan(s), Electric
-
Building Information
Year Built: 1988 Building Area Total: 2195 Construction Materials: Aluminum Siding Patio And Porch Features: Deck Pool Features: Community Private Pool: No Water front Features: Lake View: Water, Trees/Woods, Creek/Stream, Garden Association Fee Frequency: Monthly -
Exterior Features
Exterior Features: Lighting
-
Lot Information
Lot Size Acres: 0.04 Lot Size Source: Assessor Lot Size Square Feet: 1742Property Information
Subdivision: ASHBURN VILLAGE Source Property Type: Residential Postal Code Plus 4: 3341 Property SubType: Townhouse Levels: Three Or More Property Age: 38
-
Listing Price Information
Listing Price: $650000
-
Tax Information
Parcel Number: 084397434000 Tax Lot: 34 Tax Year: 2026 Annual Tax: $4902
-
Parking Information
Parking Total: 1 Garage Door Opener, Garage, AttachedGarage Information
Has Garage: Yes Has Attached Garage: Yes Garage Space: 1Homeowners Association InformationHas Association: Yes Included Fees: Snow Removal, Trash HOA: $165.00 Association Amenities: Dog Park, Fitness Center, Sauna, Tennis Court(s), Basketball Court, Jogging Path, Boat Dock, Recreation Facilities, Playground, Sport Court Community Features: Pool, Sidewalks
-
School Information
Elementary School: ASHBURNJunior High School: FARMWELL STATIONSenior High School: BROAD RUN -
Location Information
Direction: From VA-7 W, take the exit for Ashburn Village Blvd and head south. Turn left onto Gala Circle, then make the immediate left to remain on Gala Circle. Continue to 44040 Gala Circle, which will be on the left. WaterSource: Public Security Features: Smoke Detector(s)
How much is this property worth?
Curious about this home's true market value? Use our free Home Evaluation Tool to instantly get a personalized Comparative Market Analysis (CMA) report. Make smarter, data-driven decisions before you buy.

Nearby Home Value
| Address | Estimate | Bed | Bath | Sq. Ft | Lot Size |
|---|---|---|---|---|---|
| 12347 Mystic Maroon Ter.., Ashburn, VA, 20147 | $754,999 | 3 | 3 | 1,941 | 1,941 SqFt |
| 54321 Mystic Maroon Ter.., Ashburn, VA, 20147 | $749,990 | 3 | 3 | 2,105 | 2,105 SqFt |
| 20102 Hardwood Terrace, Ashburn, VA, 20147 | $535,000 | 3 | 3 | 2,206 | 2,206 SqFt |
| 45008 Graduate Terrace, Ashburn, VA, 20147 | $825,000 | 4 | 4 | 2,800 | 2,800 SqFt |
| 20686 Glenmont Terrace, Ashburn, VA, 20147 | $920,000 | 4 | 4 | 2,529 | 2,529 SqFt |
| 20668 Duxbury Terrace, Ashburn, VA, 20147 | $899,000 | 5 | 5 | 3,374 | 3,374 SqFt |
| 20970 Killawog Terrace, Ashburn, VA, 20147 | $529,900 | 3 | 3 | 1,672 | 1,672 SqFt |
| 20979 Killawog Terrace, Ashburn, VA, 20147 | $589,900 | 3 | 4 | 1,660 | 1,660 SqFt |
| 44464 Potter Terrace, Ashburn, VA, 20147 | $565,000 | 3 | 3 | 1,648 | 1,648 SqFt |
| 20375 Codman Drive, Ashburn, VA, 20147 | $1,030,000 | 4 | 4 | 3,198 | 3,198 SqFt |
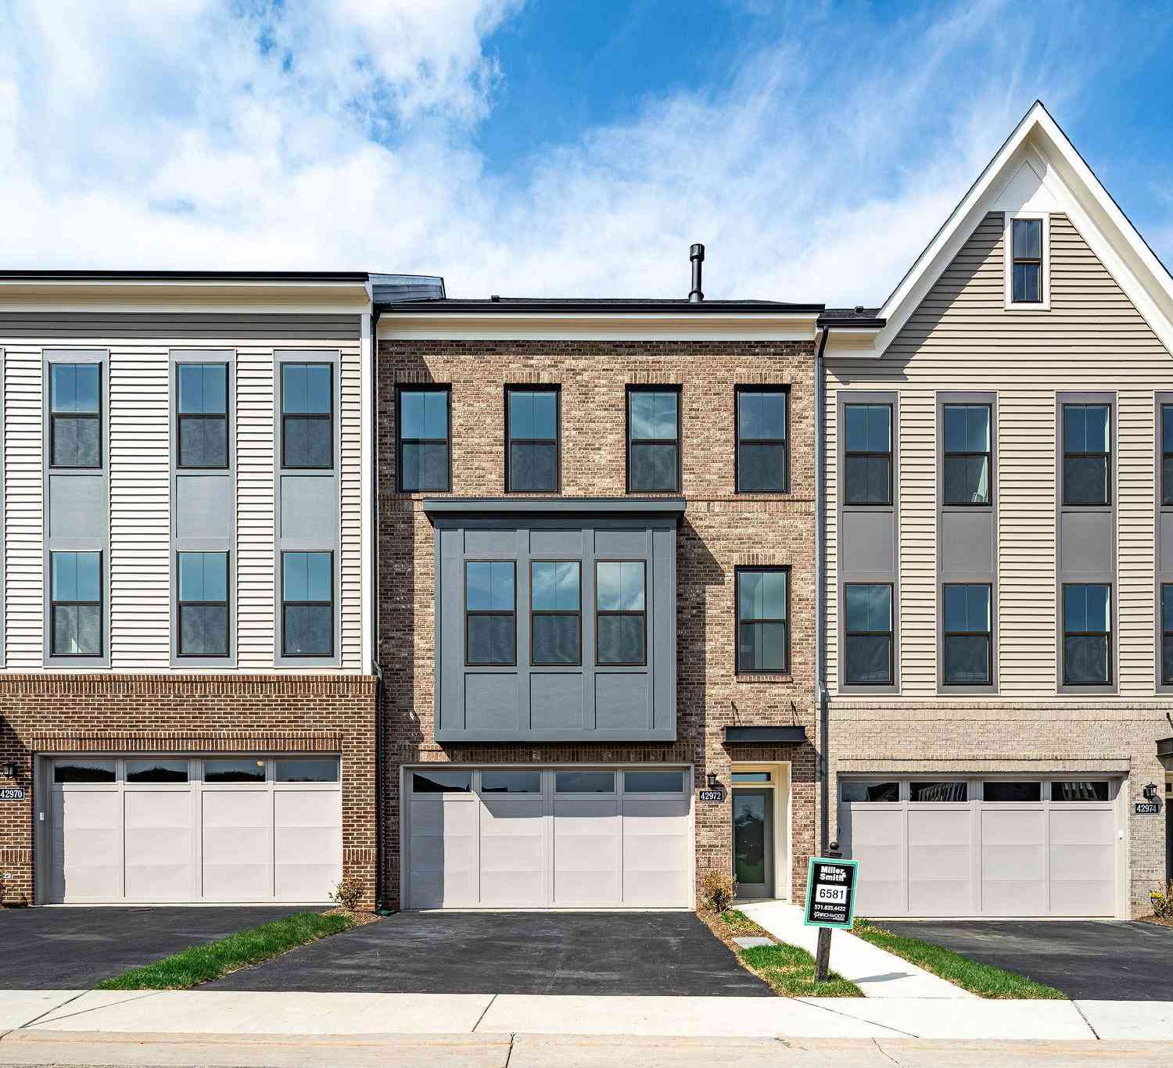
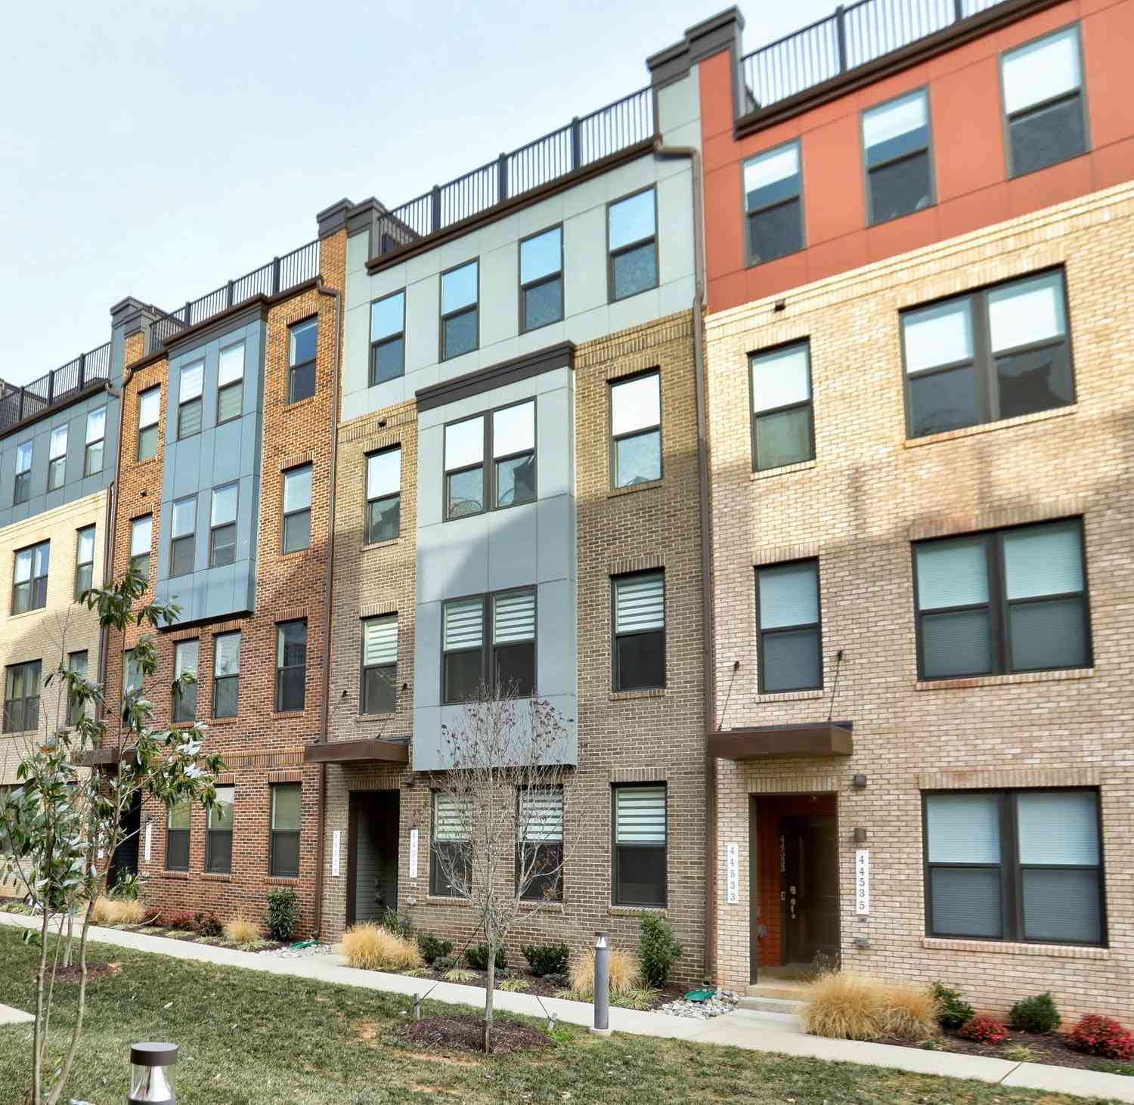
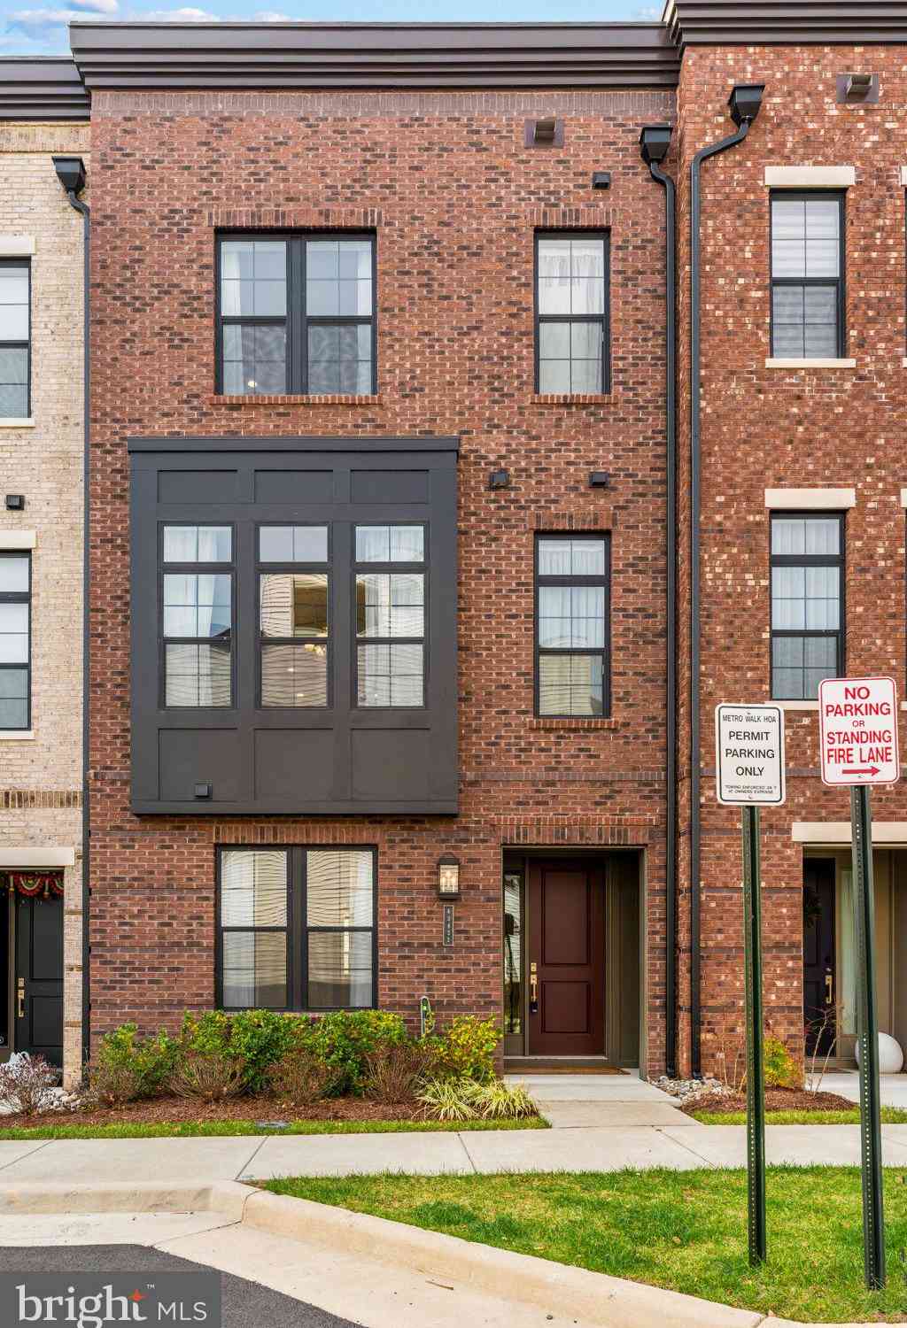
Similar Townhouse To 44040 Gala Circle
Nearby For Sale

The data relating to real estate for sale on this website appears in part through the BRIGHT Internet Data Exchange program, a voluntary cooperative exchange of property listing data between licensed real estate brokerage firms in which ByOwner participates, and is provided by BRIGHT through a licensing agreement. The information provided by this website is for the personal, non-commercial use of consumers and may not be used for any purpose other than to identify prospective properties consumers may be interested in purchasing. Some properties which appear for sale on this website may no longer be available because they are under contract, have closed or are no longer being offered for sale. Information Deemed Reliable But Not Guaranteed. Copyright © 2026 Bright MLS. All rights reserved.
ByOwner last updated this listing 07/20/2026 @ 22:54
More Cities with for Sale by Owner Homes
- Ashburn Homes For Sale By Owner
- Dulles Homes For Sale By Owner
- Sterling Homes For Sale By Owner
- Broadlands Homes For Sale By Owner
- Herndon Homes For Sale By Owner
- Brambleton Homes For Sale By Owner
- Reston Homes For Sale By Owner
- Poolesville Homes For Sale By Owner
- Aldie Homes For Sale By Owner
- Great Falls Homes For Sale By Owner
- Leesburg Homes For Sale By Owner
- Chantilly Homes For Sale By Owner
- North Potomac Homes For Sale By Owner
- Oakton Homes For Sale By Owner
- Potomac Homes For Sale By Owner
- Dickerson Homes For Sale By Owner
- Hamilton Homes For Sale By Owner
- Centreville Homes For Sale By Owner
- Vienna Homes For Sale By Owner
- Boyds Homes For Sale By Owner
Homes around $650,000








Verify Your Email
Please enter the 6-digit verification code
sent to your email address.