

MLS: #VALO2129744, Listed By: Kim Spear, Keller Williams Realty, Source:Bright MLS
20375 Codman Drive
ASHBURN, VA 20147

 4
4
Bed
 4
4
Bath
 3,198
3,198Sqft
 0.06
0.06Acre(Lot)
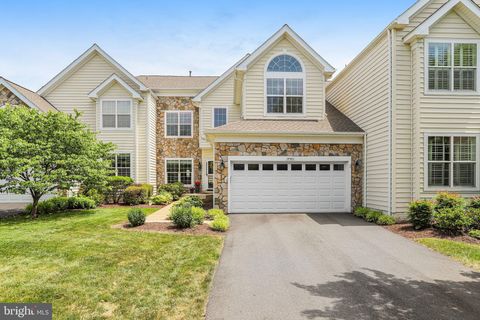
Welcome to a home where sophisticated design meets effortless everyday living. Perfectly tucked away on a charming private square in One Loudoun, this exceptional residence offers a peaceful setting while showcasing designer finishes and thoughtful upgrades throughout. Built in 2019 and offering over 3,100 square feet across three beautifully finished levels, the home features four bedrooms, three and a half bathrooms, and a two-car garage with additional storage and a 50 AMP/240V Tesla Charger. From the moment you step inside, it is immediately apparent this is no ordinary home. Soaring ceilings, rich hardwood flooring throughout all three levels, elegant architectural details, and carefully curated designer finishes create an atmosphere that feels both luxurious and welcoming. The welc

 Property Details
 Map
Map
 Map
Map
What's Nearby
Nearby Areas
 Features
-
Bedroom Information
Total beds: 4Bathroom Information
Total Baths: 4 Full Baths: 3 Half Baths: 1 -
Flooring Information
Wood, Hardwood, Ceramic Tile -
Roofing Information
Shingle -
Interior Features
Walk-In Closet(s), Pantry, Recessed Lighting, Kitchen Island, High Ceilings, Tray Ceiling(s), Open Floorplan Roof: Shingle Appliances: Oven, Gas Water Heater, Washer, Stainless Steel Appliance(s), Dryer, Dishwasher, Disposal, Refrigerator, Ice Maker, Cooktop, Microwave Laundry Features: Laundry Room, Upper Level Window Features: Window Coverings, Double Pane Windows, ENERGY STAR Qualified Windows, Low Emissivity Windows, Window Treatments -
Heating & Cooling
Has Heating: Yes Heating: Natural Gas, Forced Air Has Cooling: Yes Cooling: Central Air, Ceiling Fan(s), Electric
-
Building Information
Year Built: 2019 Building Area Total: 3198 Construction Materials: Brick Veneer Patio And Porch Features: Deck Pool Features: Community Private Pool: No Association Fee Frequency: Monthly -
Exterior Features
Exterior Features: Balcony
-
Lot Information
Lot Size Acres: 0.06 Lot Size Source: Assessor Lot Size Square Feet: 2614Property Information
Subdivision: ONE LOUDOUN Source Property Type: Residential Postal Code Plus 4: 2555 Property SubType: Townhouse Direction Faces: East Levels: Three Or More Property Age: 7
-
Listing Price Information
Listing Price: $1030000
-
Tax Information
Parcel Number: 057182087000 Tax Lot: 29 Tax Year: 2026 Annual Tax: $7114
-
Parking Information
Parking Total: 4 Garage Door Opener, Electric Vehicle Charging Station(s), Garage, Driveway, Covered, Inside Entrance, AttachedGarage Information
Has Garage: Yes Has Attached Garage: Yes Garage Space: 2 Pets Allowed: YesHomeowners Association InformationHas Association: Yes Included Fees: Trash, Snow Removal HOA: $277.00 Association Amenities: Clubhouse, Party Room, Tennis Court(s), Dog Park, Jogging Path, Playground, Sport Court Community Features: Pool
-
School Information
Elementary School: STEUART W. WELLERJunior High School: BELMONT RIDGESenior High School: RIVERSIDE -
Utility Information
Underground Utilities -
Location Information
Direction: So many ways to get here! From VA-267 (Dulles Greenway) and Ashburn Village/Broadlands or Rt 7 and Ashburn Village Pkwy or Loudoun County Pkwy from Rt 7 or Rt 28. Once you hit Russell Branch Parkway. Turn onto Savin Hill Drive, then take the first left onto Codman Drive. Continue through the neighborhood and 20375 Codman Drive will be on your left. WaterSource: Public
How much is this property worth?
Curious about this home's true market value? Use our free Home Evaluation Tool to instantly get a personalized Comparative Market Analysis (CMA) report. Make smarter, data-driven decisions before you buy.

Nearby Home Value
| Address | Estimate | Bed | Bath | Sq. Ft | Lot Size |
|---|---|---|---|---|---|
| 12347 Mystic Maroon Ter.., Ashburn, VA, 20147 | $754,999 | 3 | 3 | 1,941 | 1,941 SqFt |
| 54321 Mystic Maroon Ter.., Ashburn, VA, 20147 | $749,990 | 3 | 3 | 2,105 | 2,105 SqFt |
| 45008 Graduate Terrace, Ashburn, VA, 20147 | $825,000 | 4 | 4 | 2,800 | 2,800 SqFt |
| 20686 Glenmont Terrace, Ashburn, VA, 20147 | $920,000 | 4 | 4 | 2,529 | 2,529 SqFt |
| 20668 Duxbury Terrace, Ashburn, VA, 20147 | $899,000 | 5 | 5 | 3,374 | 3,374 SqFt |
| 20970 Killawog Terrace, Ashburn, VA, 20147 | $529,900 | 3 | 3 | 1,672 | 1,672 SqFt |
| 20979 Killawog Terrace, Ashburn, VA, 20147 | $589,900 | 3 | 4 | 1,660 | 1,660 SqFt |
| 44464 Potter Terrace, Ashburn, VA, 20147 | $565,000 | 3 | 3 | 1,648 | 1,648 SqFt |
| 44531 Wolfhound Square, Ashburn, VA, 20147 | $559,900 | 2 | 3 | 1,670 | 1,670 SqFt |
| 21254 Barley Hall Terrace, Ashburn, VA, 20147 | $810,000 | 3 | 4 | 3,201 | 3,201 SqFt |
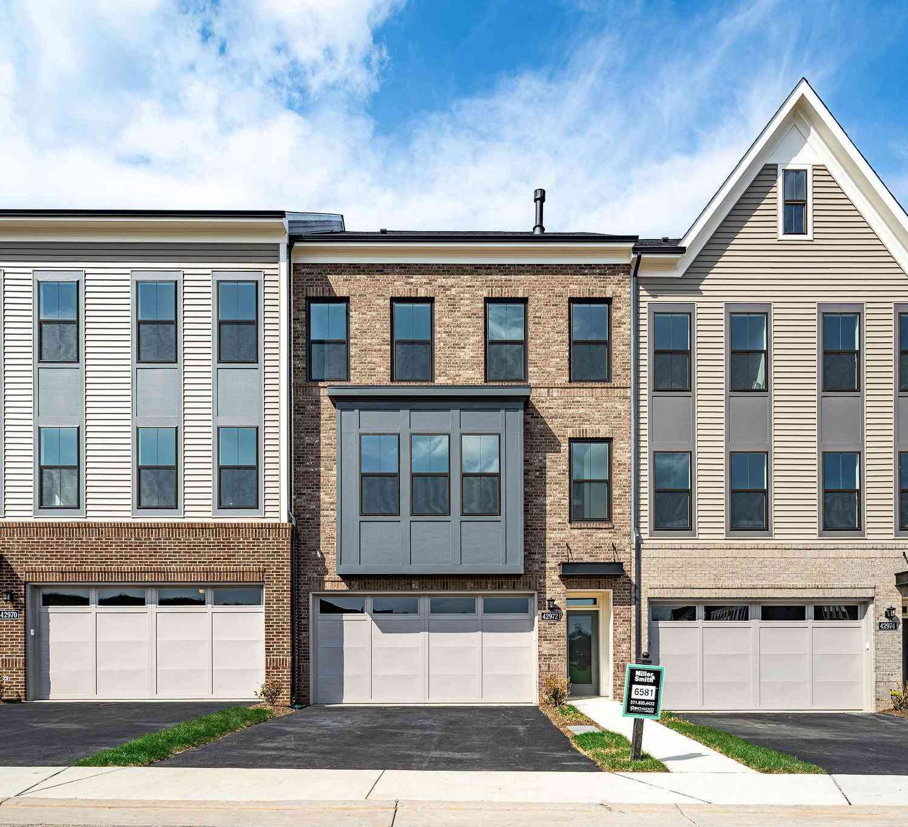
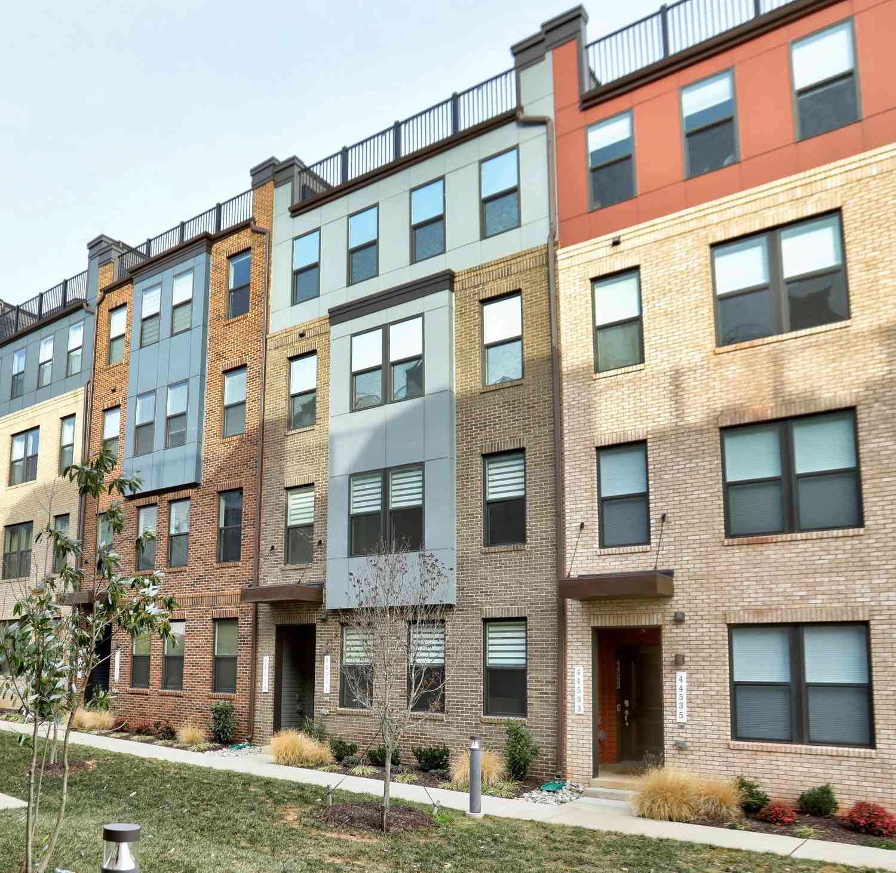
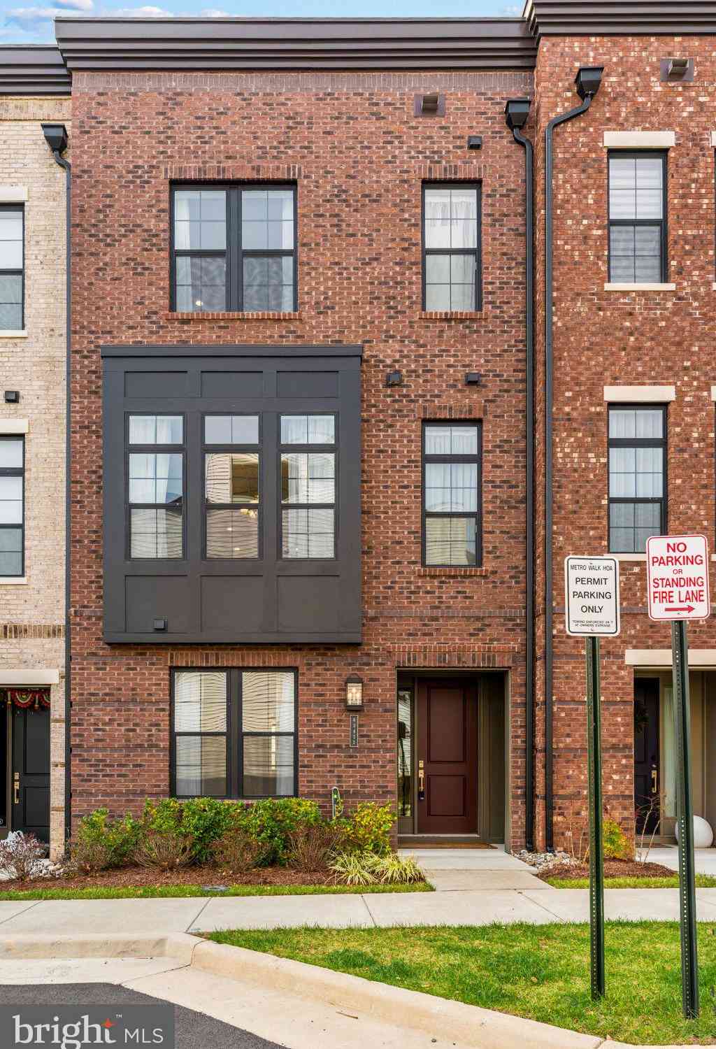
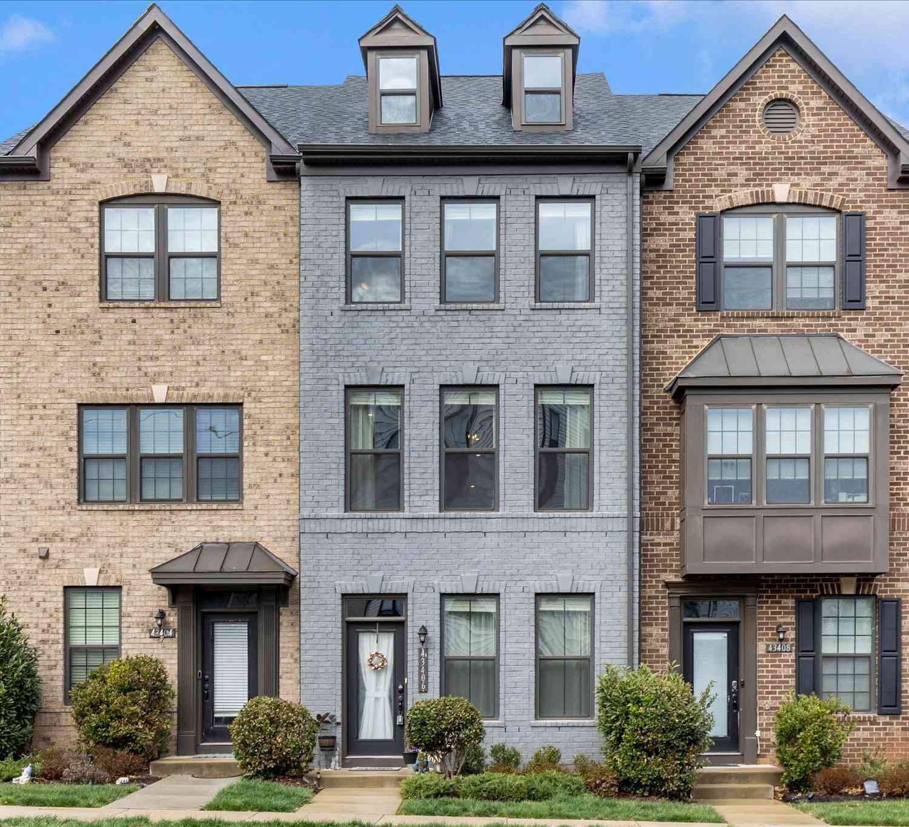
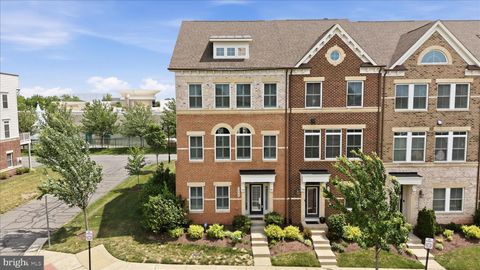
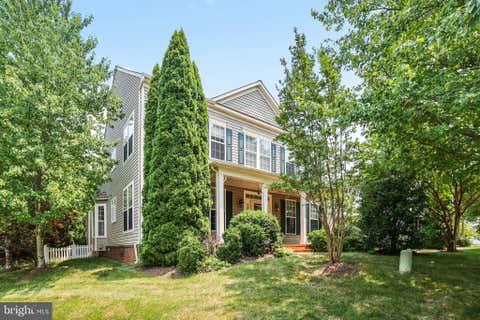
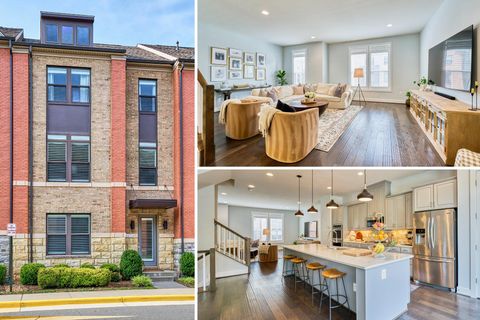
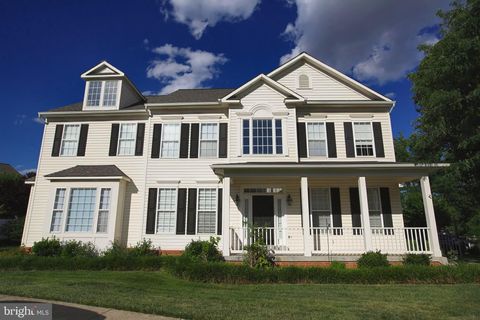
Similar Townhouse To 20375 Codman Drive
Nearby For Sale

The data relating to real estate for sale on this website appears in part through the BRIGHT Internet Data Exchange program, a voluntary cooperative exchange of property listing data between licensed real estate brokerage firms in which ByOwner participates, and is provided by BRIGHT through a licensing agreement. The information provided by this website is for the personal, non-commercial use of consumers and may not be used for any purpose other than to identify prospective properties consumers may be interested in purchasing. Some properties which appear for sale on this website may no longer be available because they are under contract, have closed or are no longer being offered for sale. Information Deemed Reliable But Not Guaranteed. Copyright © 2026 Bright MLS. All rights reserved.
ByOwner last updated this listing 07/21/2026 @ 03:04
More Cities with for Sale by Owner Homes
- Ashburn Homes For Sale By Owner
- Dulles Homes For Sale By Owner
- Sterling Homes For Sale By Owner
- Broadlands Homes For Sale By Owner
- Herndon Homes For Sale By Owner
- Brambleton Homes For Sale By Owner
- Reston Homes For Sale By Owner
- Poolesville Homes For Sale By Owner
- Aldie Homes For Sale By Owner
- Great Falls Homes For Sale By Owner
- Leesburg Homes For Sale By Owner
- Chantilly Homes For Sale By Owner
- North Potomac Homes For Sale By Owner
- Oakton Homes For Sale By Owner
- Potomac Homes For Sale By Owner
- Dickerson Homes For Sale By Owner
- Hamilton Homes For Sale By Owner
- Centreville Homes For Sale By Owner
- Vienna Homes For Sale By Owner
- Boyds Homes For Sale By Owner
Homes around $1,030,000







Verify Your Email
Please enter the 6-digit verification code
sent to your email address.