
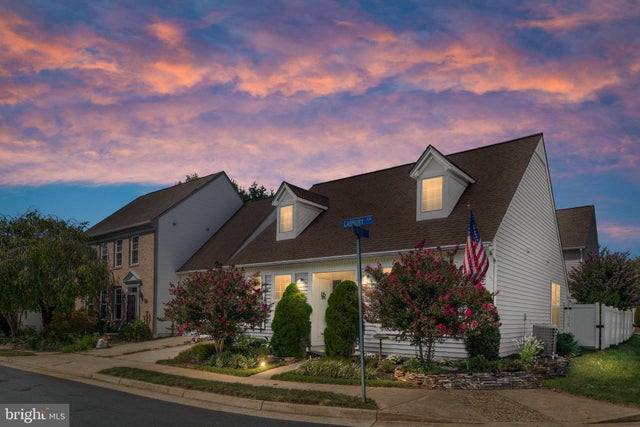
MLS: #VALO2136512, Listed By: Phillip Simon, EXP Realty, LLC, Source:Bright MLS
43742 Cadbury Terrace
ASHBURN, VA 20147

 3
3
Bed
 2
2
Bath
 1,397
1,397Sqft
 0.07
0.07Acre(Lot)
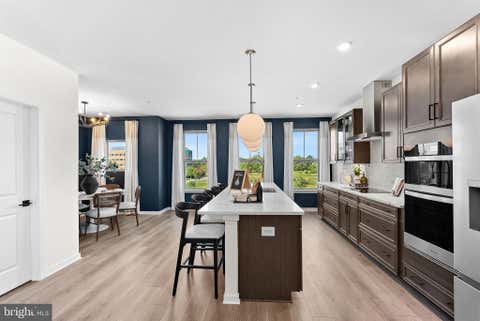
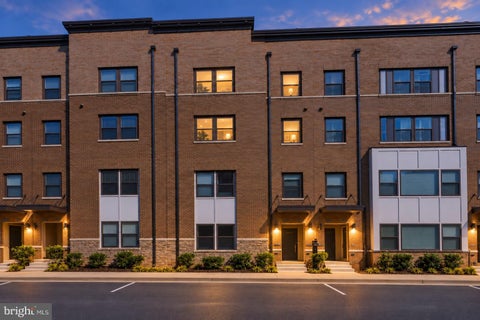
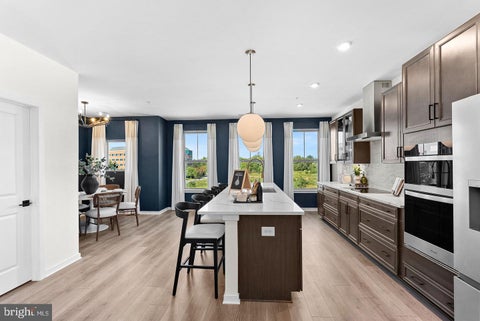
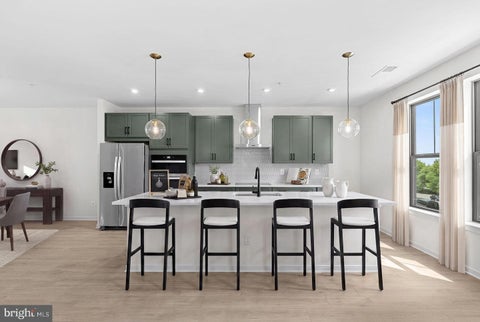
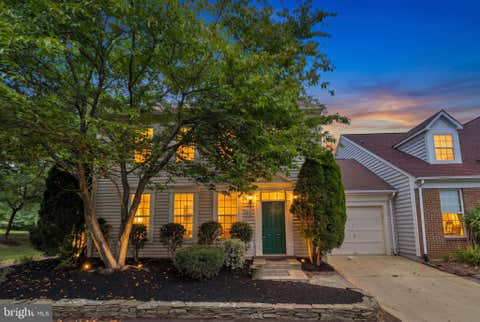
WELCOME HOME! Rarely available one-level living in the Ridges of Ashburn that won't last long! This beautifully renovated 3-bedroom, 2-bath semi-detached home sits on a desirable corner lot and combines thoughtful modern upgrades with comfortable, easy living. Gorgeous hardwood floors flow throughout the home, complemented by fresh paint, upgraded lighting fixtures, and a new whole-home sound system. The completely renovated kitchen is the centerpiece of the home, featuring crisp white cabinetry extending to the ceiling, warm wood-tone lower cabinetry, quartz countertops and backsplash, brushed-gold hardware, and an oversized island with a farmhouse sink and generous prep and storage space. A striking live-edge wood feature adds warmth and character while making the kitchen truly one of

 Property Details
 Map
Map
 Map
Map
What's Nearby
Nearby Areas
 Features
-
Bedroom Information
Total beds: 3Bathroom Information
Total Baths: 2 Full Baths: 2 -
Flooring Information
Wood -
Interior Features
Eat-in Kitchen, Ceiling Fan(s), Walk-In Closet(s), Open Floorplan, Soaking Tub Appliances: Range, Electric Range, Electric Oven, Gas Water Heater, Built-In Range, Dishwasher, Disposal, Dryer, Ice Maker, Refrigerator, Washer Laundry Features: Main Level Window Features: Window Coverings, Window Treatments -
Heating & Cooling
Has Heating: Yes Heating: Natural Gas, Hot Water Has Cooling: Yes Cooling: Central Air, Ceiling Fan(s), Electric
-
Building Information
Year Built: 2000 Building Area Total: 1397 Construction Materials: Vinyl Siding Pool Features: Community Private Pool: No Association Fee Frequency: Monthly
-
Lot Information
Lot Size Acres: 0.07 Lot Size Source: Assessor Lot Size Square Feet: 3049 Lot Description: Corner LotProperty Information
Subdivision: RIDGES AT ASHBURN Source Property Type: Residential Postal Code Plus 4: 5607 Property SubType: Townhouse Levels: One Property Age: 26
-
Listing Price Information
Listing Price: $670000
-
Tax Information
Parcel Number: 085464292000 Tax Lot: 8 Tax Year: 2026 Annual Tax: $4960
-
Parking Information
Parking Total: 1 Garage Door Opener, Garage, Driveway, AttachedGarage Information
Has Garage: Yes Has Attached Garage: Yes Garage Space: 1Homeowners Association InformationHas Association: Yes HOA: $153.00 Community Features: Pool
-
School Information
Elementary School: CEDAR LANEJunior High School: TRAILSIDESenior High School: STONE BRIDGE -
Utility Information
Cable Available, Natural Gas Available, Electricity Available -
Location Information
Direction: From Claiborne Pkwy, turn East onto Gloucester Pkwy, Right onto Deerview Dr, Right onto Floral Valley Ter, to Left onto Cadbury Ter. House is at 43742 on the corner. WaterSource: Public
How much is this property worth?
Curious about this home's true market value? Use our free Home Evaluation Tool to instantly get a personalized Comparative Market Analysis (CMA) report. Make smarter, data-driven decisions before you buy.

Nearby Home Value
| Address | Estimate | Bed | Bath | Sq. Ft | Lot Size |
|---|---|---|---|---|---|
| 54321 Mystic Maroon Ter.., Ashburn, VA, 20147 | $749,990 | 3 | 3 | 2,105 | 0.05 Acre |
| 20108 Hardwood Terrace, Ashburn, VA, 20147 | $585,000 | 3 | 4 | 2,256 | 0.03 Acre |
| 44720 Ellsworth Terrace, Ashburn, VA, 20147 | $900,000 | 3 | 5 | 2,904 | -- |
| 44664 Brushton Terrace, Ashburn, VA, 20147 | $1,725,000 | 5 | 5 | 4,326 | 0.07 Acre |
| 20277 Oak Bluff Drive, Ashburn, VA, 20147 | $1,325,000 | 4 | 5 | 3,272 | 0.06 Acre |
| 44611 Uptown Row Drive, Ashburn, VA, 20147 | $1,349,900 | 4 | 5 | 3,272 | 0.09 Acre |
| 20970 Killawog Terrace, Ashburn, VA, 20147 | $565,000 | 3 | 3 | 1,672 | 0.03 Acre |
| 20577 Rosewood Manor Sq.., Ashburn, VA, 20147 | $690,000 | 2 | 2 | 1,667 | 0.10 Acre |
| 20415 Codman Drive, Ashburn, VA, 20147 | $850,000 | 4 | 4 | 2,314 | 0.04 Acre |
| 44537 Fiery Skipper Ter.., Ashburn, VA, 20147 | $869,000 | 3 | 3 | 2,608 | 0.08 Acre |
Similar Townhouse To 43742 Cadbury Terrace
Nearby For Sale

The data relating to real estate for sale on this website appears in part through the BRIGHT Internet Data Exchange program, a voluntary cooperative exchange of property listing data between licensed real estate brokerage firms in which ByOwner participates, and is provided by BRIGHT through a licensing agreement. The information provided by this website is for the personal, non-commercial use of consumers and may not be used for any purpose other than to identify prospective properties consumers may be interested in purchasing. Some properties which appear for sale on this website may no longer be available because they are under contract, have closed or are no longer being offered for sale. Information Deemed Reliable But Not Guaranteed. Copyright © 2026 Bright MLS. All rights reserved.
ByOwner last updated this listing 09/28/2026 @ 03:10
More Cities with for Sale by Owner Homes
- Ashburn Homes For Sale By Owner
- Dulles Homes For Sale By Owner
- Sterling Homes For Sale By Owner
- Herndon Homes For Sale By Owner
- Brambleton Homes For Sale By Owner
- Reston Homes For Sale By Owner
- Poolesville Homes For Sale By Owner
- Aldie Homes For Sale By Owner
- Great Falls Homes For Sale By Owner
- Leesburg Homes For Sale By Owner
- Chantilly Homes For Sale By Owner
- North Potomac Homes For Sale By Owner
- Oakton Homes For Sale By Owner
- Potomac Homes For Sale By Owner
- Paeonian Springs Homes For Sale By Owner
- Dickerson Homes For Sale By Owner
- Hamilton Homes For Sale By Owner
- Centreville Homes For Sale By Owner
- Vienna Homes For Sale By Owner
- Boyds Homes For Sale By Owner
Homes around $670,000










Verify Your Email
Please enter the 6-digit verification code
sent to your email address.
Verify Your Phone Number
Please enter the 6-digit verification code
sent to your mobile phone.