

MLS: #VALO2137274, Listed By: Shannon Bray, Pearson Smith Realty, LLC, Source:Bright MLS
42166 Picasso Square #HOMESITE 4352
ASHBURN, VA 20148

 3
3
Bed
 4
4
Bath
 2,721
2,721Sqft
 0.05
0.05Acre(Lot)
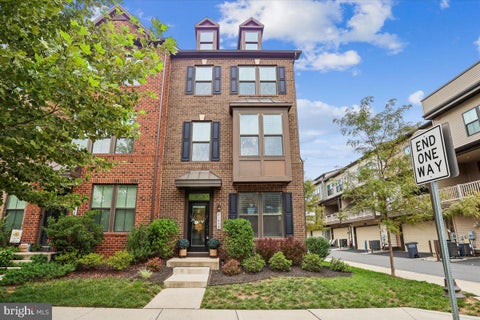
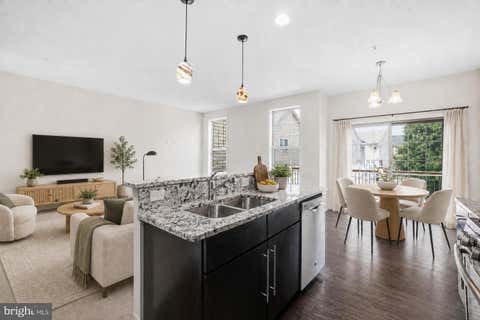
Find a brand new TOWNHOME in Loudoun County, just minutes from Brambleton Town Center, with a FEBRUARY 2027 move-in. Offering 2,721 finished square feet across three levels, this new construction home features a two-car front-load garage, three bedrooms, three full bathrooms, and one half bathroom. 9 ft ceilings and oak stairs carry through every level. At the center of the home, the kitchen features light brown soft-close cabinets with matte black hardware, white quartz countertops, an island, and a centralized pantry. GE stainless steel gas appliances include a five-burner cooktop with a chimney hood, a smart convection wall oven, and more. Luxury Vinyl Plank (LVP) flooring extends throughout the main level, where the great room is highlighted by an electric fireplace and opens to a spac

 Property Details
 Map
Map
 Map
Map
What's Nearby
Nearby Areas
 Features
-
Bedroom Information
Total beds: 3Bathroom Information
Total Baths: 4 Full Baths: 3 Half Baths: 1 -
Flooring Information
Carpet, Ceramic Tile, Vinyl -
Roofing Information
Metal, Shingle -
Interior Features
Pantry, Recessed Lighting, Walk-In Closet(s), Kitchen Island, High Ceilings, Open Floorplan Roof: Metal, Shingle Appliances: Oven, Gas Range, Gas Oven, Gas Water Heater, Dishwasher, Disposal, Range Hood, Stainless Steel Appliance(s), Water Heater, Refrigerator, Ice Maker, Freezer, Exhaust Fan, Cooktop, Microwave Laundry Features: Laundry Room, Washer Hookup, Upper Level Window Features: Insulated Windows, Screens, Low Emissivity Windows -
Heating & Cooling
Has Heating: Yes Heating: Exhaust Fan, Natural Gas, Central Has Cooling: Yes Cooling: Central Air, Electric
-
Building Information
Building Area Total: 2721 Construction Materials: Brick Veneer, Blown-In Insulation, Brick, Concrete, Vinyl Siding Patio And Porch Features: Deck Pool Features: Community Private Pool: No Association Fee Frequency: Monthly -
Exterior Features
Exterior Features: Lighting, Rain Gutters
-
Lot Information
Lot Size Acres: 0.05 Lot Size Source: Estimated Lot Size Square Feet: 2256.02 Lot Description: Back YardProperty Information
Subdivision: WEST PARK AT BRAMBLETON Source Property Type: Residential Property SubType: Townhouse Levels: Three Or More
-
Listing Price Information
Listing Price: $820990
-
Tax Information
Parcel Number: NO TAX RECORD Tax Lot: 4352 Tax Year: 2026
-
Parking Information
Parking Total: 2 Garage Door Opener, Asphalt, Garage, Driveway, AttachedGarage Information
Has Garage: Yes Has Attached Garage: Yes Garage Space: 2Homeowners Association InformationHas Association: Yes Included Fees: Cable TV, Trash, Internet HOA: $237.33 Association Amenities: Clubhouse, Tennis Court(s), Trail(s), Jogging Path, Playground Community Features: Pool, Sidewalks
-
School Information
Elementary School: MADISON'S TRUSTJunior High School: BRAMBLETONSenior High School: INDEPENDENCE -
Location Information
Direction: Take I-66 West to Route 28 North Exit onto US-50 West Turn right onto Fleetwood Road (State Rte 616). Go straight through traffic circle. At light, continue straight on to Creighton Rd. At second traffic circle, take Soaring Heights Ter exit. Model will be on right. Model Address: 42129 Shining Star Sq, Ashburn, VA 20148 WaterSource: Public Security Features: Smoke Detector(s), Carbon Monoxide Detector(s)
How much is this property worth?
Curious about this home's true market value? Use our free Home Evaluation Tool to instantly get a personalized Comparative Market Analysis (CMA) report. Make smarter, data-driven decisions before you buy.

Nearby Home Value
| Address | Estimate | Bed | Bath | Sq. Ft | Lot Size |
|---|---|---|---|---|---|
| 22675 Simonet Blanc Ter.., Ashburn, VA, 20148 | $749,000 | 3 | 4 | 2,907 | 0.09 Acre |
| 22597 Maison Carree Squ.., Ashburn, VA, 20148 | $699,000 | 4 | 4 | 2,133 | 0.10 Acre |
| 22582 Scattersville Gap.., Ashburn, VA, 20148 | $699,900 | 3 | 4 | 3,200 | 0.06 Acre |
| 43723 Banshee Heights T.., Ashburn, VA, 20148 | $710,000 | 3 | 4 | 1,995 | 0.06 Acre |
| 22585 Welborne Manor Sq.., Ashburn, VA, 20148 | $770,000 | 3 | 4 | 2,965 | 0.07 Acre |
| 22557 Welborne Manor Sq.., Ashburn, VA, 20148 | $700,000 | 3 | 4 | 2,616 | 0.06 Acre |
| 22274 Rivanna Shore Ter, Ashburn, VA, 20148 | $1,199,900 | 4 | 4 | 3,606 | 0.06 Acre |
| 43498 Apple Orchard Squ.., Ashburn, VA, 20148 | $775,000 | 3 | 4 | 2,296 | 0.05 Acre |
| 43479 Charitable Street, Ashburn, VA, 20148 | $875,000 | 4 | 5 | 3,443 | 0.04 Acre |
| 22322 Foundation Drive, Ashburn, VA, 20148 | $694,000 | 4 | 5 | 2,102 | 0.04 Acre |
Similar Townhouse To 42166 Picasso Square #HOMESITE 4352
Nearby For Sale

The data relating to real estate for sale on this website appears in part through the BRIGHT Internet Data Exchange program, a voluntary cooperative exchange of property listing data between licensed real estate brokerage firms in which ByOwner participates, and is provided by BRIGHT through a licensing agreement. The information provided by this website is for the personal, non-commercial use of consumers and may not be used for any purpose other than to identify prospective properties consumers may be interested in purchasing. Some properties which appear for sale on this website may no longer be available because they are under contract, have closed or are no longer being offered for sale. Information Deemed Reliable But Not Guaranteed. Copyright © 2026 Bright MLS. All rights reserved.
ByOwner last updated this listing 09/28/2026 @ 00:57
More Cities with for Sale by Owner Homes
- Ashburn Homes For Sale By Owner
- Dulles Homes For Sale By Owner
- Sterling Homes For Sale By Owner
- Herndon Homes For Sale By Owner
- Brambleton Homes For Sale By Owner
- Reston Homes For Sale By Owner
- Poolesville Homes For Sale By Owner
- Aldie Homes For Sale By Owner
- Great Falls Homes For Sale By Owner
- Leesburg Homes For Sale By Owner
- Chantilly Homes For Sale By Owner
- North Potomac Homes For Sale By Owner
- Oakton Homes For Sale By Owner
- Potomac Homes For Sale By Owner
- Paeonian Springs Homes For Sale By Owner
- Dickerson Homes For Sale By Owner
- Hamilton Homes For Sale By Owner
- Centreville Homes For Sale By Owner
- Vienna Homes For Sale By Owner
- Boyds Homes For Sale By Owner
Homes around $820,990










Verify Your Email
Please enter the 6-digit verification code
sent to your email address.
Verify Your Phone Number
Please enter the 6-digit verification code
sent to your mobile phone.