
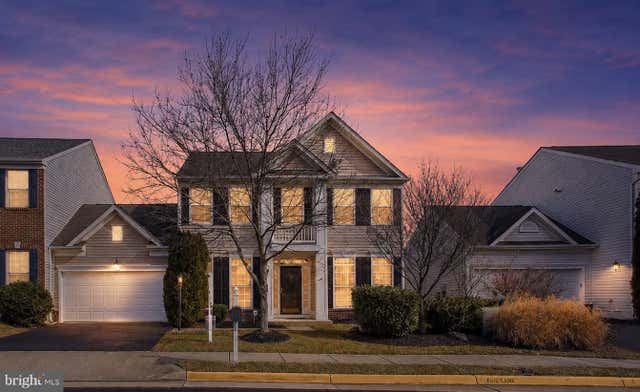
MLS: #VALO2134116, Listed By: Bishal Karki, Ikon Realty, Source:Bright MLS
21514 Merion Street
ASHBURN, VA 20147

 4
4
Bed
 3
3
Bath
 2,136
2,136Sqft
 0.08
0.08Acre(Lot)
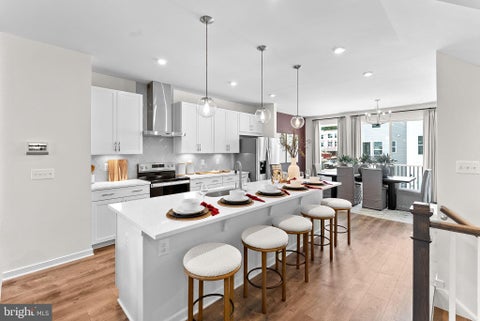
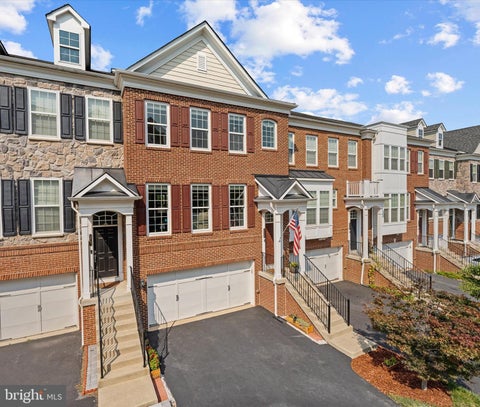
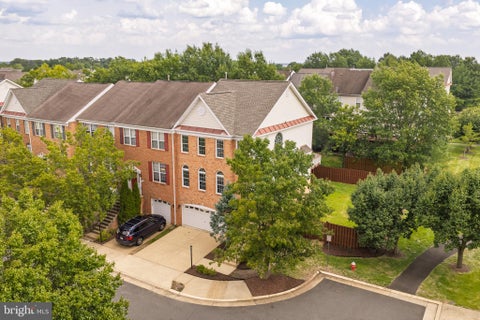
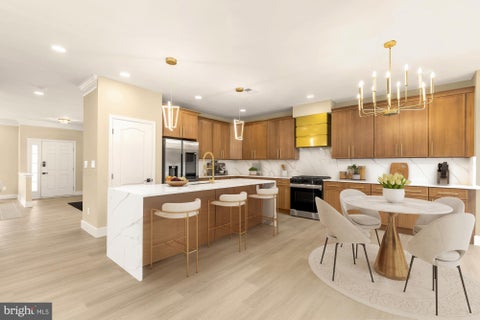
Welcome to this beautifully maintained carriage-style home in the award-winning Broadlands community, offering the space, privacy, and feel of a single-family residence with exceptional curb appeal and professionally landscaped grounds. This bright and airy home offers 4 bedrooms, 2.5 baths, a two-car garage, and the rare convenience of a primary suite on the main level. Enter through an elegant transom doorway with sidelights into a spacious semi-open floor plan showcasing oak hardwood floors, colonial crown molding, and timeless architectural details. Separate formal living and dining rooms are complemented by a dedicated home office, creating versatile spaces for entertaining, daily living, and working from home. The centerpiece of the home is the impressive two-story family room, whe

 Property Details
 Map
Map
 Map
Map
What's Nearby
Nearby Areas
 Features
-
Bedroom Information
Total beds: 4Bathroom Information
Total Baths: 3 Full Baths: 2 Half Baths: 1 -
Flooring Information
Wood, Hardwood, Carpet -
Roofing Information
Asphalt -
Interior Features
High Ceilings, Open Floorplan Roof: Asphalt Appliances: Electric Range, Electric Oven, Gas Water Heater, Washer, Dishwasher, Disposal, Dryer, Humidifier, Water Heater, Microwave Laundry Features: Washer Hookup, Main Level Window Features: Double Pane Windows, Screens -
Heating & Cooling
Has Heating: Yes Heating: Central, Natural Gas, Forced Air Has Cooling: Yes Cooling: Central Air, Ceiling Fan(s), Electric
-
Building Information
Year Built: 2004 Building Area Total: 2136 Construction Materials: Vinyl Siding Patio And Porch Features: Patio, Porch Pool Features: Community Private Pool: No View: Street, Garden Association Fee Frequency: Monthly -
Exterior Features
Exterior Features: Lighting
-
Lot Information
Lot Size Acres: 0.08 Lot Size Source: Assessor Lot Size Square Feet: 3485 Lot Description: Front Yard, Level, Back YardProperty Information
Subdivision: SIGNATURE AT BROADLANDS Source Property Type: Residential Property SubType: Townhouse Levels: Two Property Age: 22
-
Listing Price Information
Listing Price: $749900
-
Tax Information
Parcel Number: 118182884000 Tax Lot: 30 Tax Year: 2026 Annual Tax: $5706
-
Parking Information
Parking Total: 2 Garage Door Opener, Asphalt, Off Street, Unassigned, Garage, AttachedGarage Information
Has Garage: Yes Has Attached Garage: Yes Garage Space: 2 Pets Allowed: YesHomeowners Association InformationHas Association: Yes Included Fees: Snow Removal, Trash HOA: $134.00 Association Amenities: Tennis Court(s), Basketball Court, Trail(s), Jogging Path, Playground Community Features: Pool, Sidewalks
-
School Information
Elementary School:Junior High School:Senior High School: BRIAR WOODS -
Utility Information
Cable Available, Underground Utilities, Natural Gas Available -
Location Information
Direction: Please use GPS WaterSource: Public
How much is this property worth?
Curious about this home's true market value? Use our free Home Evaluation Tool to instantly get a personalized Comparative Market Analysis (CMA) report. Make smarter, data-driven decisions before you buy.

Nearby Home Value
| Address | Estimate | Bed | Bath | Sq. Ft | Lot Size |
|---|---|---|---|---|---|
| 54321 Mystic Maroon Ter.., Ashburn, VA, 20147 | $749,990 | 3 | 3 | 2,105 | 2,105 SqFt |
| 12347 Mystic Maroon Ter.., Ashburn, VA, 20147 | $754,999 | 3 | 3 | 1,941 | 1,941 SqFt |
| 20108 Hardwood Terrace, Ashburn, VA, 20147 | $585,000 | 3 | 4 | 2,256 | 2,256 SqFt |
| 20668 Duxbury Terrace, Ashburn, VA, 20147 | $899,000 | 5 | 5 | 3,374 | 3,374 SqFt |
| 44664 Brushton Terrace, Ashburn, VA, 20147 | $1,725,000 | 5 | 5 | 4,326 | 4,326 SqFt |
| 44621 Uptown Row Drive, Ashburn, VA, 20147 | $1,285,000 | 4 | 5 | 3,272 | 3,272 SqFt |
| 20252 Northpark Drive, Ashburn, VA, 20147 | $1,299,900 | 4 | 5 | 3,272 | 3,272 SqFt |
| 20415 Codman Drive, Ashburn, VA, 20147 | $875,000 | 4 | 4 | 2,314 | 2,314 SqFt |
| 44464 Potter Terrace, Ashburn, VA, 20147 | $565,000 | 3 | 3 | 1,648 | 1,648 SqFt |
| 44397 Oakmont Manor Squ.., Ashburn, VA, 20147 | $685,000 | 3 | 3 | 2,118 | 2,118 SqFt |
Similar Townhouse To 21514 Merion Street
Nearby For Sale
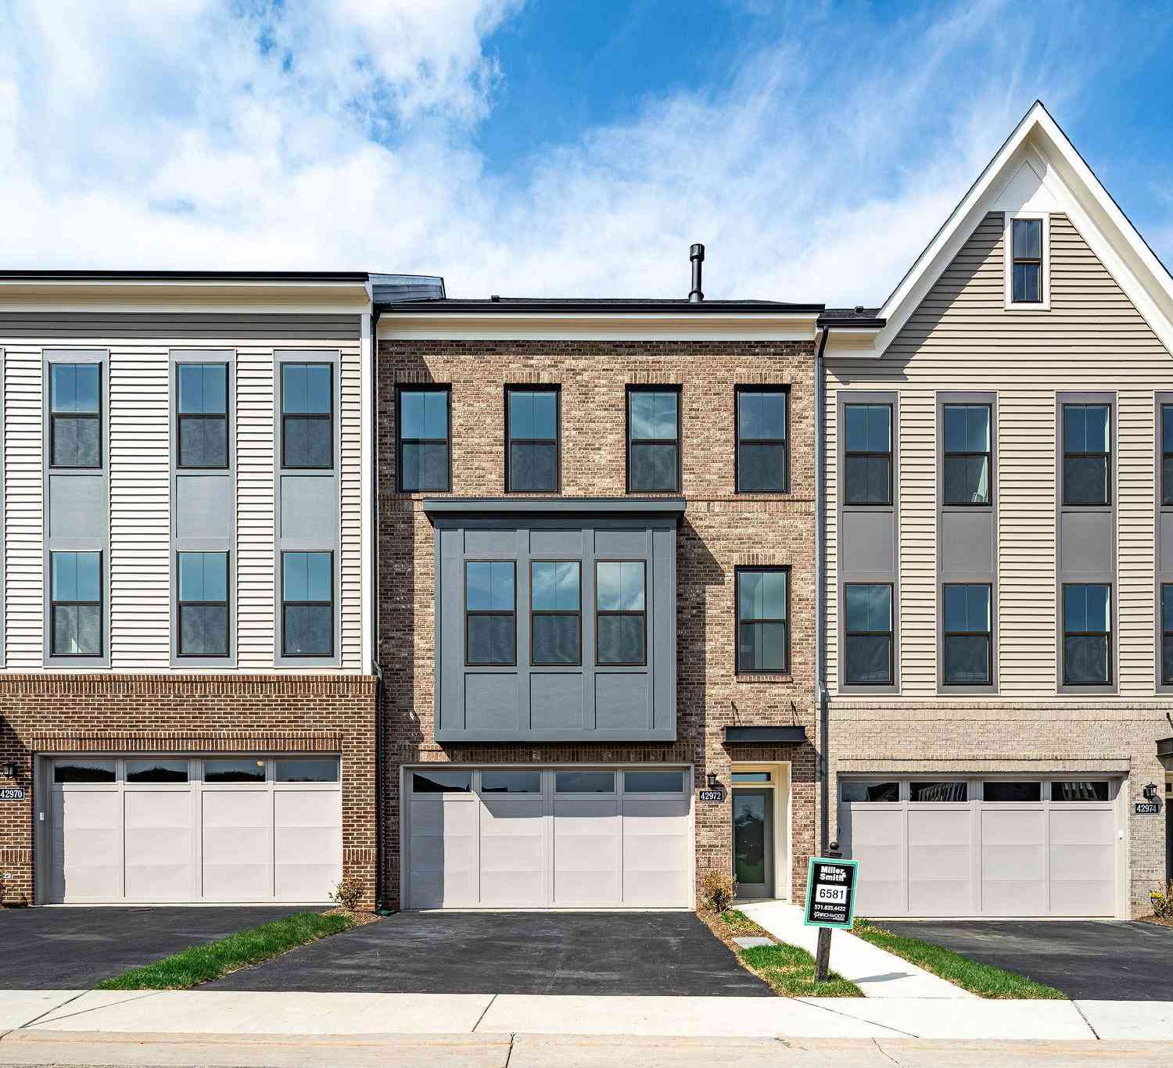
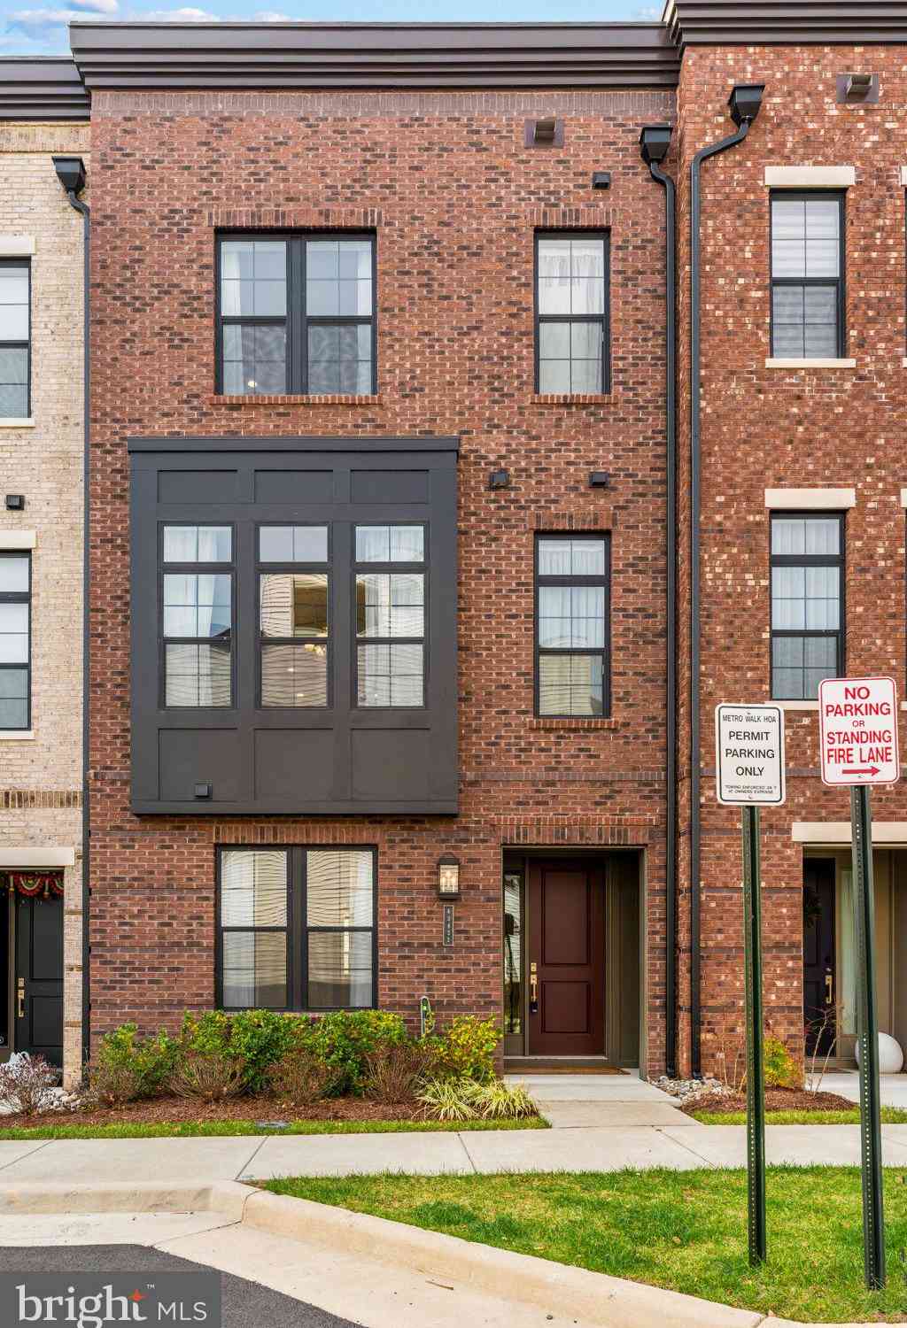
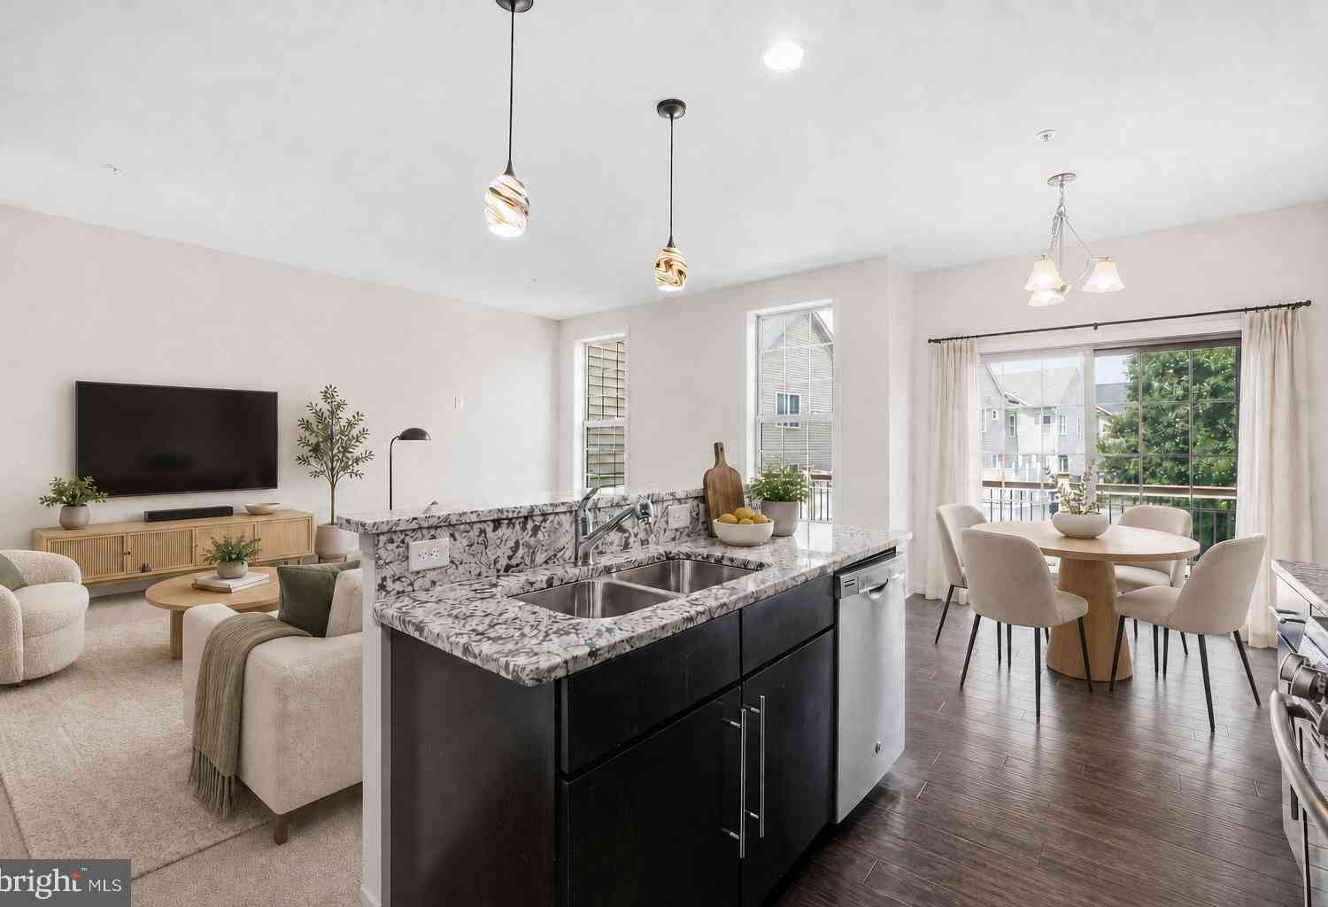
The data relating to real estate for sale on this website appears in part through the BRIGHT Internet Data Exchange program, a voluntary cooperative exchange of property listing data between licensed real estate brokerage firms in which ByOwner participates, and is provided by BRIGHT through a licensing agreement. The information provided by this website is for the personal, non-commercial use of consumers and may not be used for any purpose other than to identify prospective properties consumers may be interested in purchasing. Some properties which appear for sale on this website may no longer be available because they are under contract, have closed or are no longer being offered for sale. Information Deemed Reliable But Not Guaranteed. Copyright © 2026 Bright MLS. All rights reserved.
ByOwner last updated this listing 08/20/2026 @ 05:45
More Cities with for Sale by Owner Homes
- Ashburn Homes For Sale By Owner
- Dulles Homes For Sale By Owner
- Sterling Homes For Sale By Owner
- Broadlands Homes For Sale By Owner
- Herndon Homes For Sale By Owner
- Brambleton Homes For Sale By Owner
- Reston Homes For Sale By Owner
- Poolesville Homes For Sale By Owner
- Aldie Homes For Sale By Owner
- Great Falls Homes For Sale By Owner
- Leesburg Homes For Sale By Owner
- Chantilly Homes For Sale By Owner
- North Potomac Homes For Sale By Owner
- Oakton Homes For Sale By Owner
- Potomac Homes For Sale By Owner
- Dickerson Homes For Sale By Owner
- Hamilton Homes For Sale By Owner
- Centreville Homes For Sale By Owner
- Vienna Homes For Sale By Owner
- Boyds Homes For Sale By Owner
Homes around $749,900










Verify Your Email
Please enter the 6-digit verification code
sent to your email address.