
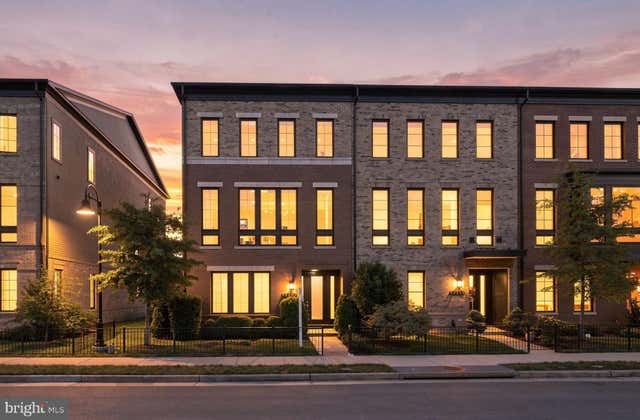
MLS: #VALO2132686, Listed By: Rod Rochowiak, EXP Realty, LLC, Source:Bright MLS
20252 Northpark Drive
ASHBURN, VA 20147

 4
4
Bed
 5
5
Bath
 3,272
3,272Sqft
 0.08
0.08Acre(Lot)
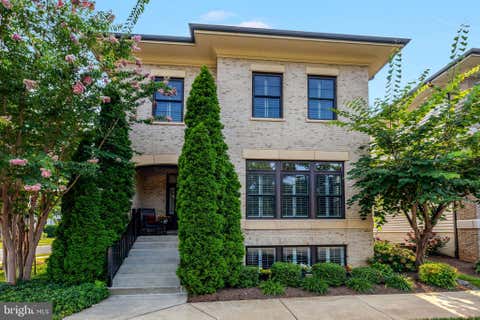
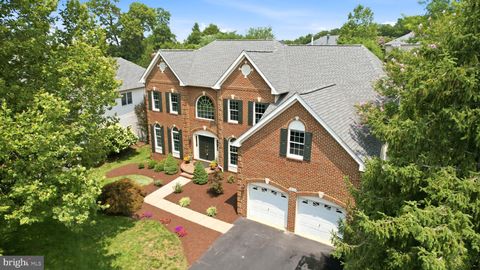
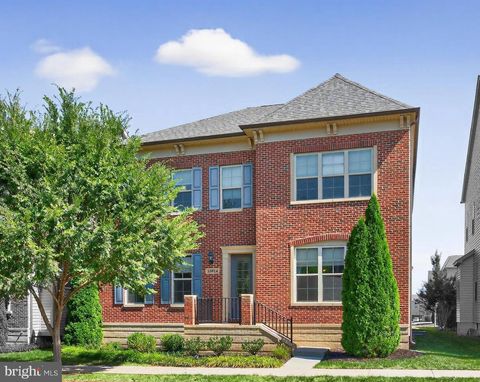
Welcome to this beautifully upgraded Miller & Smith Uptown townhome, an impressive 24-foot-wide layout offering nearly 3,300 square feet of thoughtfully designed living space in the heart of One Loudoun. What truly sets this home apart is its setting: the front overlooks a peaceful, wooded section of Central Park, while the rear opens to a landscaped community green space with a firepit and gathering area. It offers a rare sense of openness and privacy while keeping you just steps from everything One Loudoun has to offer. | From the moment you enter, the home's generous scale and thoughtful design are immediately apparent. The entry level features a spacious room with a closet and full en-suite bath, offering exceptional flexibility as a guest suite, home office, or private retreat. A seco

 Property Details
 Map
Map
 Map
Map
What's Nearby
Nearby Areas
 Features
-
Bedroom Information
Total beds: 4Bathroom Information
Total Baths: 5 Full Baths: 4 Half Baths: 1 -
Flooring Information
Wood -
Interior Features
Ceiling Fan(s), Kitchen Island, Pantry, Recessed Lighting, Walk-In Closet(s), High Ceilings, Crown Molding, Open Floorplan Appliances: Oven, Cooktop, Washer, Electric Water Heater, Dishwasher, Disposal, Range Hood, Refrigerator, Ice Maker, Stainless Steel Appliance(s), Microwave Laundry Features: Upper Level Window Features: Window Coverings, Window Treatments -
Heating & Cooling
Has Heating: Yes Heating: Natural Gas, Forced Air Has Cooling: Yes Cooling: Central Air, Ceiling Fan(s), Electric
-
Building Information
Year Built: 2020 Building Area Total: 3272 Patio And Porch Features: Terrace Pool Features: Community, Lap Private Pool: No View: Trees/Woods, Park/Greenbelt Association Fee Frequency: Monthly
-
Lot Information
Lot Size Acres: 0.08 Lot Size Source: Estimated Lot Size Square Feet: 3484.8 Lot Description: Corner LotProperty Information
Subdivision: ONE LOUDOUN Source Property Type: Residential Postal Code Plus 4: 5560 Property SubType: Townhouse Levels: Three Or More Property Age: 6
-
Listing Price Information
Listing Price: $1299900
-
Tax Information
Parcel Number: 057288815000 Tax Lot: 16 Tax Year: 2026 Annual Tax: $9438
-
Parking Information
Parking Total: 4 Garage Door Opener, On Street, Garage, Driveway, Inside Entrance, AttachedGarage Information
Has Garage: Yes Has Attached Garage: Yes Garage Space: 2Homeowners Association InformationHas Association: Yes Included Fees: Snow Removal, Trash HOA: $276.95 Association Amenities: Dog Park, Party Room, Tennis Court(s), Basketball Court, Trail(s), Fitness Center, Jogging Path, Playground, Sport Court Community Features: Pool, Sidewalks, Street Lights
-
Location Information
Direction: FROM 495 TAKE DULLES TOLL RD (RT 267) TO RT 28N EXIT, FOLLOW RT 28 NORTH TO RT 7 WEST. FROM RT 7 WEST TAKE NEXT EXIT FOR LOUDOUN COUNTY PARKWAY SOUTH. RIGHT ONTO RUSSELL BRANCH. RIGHT ONTO NORTHPARK, HOUSE ON RIGHT. WaterSource: Public
How much is this property worth?
Curious about this home's true market value? Use our free Home Evaluation Tool to instantly get a personalized Comparative Market Analysis (CMA) report. Make smarter, data-driven decisions before you buy.

Nearby Home Value
| Address | Estimate | Bed | Bath | Sq. Ft | Lot Size |
|---|---|---|---|---|---|
| 54321 Mystic Maroon Ter.., Ashburn, VA, 20147 | $749,990 | 3 | 3 | 2,105 | 2,105 SqFt |
| 12347 Mystic Maroon Ter.., Ashburn, VA, 20147 | $754,999 | 3 | 3 | 1,941 | 1,941 SqFt |
| 20108 Hardwood Terrace, Ashburn, VA, 20147 | $585,000 | 3 | 4 | 2,256 | 2,256 SqFt |
| 20668 Duxbury Terrace, Ashburn, VA, 20147 | $899,000 | 5 | 5 | 3,374 | 3,374 SqFt |
| 44621 Uptown Row Drive, Ashburn, VA, 20147 | $1,285,000 | 4 | 5 | 3,272 | 3,272 SqFt |
| 20979 Killawog Terrace, Ashburn, VA, 20147 | $600,000 | 3 | 4 | 1,660 | 1,660 SqFt |
| 20415 Codman Drive, Ashburn, VA, 20147 | $875,000 | 4 | 4 | 2,314 | 2,314 SqFt |
| 44464 Potter Terrace, Ashburn, VA, 20147 | $565,000 | 3 | 3 | 1,648 | 1,648 SqFt |
| 44397 Oakmont Manor Squ.., Ashburn, VA, 20147 | $685,000 | 3 | 3 | 2,118 | 2,118 SqFt |
| 20223 Edisto Square, Ashburn, VA, 20147 | $680,000 | 4 | 4 | 2,394 | 2,394 SqFt |
Similar Townhouse To 20252 Northpark Drive
Nearby For Sale
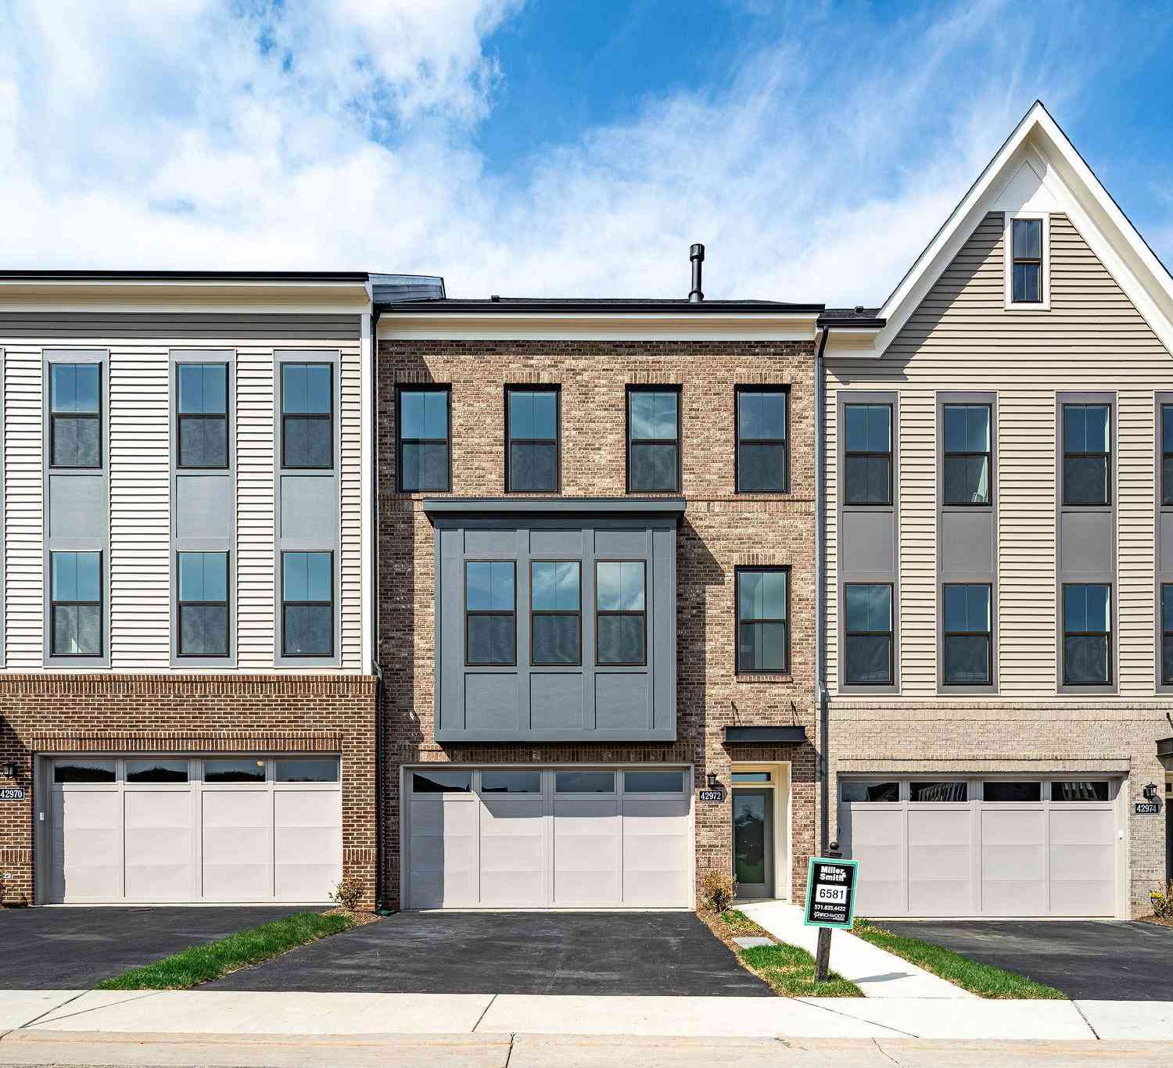
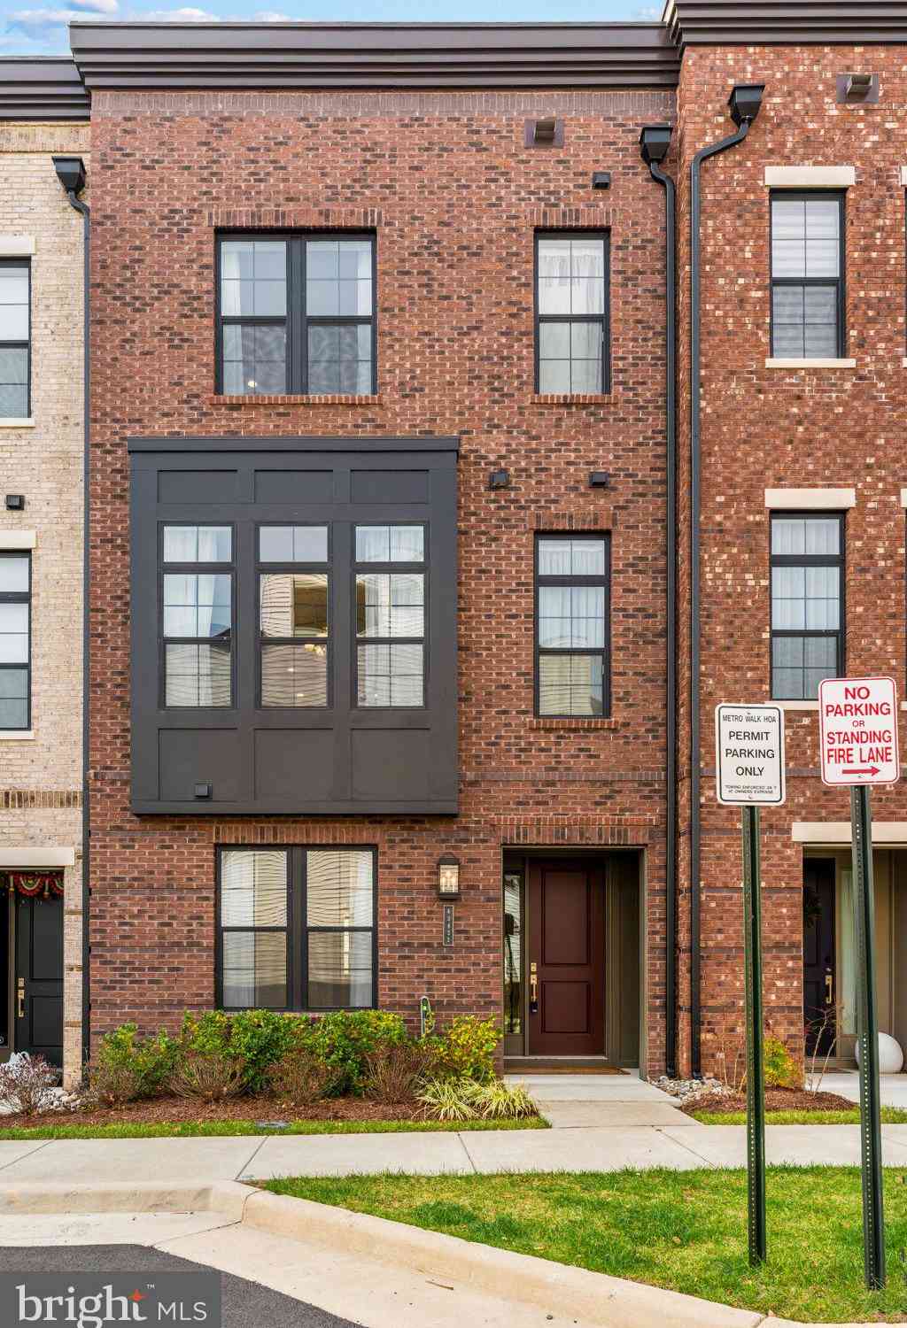
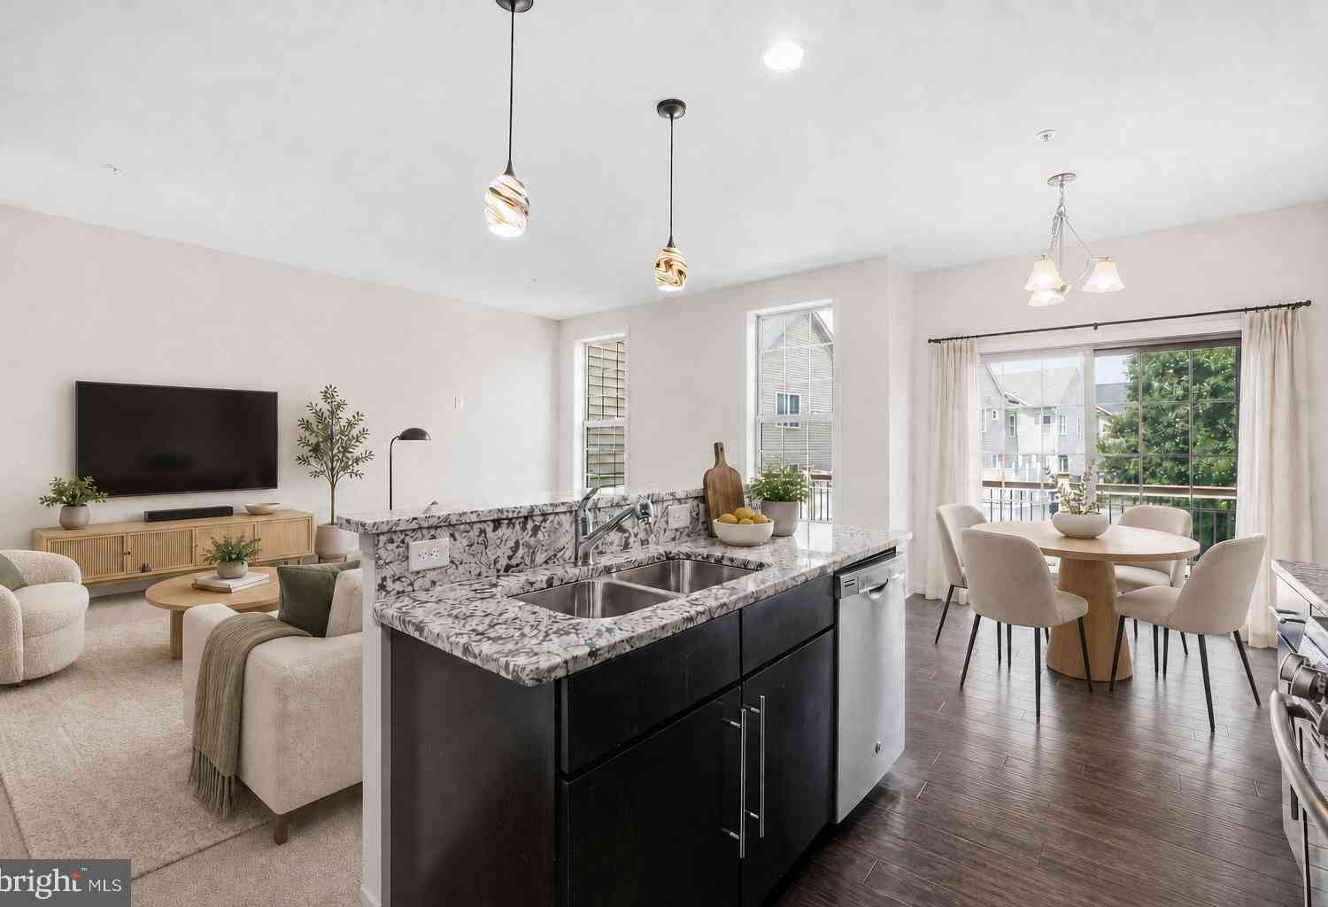
The data relating to real estate for sale on this website appears in part through the BRIGHT Internet Data Exchange program, a voluntary cooperative exchange of property listing data between licensed real estate brokerage firms in which ByOwner participates, and is provided by BRIGHT through a licensing agreement. The information provided by this website is for the personal, non-commercial use of consumers and may not be used for any purpose other than to identify prospective properties consumers may be interested in purchasing. Some properties which appear for sale on this website may no longer be available because they are under contract, have closed or are no longer being offered for sale. Information Deemed Reliable But Not Guaranteed. Copyright © 2026 Bright MLS. All rights reserved.
ByOwner last updated this listing 08/18/2026 @ 01:32
More Cities with for Sale by Owner Homes
- Ashburn Homes For Sale By Owner
- Dulles Homes For Sale By Owner
- Sterling Homes For Sale By Owner
- Broadlands Homes For Sale By Owner
- Herndon Homes For Sale By Owner
- Brambleton Homes For Sale By Owner
- Reston Homes For Sale By Owner
- Poolesville Homes For Sale By Owner
- Aldie Homes For Sale By Owner
- Great Falls Homes For Sale By Owner
- Leesburg Homes For Sale By Owner
- Chantilly Homes For Sale By Owner
- North Potomac Homes For Sale By Owner
- Oakton Homes For Sale By Owner
- Potomac Homes For Sale By Owner
- Dickerson Homes For Sale By Owner
- Hamilton Homes For Sale By Owner
- Centreville Homes For Sale By Owner
- Vienna Homes For Sale By Owner
- Boyds Homes For Sale By Owner
Homes around $1,299,900









Verify Your Email
Please enter the 6-digit verification code
sent to your email address.