
MLS: #VALO2130608, Listed By: Sandra Brill, Century 21 Redwood Realty, Source:Bright MLS
20816 Cross Timber Drive
ASHBURN, VA 20147

 5
5
Bed
 5
5
Bath
 3,935
3,935Sqft
 0.28
0.28Acre(Lot)
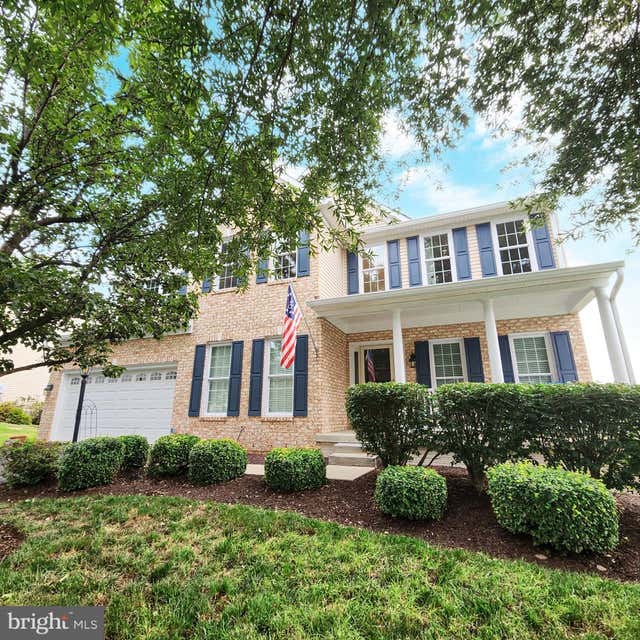
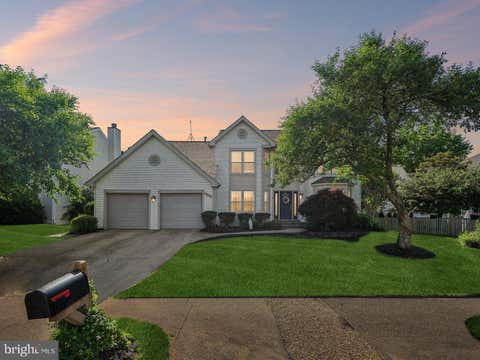
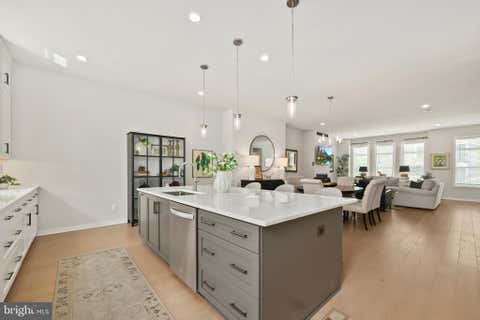
Rarely available level 5 bedroom (upper level), 4.5 bath Richmond American Overton model in the heart of Ashburn Farm! Lovingly maintained and recently updated by the long time owners. This is your perfect new home in an amenity rich community feeding to the Stone Bridge School Pyramid. Easy walk to restaurants and shopping of Goose Creek Village, schools, parks and more. Enjoy the abundant outdoor living space and large .28 acre corner lot with covered front porch, screened porch, deck and stone patio. The covered porch has TimberTech decking and two ceiling fans as well as protected storage underneath. The freshly painted main level offers a spacious chef's dream gourmet kitchen with granite counters, upgraded cherry cabinets, stainless steel appliances. gas cooktop (new), double wall o


 Property Details
 Map
Map
 Map
Map
What's Nearby
Nearby Areas
 Features
-
Bedroom Information
Total beds: 5Bathroom Information
Total Baths: 5 Full Baths: 4 Half Baths: 1Room Information
Has Basement: Yes Basement: Exterior Entry, Walk-Out Access, Partially Finished, Sump Pump, Interior Entry -
Flooring Information
Carpet, Wood, Hardwood -
Roofing Information
Asphalt -
Interior Features
Ceiling Fan(s), Kitchen Island, Pantry, Recessed Lighting, Walk-In Closet(s), Vaulted Ceiling(s), High Ceilings, Built-in Features, Crown Molding, Open Floorplan, Soaking Tub Roof: Asphalt Appliances: Double Oven, Oven, Washer, Water Purifier, Humidifier, Gas Water Heater, Microwave, Cooktop, Dishwasher, Disposal, Refrigerator, Ice Maker, Stainless Steel Appliance(s), Exhaust Fan, Water Heater Laundry Features: Laundry Room, Upper Level Window Features: Bay Window(s) -
Heating & Cooling
Has Heating: Yes Heating: Exhaust Fan, Natural Gas, Forced Air, Zoned Has Cooling: Yes Cooling: Central Air, Ceiling Fan(s), Zoned, Electric
-
Building Information
Year Built: 1997 Building Area Total: 4412 Construction Materials: Other Patio And Porch Features: Patio, Porch, Deck, Screened Pool Features: Community Private Pool: No Water front Features: Lake Association Fee Frequency: Monthly
-
Lot Information
Lot Size Acres: 0.28 Lot Size Source: Assessor Lot Size Square Feet: 12197 Lot Description: Corner LotProperty Information
Subdivision: ASHBURN FARM Source Property Type: Residential Postal Code Plus 4: 4494 Zoning Description: PDH4 Property SubType: Single Family Residence Levels: Three Or More Property Age: 29
-
Listing Price Information
Listing Price: $1150000
-
Tax Information
Parcel Number: 154401286000 Tax Lot: 45 Tax Year: 2026 Annual Tax: $8216
-
Parking Information
Parking Total: 4 Garage Door Opener, Garage, Driveway, AttachedGarage Information
Has Garage: Yes Has Attached Garage: Yes Garage Space: 2Homeowners Association InformationHas Association: Yes Included Fees: Trash HOA: $105.20 Association Amenities: Tennis Court(s), Basketball Court, Jogging Path, Playground Community Features: Pool
-
School Information
Elementary School: SANDERS CORNERJunior High School: TRAILSIDESenior High School: STONE BRIDGE -
Location Information
Direction: From Route 7 Take Belmont Ridge Road towards Goose Creek Shopping Center. Turn Left Onto Ashburn Farm Parkway then Left onto Farmingdale Dr and Left onto Cross Timber. Home is on the Right. Sign in Yard. WaterSource: Public
How much is this property worth?
Curious about this home's true market value? Use our free Home Evaluation Tool to instantly get a personalized Comparative Market Analysis (CMA) report. Make smarter, data-driven decisions before you buy.

Nearby Home Value
| Address | Estimate | Bed | Bath | Sq. Ft | Lot Size |
|---|---|---|---|---|---|
| 20624 Holyoke Drive, Ashburn, VA, 20147 | $1,400,000 | 5 | 5 | 5,220 | 5,220 SqFt |
| 20851 Saber Jet Place, Ashburn, VA, 20147 | $1,015,000 | 3 | 3 | 2,493 | 2,493 SqFt |
| 20405 Savin Hill Drive, Ashburn, VA, 20147 | $1,365,000 | 5 | 5 | 3,857 | 3,857 SqFt |
| 20937 Winola Terrace, Ashburn, VA, 20147 | $875,000 | 3 | 4 | 3,849 | 3,849 SqFt |
| 44260 Cobham Station Co.., Ashburn, VA, 20147 | $950,000 | 4 | 4 | 2,971 | 2,971 SqFt |
| 44120 Merrywood Court, Ashburn, VA, 20147 | $985,000 | 4 | 4 | 3,189 | 3,189 SqFt |
| 20893 Fowlers Mill Circle, Ashburn, VA, 20147 | $849,000 | 4 | 3 | 2,144 | 2,144 SqFt |
| 20547 Ringold Drive, Ashburn, VA, 20147 | $985,000 | 4 | 4 | 3,488 | 3,488 SqFt |
| 43799 Abbott Place, Ashburn, VA, 20147 | $1,250,000 | 5 | 4 | 4,211 | 4,211 SqFt |
| 43868 Stronghold Court, Ashburn, VA, 20147 | $999,000 | 4 | 4 | 3,386 | 3,386 SqFt |
Similar Homes To 20816 Cross Timber Drive
Nearby For Sale

The data relating to real estate for sale on this website appears in part through the BRIGHT Internet Data Exchange program, a voluntary cooperative exchange of property listing data between licensed real estate brokerage firms in which ByOwner participates, and is provided by BRIGHT through a licensing agreement. The information provided by this website is for the personal, non-commercial use of consumers and may not be used for any purpose other than to identify prospective properties consumers may be interested in purchasing. Some properties which appear for sale on this website may no longer be available because they are under contract, have closed or are no longer being offered for sale. Information Deemed Reliable But Not Guaranteed. Copyright © 2026 Bright MLS. All rights reserved.
ByOwner last updated this listing 08/09/2026 @ 03:21
More Cities with for Sale by Owner Homes
- Ashburn Homes For Sale By Owner
- Dulles Homes For Sale By Owner
- Sterling Homes For Sale By Owner
- Broadlands Homes For Sale By Owner
- Herndon Homes For Sale By Owner
- Brambleton Homes For Sale By Owner
- Reston Homes For Sale By Owner
- Poolesville Homes For Sale By Owner
- Aldie Homes For Sale By Owner
- Great Falls Homes For Sale By Owner
- Leesburg Homes For Sale By Owner
- Chantilly Homes For Sale By Owner
- North Potomac Homes For Sale By Owner
- Oakton Homes For Sale By Owner
- Potomac Homes For Sale By Owner
- Dickerson Homes For Sale By Owner
- Hamilton Homes For Sale By Owner
- Centreville Homes For Sale By Owner
- Vienna Homes For Sale By Owner
- Boyds Homes For Sale By Owner
Homes around $1,150,000








, 4.5 bath Richmond American Overton model in the...)

Verify Your Email
Please enter the 6-digit verification code
sent to your email address.