
326 Westview Terrace
Arlington, Texas 76013

 3
3
Bed
 3
3
Bath
 1,872
1,872Sqft
 0.04
0.04Acre(Lot)
Nestled in a tree-lined Central Arlington community, this beautifully updated townhome offers a spacious, functional layout with thoughtful updates throughout. Fresh interior paint and recently replaced carpet on the stairs and upper level give the home a clean, move-in-ready feel, while luxury vinyl plank flooring runs throughout the main level. The bright living room flows into a spacious dining area and kitchen, creating an inviting space for everyday living and entertaining. The updated kitchen features quartz countertops, stainless steel appliances, glass-front upper cabinetry, abundant lower cabinet storage, and an eat-in breakfast bar. A convenient half bath and utility room are located downstairs for easy access. Upstairs, the spacious primary suite features a custom wood accent wa

 Property Details
 Map
Map
 Map
Map
What's Nearby
Nearby Areas
 Features
-
Bedroom Information
Total Bedrooms: 3Bathroom Information
Total Baths: 2.5 Full Baths: 2 Half Baths: 1 -
Interior Features
Cable TV Available,Chandelier,Decorative Lighting,Double Vanity,Eat-in Kitchen,High Speed Internet Available,Natural Woodwork,Open Floorplan,Paneling,Pantry,Walk-In Closet(s)Appliances
Dishwasher,Disposal,Dryer,Electric Cooktop,Electric Oven,Refrigerator,WasherUtilities
City Sewer,City Water,Community Mailbox,Individual Gas Meter -
Cooling Features
Ceiling Fan(s),Central AirHeating Source
Central,Natural GasFireplace
Number of Fireplaces: 0
-
Building Information
Built Year: 1969 Construction: Brick,Siding Roof Type: Composition -
Exterior Features
Covered Patio/PorchFoundation
SlabSecurity Features
Carbon Monoxide Detector(s),Smoke Detector(s) -
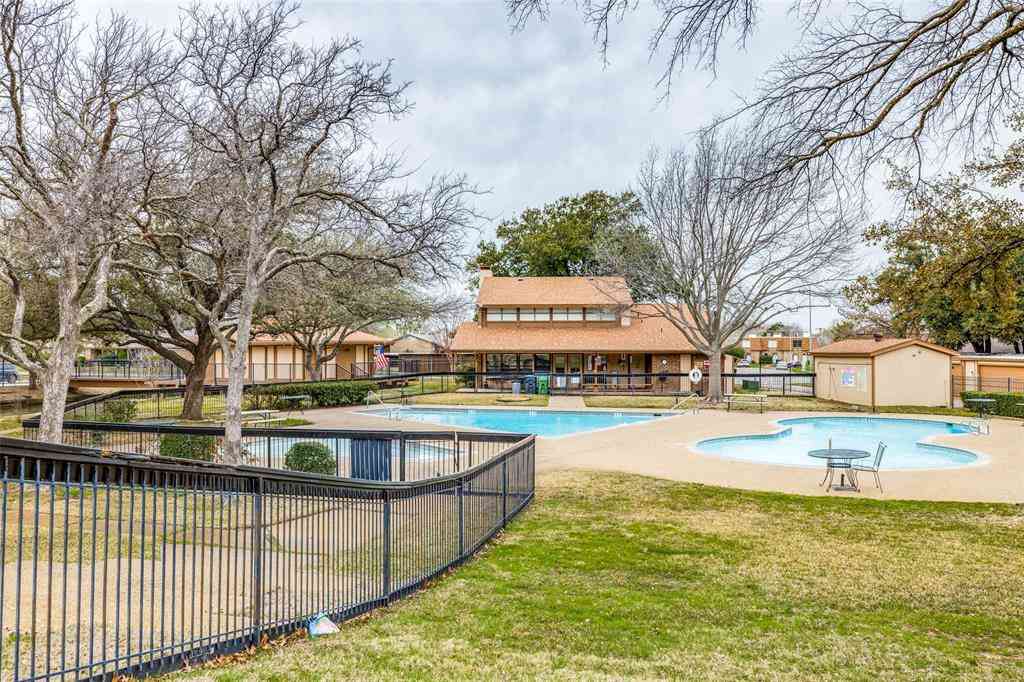
Pool Features
In GroundLaundry Features
Utility Room,Dryer Hookup,Washer HookupPatio And Porch
PatioFencing
Back YardConstruction Materials
Brick,Siding
-
Lot Information
Lot Size (Acr): 0.0420 Lot Size Units: Acres Lot Size Square Feet: 1,830 Lot Size Source: Public Records Lot Features: Interior Lot,Many Trees -
Property Information
SQ ft (Living Area): 1,872 Property Type: Residential Property Sub Type: Townhouse Subdivision: Arlington Downs Twnhs City: Arlington State: Texas Directions: From I-30 Exit Fielder Road. Turn right onto N Fielder Rd Turn right onto Norwood Ln Turn right at Westview Terrace. Property Status: Pending Levels: Two Property Age: 57 Year Built Details: Preowned
-
Listing Price Information
Original List Price: $240,000 List Price Tot SqFt: $128 -
Listing Information
Possession: Closing/Funding
-
Tax Information
Parcel Number: 00061735 Tax Legal Description: ARLINGTON DOWNS TOWNHOUSES LOT SE22' 65, NW4' Tax Lot: 130 Unexempt Taxes: $5,798
-
Parking Information
Carport Spaces: 2 Parking Features: Additional Parking,Assigned,Attached Carport,Covered -
Homeowners Association Information
Included Fees: Back Yard Maintenance,Front Yard Maintenance,Maintenance Grounds,Maintenance Structure,Management Fees,Pest Control,Sewer,Trash HOA Type: Mandatory HOA: $266.00 HOA Frequency: Monthly
-
School Information
Elementary School: Swift High School: Arlington Junior High School: Bailey School District: Arlington ISD -
Utility Information
Utilities: City Sewer,City Water,Community Mailbox,Individual Gas Meter
How much is this property worth?
Curious about this home's true market value? Use our free Home Evaluation Tool to instantly get a personalized Comparative Market Analysis (CMA) report. Make smarter, data-driven decisions before you buy.

Nearby Home Value
| Address | Estimate | Bed | Bath | Sq. Ft | Lot Size |
|---|---|---|---|---|---|
| 135 Thornton Street, Arlington, TX, 76013 | $330,000 | 2 | 3 | 1,606 | 0.03 Acre |
| 400 S Fielder Road, Arlington, TX, 76013 | $260,000 | 2 | 3 | 1,843 | 0.09 Acre |
| 368 Westview Terrace, Arlington, TX, 76013 | $198,000 | 3 | 3 | 1,728 | 0.04 Acre |
| 520 Pecan Acres Ct, Arlington, TX, 76013 | $178,000 | 2 | 2 | 1,120 | 0.03 Acre |
| 601 St Charles Drive, Arlington, TX, 76013 | $210,000 | 2 | 3 | 1,320 | 0.07 Acre |
Similar Townhouse To 326 Westview Terrace
Nearby For Sale
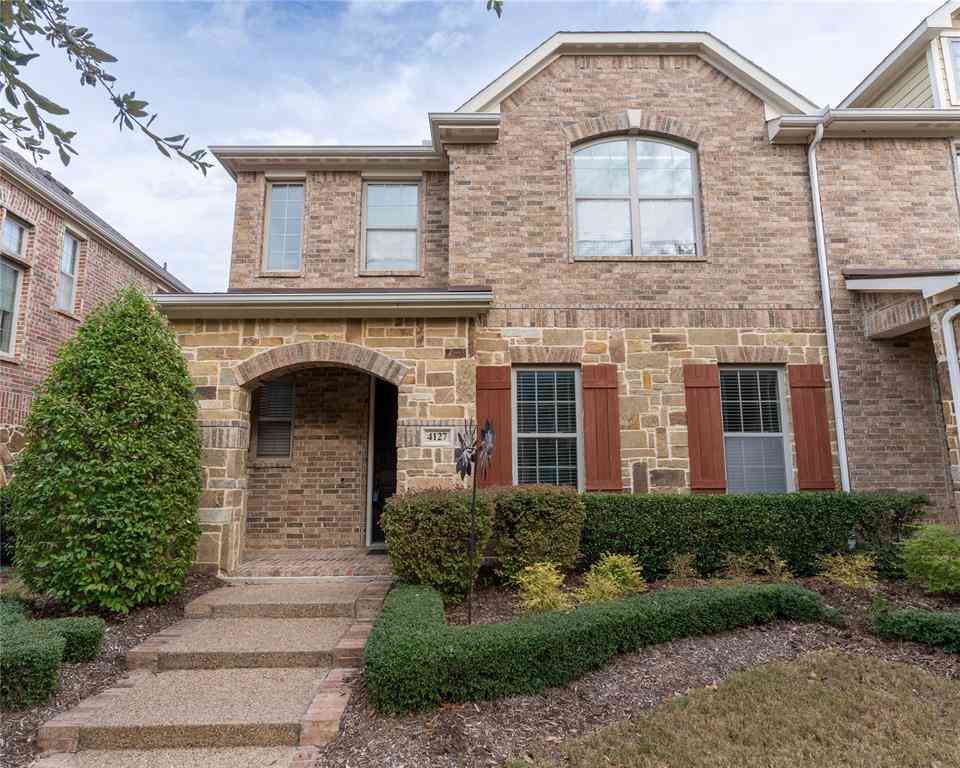


Disclosure: Listing information provided in part by the North Texas Real Estate Information Systems, Inc, for personal, non-commercial use by viewers of this site and may not be reproduced or redistributed. All information is deemed reliable but not guaranteed. Copyright © NTREIS 2026. All rights reserved
ByOwner last updated this listing 10/05/2026 @ 10:22
More Cities with for Sale by Owner Homes
- Arlington Homes For Sale By Owner
- Mansfield Homes For Sale By Owner
- Kennedale Homes For Sale By Owner
- Pantego Homes For Sale By Owner
- Dalworthington Gardens Homes For Sale By Owner
- Forest Hill Homes For Sale By Owner
- Everman Homes For Sale By Owner
- Burleson Homes For Sale By Owner
- Edgecliff Village Homes For Sale By Owner
- North Richland Hills Homes For Sale By Owner
- Cedar Hill Homes For Sale By Owner
- Venus Homes For Sale By Owner
- Crowley Homes For Sale By Owner
- Alvarado Homes For Sale By Owner
- Grand Prairie Homes For Sale By Owner
- Fort Worth Homes For Sale By Owner
- Midlothian Homes For Sale By Owner
- Haltom City Homes For Sale By Owner
- Hurst Homes For Sale By Owner
- Richland Hills Homes For Sale By Owner
Homes around $240,000



Verify Your Email
Please enter the 6-digit verification code
sent to your email address.
Verify Your Phone Number
Please enter the 6-digit verification code
sent to your mobile phone.