

MLS: #PADE2124364, Listed By: John Michael Oleksa, Compass Pennsylvania, LLC, Source:Bright MLS
2938 Berkley Road
ARDMORE, PA 19003

 4
4
Bed
 2
2
Bath
 1,850
1,850Sqft
 0.07
0.07Acre(Lot)
Welcome to 2938 Berkeley Road, a beautifully maintained Ardmore charmer that is ready for it's next owner. From the moment you arrive, the covered front porch and manicured landscaping create wonderful curb appeal and an inviting place to relax with your morning coffee or a good book. Inside, the spacious living room features a striking brick fireplace, beautiful refinished hardwood floors, and oversized windows that fill the home with natural light. The adjacent dining room blends timeless character with thoughtful updates, including an arched doorway and beautiful original molding. The updated kitchen features newer appliances, a butler's pantry, and a versatile rear space that can function as an eat-in area, mudroom, or additional storage. Just off the kitchen, a lovely rear patio over

 Property Details
 Map
Map
 Map
Map
What's Nearby
Nearby Areas
 Features
-
Bedroom Information
Total beds: 4Bathroom Information
Total Baths: 2 Full Baths: 2Room Information
Has Basement: Yes Basement: Exterior Entry, Walk-Out Access, Partially Finished, Interior Entry, Bath/Stubbed -
Flooring Information
Carpet, Wood, Hardwood -
Roofing Information
Shingle -
Interior Features
Ceiling Fan(s), Pantry, Crown Molding Roof: Shingle Appliances: Range, Gas Range, Gas Oven, Gas Water Heater, Built-In Range, Dishwasher, Dryer, Washer, Water Heater Laundry Features: In Basement -
Heating & Cooling
Has Heating: Yes Heating: Natural Gas, Hot Water, Radiant Has Cooling: Yes Cooling: Ceiling Fan(s), Window Unit(s), Ductless, Electric
-
Building Information
Year Built: 1925 Building Area Total: 2583 Construction Materials: Aluminum Siding, Vinyl Siding Patio And Porch Features: Patio, Porch Pool Features: None Private Pool: No View: Garden
-
Lot Information
Lot Dimensions: 30.00 x 101.00 Lot Size Acres: 0.07 Lot Size Source: Assessor Lot Size Square Feet: 3049Property Information
Subdivision: ARDMORE Source Property Type: Residential Postal Code Plus 4: 1805 Zoning Description: Residential Property SubType: Townhouse Levels: Three Or More Property Age: 101
-
Listing Price Information
Listing Price: $625000
-
Tax Information
Parcel Number: 22-06-00389-00 Tax Lot: 033-010 Tax Year: 2026 Annual Tax: $9330
-
Parking Information
Parking Total: 1 On Street, Shared Driveway, Garage, Driveway, DetachedGarage Information
Has Garage: Yes Garage Space: 1 Pets Allowed: Yes
-
School Information
Elementary School: CHESTNUTWOLDJunior High School: HAVERFORDSenior High School: HAVERFORD -
Location Information
Direction: 2938 Berkley Rd Ardmore, PA WaterSource: Public
How much is this property worth?
Curious about this home's true market value? Use our free Home Evaluation Tool to instantly get a personalized Comparative Market Analysis (CMA) report. Make smarter, data-driven decisions before you buy.

Nearby Home Value
| Address | Estimate | Bed | Bath | Sq. Ft | Lot Size |
|---|---|---|---|---|---|
| 219 E Montgomery Avenue.., Ardmore, PA, 19003 | $1,475,000 | 3 | 5 | 2,711 | 0.07 Acre |
| 2213 Bryn Mawr Avenue, Ardmore, PA, 19003 | $499,900 | 3 | 2 | 1,260 | 0.06 Acre |
| 101 Woodside Road #C, Ardmore, PA, 19003 | $989,000 | 3 | 4 | 2,339 | -- |
| 184 Cricket Avenue, Ardmore, PA, 19003 | $995,000 | 4 | 4 | 2,626 | 0.02 Acre |
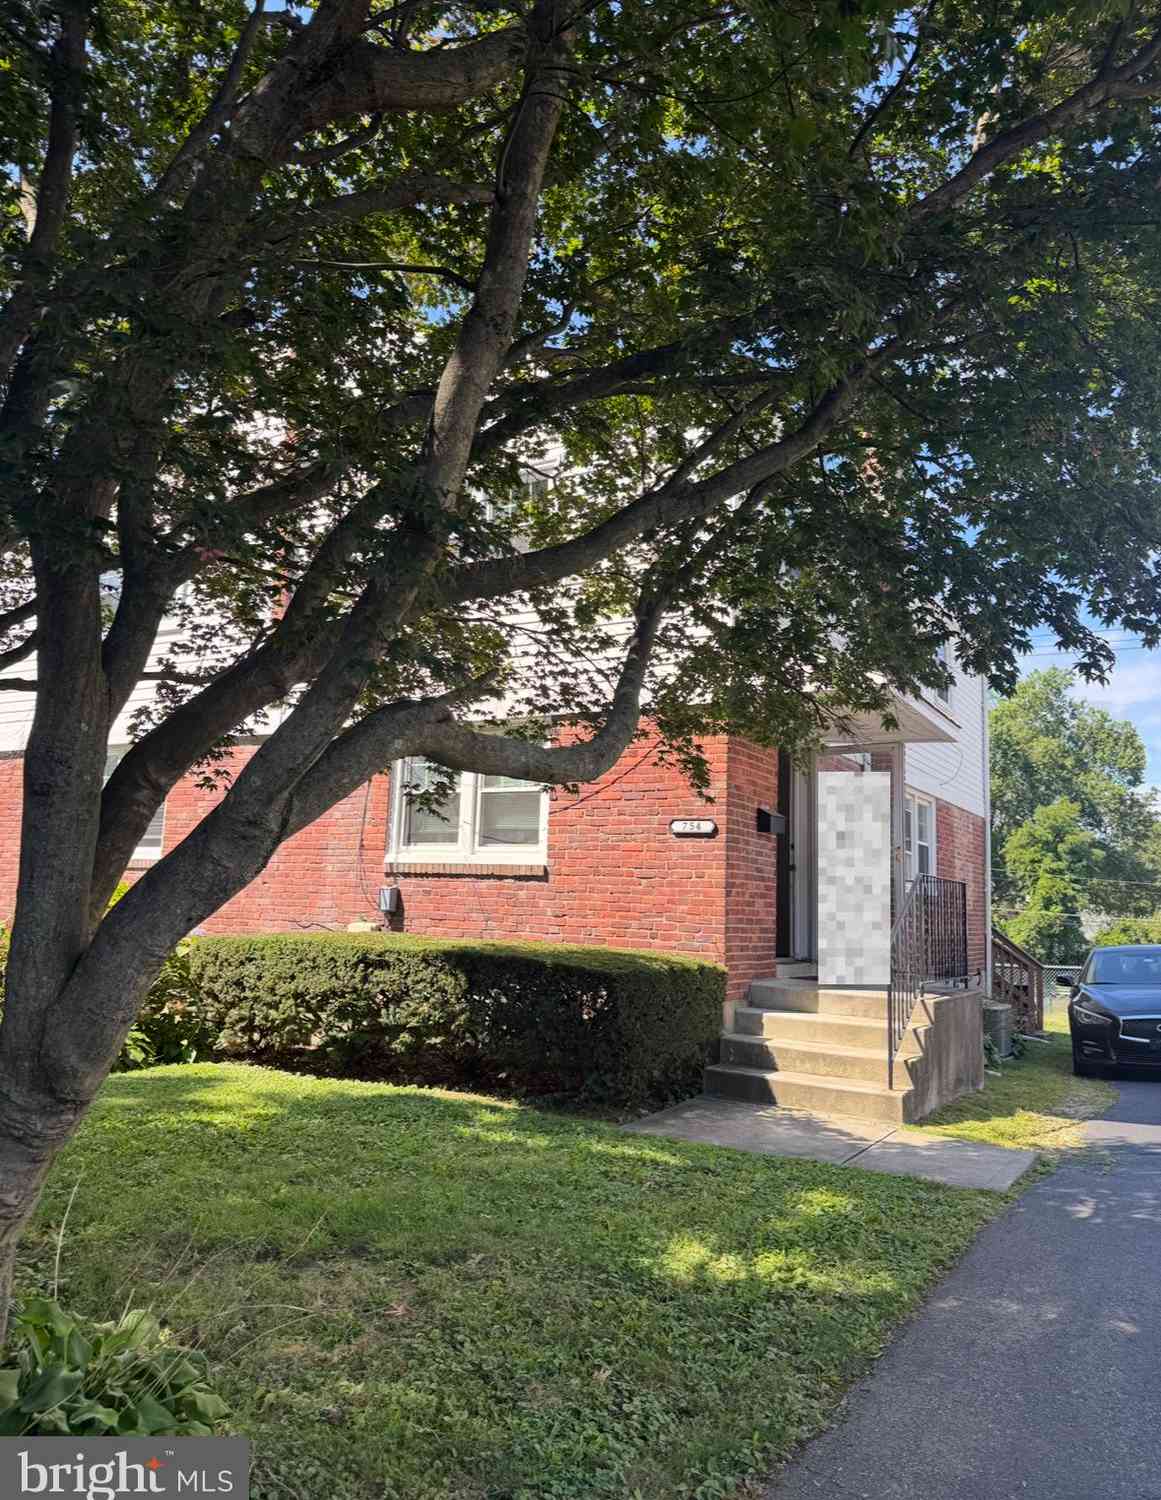
| 754 Oak View Road, Ardmore, PA, 19003 | $455,000 | 3 | 1 | 1,156 | 0.07 Acre |
| 723 Humphreys Road, Ardmore, PA, 19003 | $411,500 | 3 | 1 | 1,807 | 0.06 Acre |
| 731 Hathaway Lane, Ardmore, PA, 19003 | $424,900 | 3 | 2 | 1,456 | 0.06 Acre |
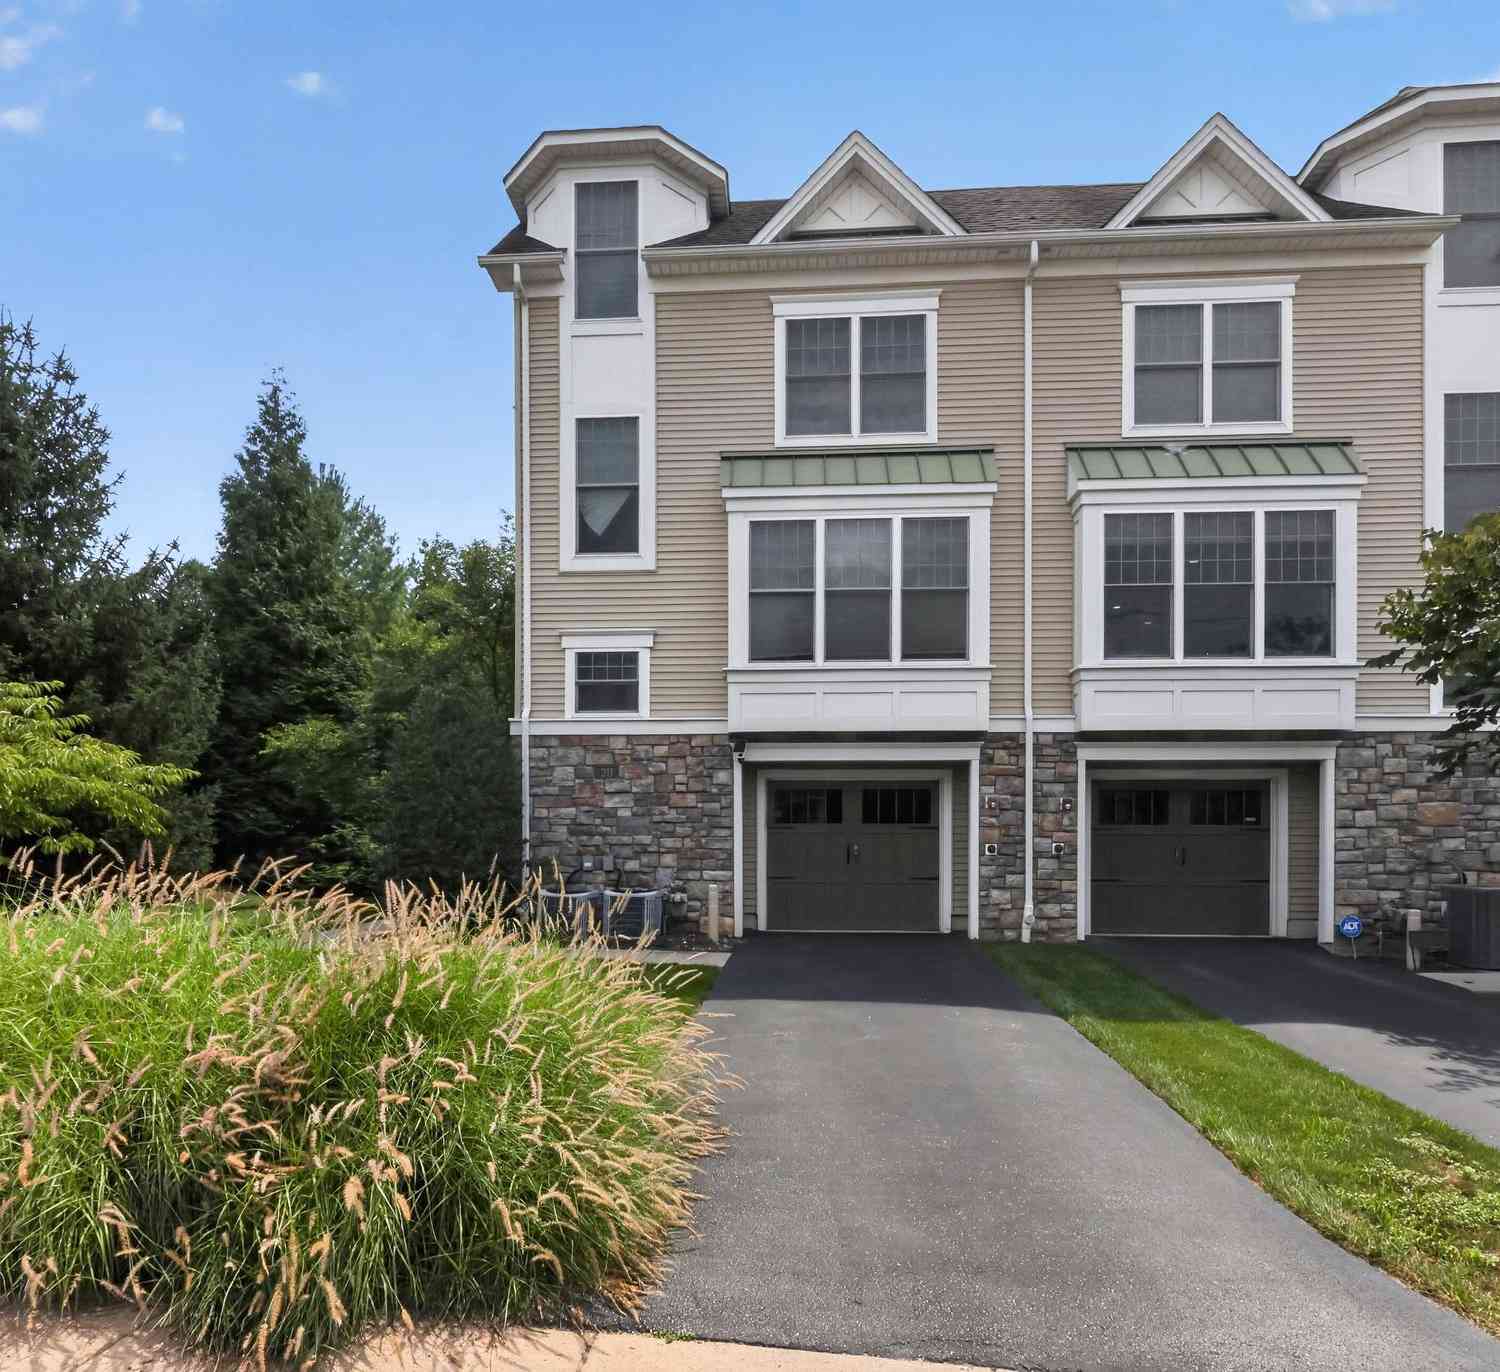
| 201 Cobblestone Drive, Ardmore, PA, 19003 | $700,000 | 3 | 4 | 2,126 | 0.05 Acre |
| 309 Locust Avenue, Ardmore, PA, 19003 | $540,000 | 3 | 2 | 1,264 | 0.06 Acre |
| 801 Ardmore Avenue, Ardmore, PA, 19003 | $524,900 | 5 | 2 | 1,547 | 0.08 Acre |
Similar Townhouse To 2938 Berkley Road
Nearby For Sale
The data relating to real estate for sale on this website appears in part through the BRIGHT Internet Data Exchange program, a voluntary cooperative exchange of property listing data between licensed real estate brokerage firms in which ByOwner participates, and is provided by BRIGHT through a licensing agreement. The information provided by this website is for the personal, non-commercial use of consumers and may not be used for any purpose other than to identify prospective properties consumers may be interested in purchasing. Some properties which appear for sale on this website may no longer be available because they are under contract, have closed or are no longer being offered for sale. Information Deemed Reliable But Not Guaranteed. Copyright © 2026 Bright MLS. All rights reserved.
ByOwner last updated this listing 10/01/2026 @ 16:41
More Cities with for Sale by Owner Homes
- Ardmore Homes For Sale By Owner
- Havertown Homes For Sale By Owner
- Wynnewood Homes For Sale By Owner
- Haverford Homes For Sale By Owner
- Springfield Homes For Sale By Owner
- Bryn Mawr Homes For Sale By Owner
- Penn Valley Homes For Sale By Owner
- Narberth Homes For Sale By Owner
- Merion Station Homes For Sale By Owner
- Drexel Hill Homes For Sale By Owner
- Upper Darby Homes For Sale By Owner
- Broomall Homes For Sale By Owner
- Gladwyne Homes For Sale By Owner
- Villanova Homes For Sale By Owner
- Bala Cynwyd Homes For Sale By Owner
- Lansdowne Homes For Sale By Owner
- Wayne Homes For Sale By Owner
- Clifton Heights Homes For Sale By Owner
- Darby Homes For Sale By Owner
- Newtown Square Homes For Sale By Owner
Homes around $625,000









Verify Your Email
Please enter the 6-digit verification code
sent to your email address.
Verify Your Phone Number
Please enter the 6-digit verification code
sent to your mobile phone.