
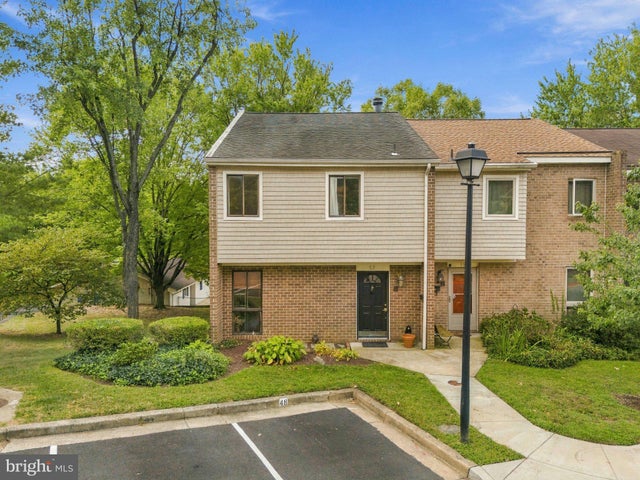
MLS: #MDAA2156308, Listed By: Mary Gatton, Redfin Corp, Source:Bright MLS
57 Gentry Court
ANNAPOLIS, MD 21403

 4
4
Bed
 4
4
Bath
 1,960
1,960Sqft
 0.02
0.02Acre(Lot)
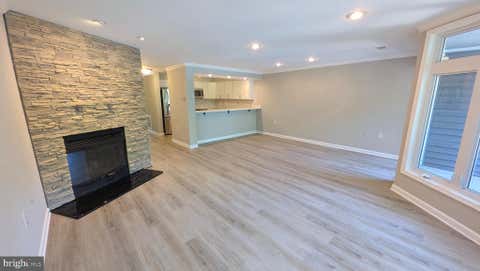
Bring your vision and unlock the potential of this spacious three-level end-unit townhome in the sought-after community of The Gentry, just off Spa Road. Set amid a wooded landscape, the property features mature trees along the side and rear yard, with the community pool nestled down a small hill and a backdrop of additional trees beyond. This unique setting offers a wonderful sense of privacy and a peaceful backdrop while still being close to everything Annapolis has to offer. The main level features hardwood flooring, full kitchen, a convenient half bath, a wood-burning fireplace, and a bright living area opening to a rear deck overlooking the natural surroundings and pool area; a perfect place to have your morning coffee to start your day. Upstairs, you'll find three bedrooms, includin

 Property Details
 Map
Map
 Map
Map
What's Nearby
Nearby Areas
 Features
-
Bedroom Information
Total beds: 4Bathroom Information
Total Baths: 4 Full Baths: 3 Half Baths: 1Room Information
Has Basement: Yes Basement: Finished, Walk-Out Access, Full, Sump Pump -
Flooring Information
Carpet, Wood, Ceramic Tile, Hardwood -
Roofing Information
Shingle -
Interior Features
Roof: Shingle Appliances: Cooktop, Electric Water Heater, Dishwasher, Disposal, Exhaust Fan, Washer, Dryer Laundry Features: Lower Level Window Features: Screens -
Heating & Cooling
Has Heating: Yes Heating: Exhaust Fan, Electric, Heat Pump Has Cooling: Yes Cooling: Central Air, Heat Pump, Ceiling Fan(s), Electric
-
Building Information
Year Built: 1979 Building Area Total: 2160 Construction Materials: Brick, Wood Siding Patio And Porch Features: Patio Pool Features: Community Private Pool: No View: Trees/Woods Association Fee Frequency: Monthly -
Exterior Features
Exterior Features: Balcony
-
Lot Information
Lot Size Acres: 0.02 Lot Size Source: Assessor Lot Size Square Feet: 1037 Lot Description: Corner Lot, WoodedProperty Information
Subdivision: THE GENTRY Source Property Type: Residential Postal Code Plus 4: 1023 Property SubType: Townhouse Levels: Three Or More Property Age: 47
-
Listing Price Information
Listing Price: $335900
-
Tax Information
Parcel Number: 020626990009961 Tax Lot: 48 Tax Year: 2026 Annual Tax: $4552
-
Parking Information
Assigned, Parking LotHomeowners Association InformationHas Association: Yes Included Fees: Insurance, Snow Removal HOA: $297.00 Community Features: Pool, Sidewalks
-
Location Information
Direction: Forest Dr., left on Hilltop Ln, left on Spa Rd., right on Gentry Ct. WaterSource: Public
How much is this property worth?
Curious about this home's true market value? Use our free Home Evaluation Tool to instantly get a personalized Comparative Market Analysis (CMA) report. Make smarter, data-driven decisions before you buy.

Nearby Home Value
| Address | Estimate | Bed | Bath | Sq. Ft | Lot Size |
|---|---|---|---|---|---|
| 2002 Dakota Place #2A, Annapolis, MD, 21403 | $619,000 | 2 | 3 | 1,915 | -- |
| 919 Yachtsman Way, Annapolis, MD, 21403 | $440,000 | 2 | 2 | 1,174 | 0.10 Acre |
| 3 Mooring Point Court, Annapolis, MD, 21403 | $445,000 | 3 | 4 | 1,548 | 0.09 Acre |
| 1019 President Street, Annapolis, MD, 21403 | $380,000 | 3 | 2 | 1,350 | 0.10 Acre |
| 19 Boucher Place, Annapolis, MD, 21403 | $799,000 | 3 | 4 | 1,800 | 0.05 Acre |
| 21 Boucher Place, Annapolis, MD, 21403 | $749,999 | 3 | 4 | 1,784 | 0.04 Acre |
| 116 Bonny Way, Annapolis, MD, 21403 | $685,000 | 3 | 4 | 2,392 | 0.05 Acre |
| 1136 Tyler Avenue, Annapolis, MD, 21403 | $325,000 | 2 | 2 | 800 | 0.08 Acre |
| 124 Treblis Way, Annapolis, MD, 21403 | $725,000 | 4 | 5 | 2,180 | 0.04 Acre |
| 1151 August Drive, Annapolis, MD, 21403 | $575,000 | 3 | 4 | 2,283 | 0.05 Acre |
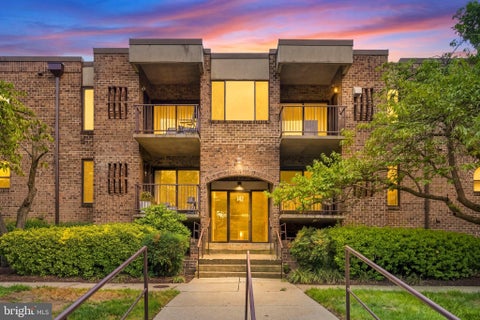
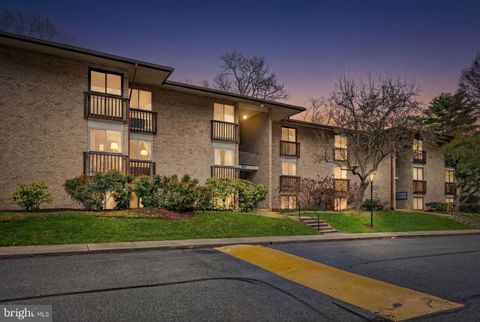
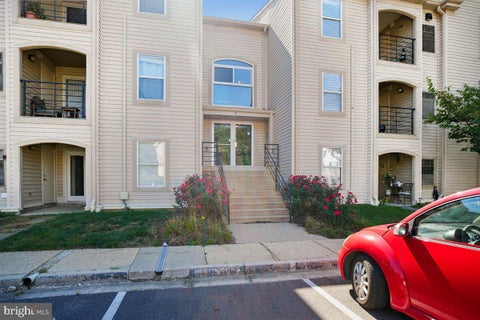
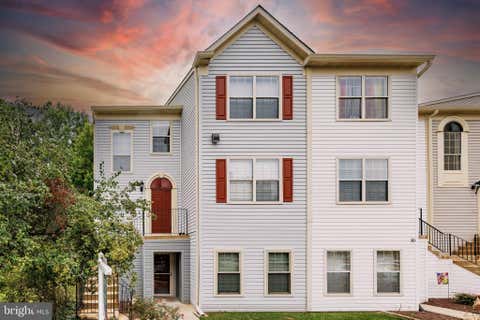
Similar Townhouse To 57 Gentry Court
Nearby For Sale


The data relating to real estate for sale on this website appears in part through the BRIGHT Internet Data Exchange program, a voluntary cooperative exchange of property listing data between licensed real estate brokerage firms in which ByOwner participates, and is provided by BRIGHT through a licensing agreement. The information provided by this website is for the personal, non-commercial use of consumers and may not be used for any purpose other than to identify prospective properties consumers may be interested in purchasing. Some properties which appear for sale on this website may no longer be available because they are under contract, have closed or are no longer being offered for sale. Information Deemed Reliable But Not Guaranteed. Copyright © 2026 Bright MLS. All rights reserved.
ByOwner last updated this listing 09/19/2026 @ 23:24
More Cities with for Sale by Owner Homes
- Annapolis Homes For Sale By Owner
- Edgewater Homes For Sale By Owner
- Arnold Homes For Sale By Owner
- Riva Homes For Sale By Owner
- Crownsville Homes For Sale By Owner
- Davidsonville Homes For Sale By Owner
- Severna Park Homes For Sale By Owner
- Stevensville Homes For Sale By Owner
- Shady Side Homes For Sale By Owner
- Galesville Homes For Sale By Owner
- Pasadena Homes For Sale By Owner
- Harwood Homes For Sale By Owner
- Crofton Homes For Sale By Owner
- Gambrills Homes For Sale By Owner
- Millersville Homes For Sale By Owner
- West River Homes For Sale By Owner
- Churchton Homes For Sale By Owner
- Odenton Homes For Sale By Owner
- Bowie Homes For Sale By Owner
- Deale Homes For Sale By Owner
Homes around $335,900








Verify Your Email
Please enter the 6-digit verification code
sent to your email address.
Verify Your Phone Number
Please enter the 6-digit verification code
sent to your mobile phone.