
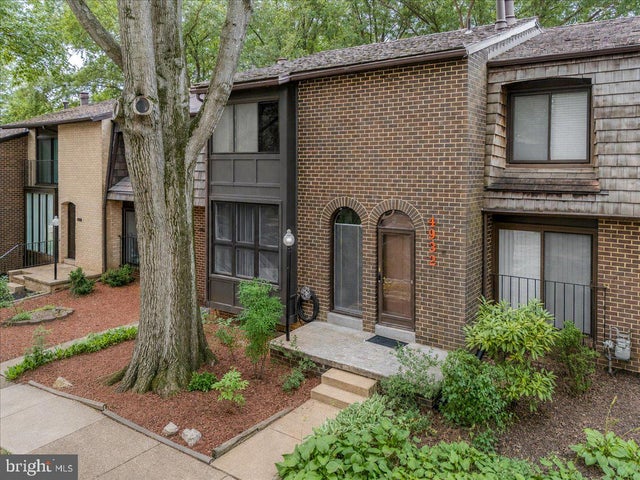
MLS: #VAFX2327256, Listed By: Nadia Dellawar, Samson Properties, Source:Bright MLS
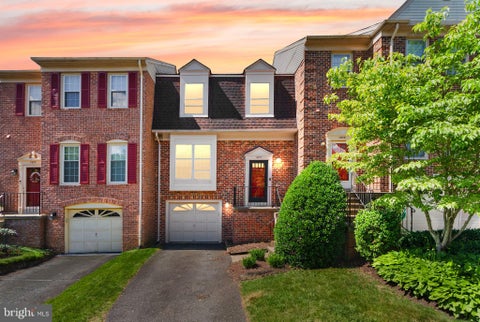
4932 Sauquoit Lane
ANNANDALE, VA 22003

 3
3
Bed
 4
4
Bath
 1,811
1,811Sqft
 0.04
0.04Acre(Lot)
LOCATION!!! LOCATION!!!
This exquisite 3-level, 3-bedroom, 4-bath home is nestled in a desirable inside-the-Beltway community, offering a harmonious blend of comfort and convenience. Rarely will you find a townhome with everything you want and this one has it all! Hardwood floors, a brand-new roof in 2024, new HVAC and a new fridge in 2022.
Interior Highlights; Step inside to discover an inviting foyer that leads into an open floor plan. A cozy living and dining room create a warm, welcoming atmosphere, complemented by a conveniently located half bath. Sip your morning coffee or enjoy a late-night drink on the balcony right off the living room. The gourmet kitchen is a chef's dream, featuring granite countertops, ample cabinetry, stainless steel appliances and a breakfas

 Property Details
 Map
Map
 Map
Map
What's Nearby
Nearby Areas
 Features
-
Bedroom Information
Total beds: 3Bathroom Information
Total Baths: 4 Full Baths: 3 Half Baths: 1Room Information
Has Basement: Yes Basement: Finished, Walk-Out Access, Daylight, Full, Interior Entry -
Flooring Information
Carpet, Wood, Hardwood, Ceramic Tile -
Roofing Information
Shake -
Interior Features
Ceiling Fan(s), Pantry, Recessed Lighting, Walk-In Closet(s), Other, Open Floorplan, Soaking Tub Roof: Shake Appliances: Cooktop, Gas Water Heater, Dishwasher, Disposal, Dryer, Exhaust Fan, Ice Maker, Microwave, Refrigerator, Washer, Water Heater Window Features: Window Coverings, Insulated Windows, Double Pane Windows, Window Treatments -
Heating & Cooling
Has Heating: Yes Heating: Exhaust Fan, Natural Gas, Forced Air Has Cooling: Yes Cooling: Central Air, Ceiling Fan(s), Electric
-
Building Information
Year Built: 1971 Building Area Total: 1811 Construction Materials: Brick Patio And Porch Features: Patio Pool Features: Community Private Pool: No Association Fee Frequency: Monthly -
Exterior Features
Exterior Features: Balcony, Rain Gutters
-
Lot Information
Lot Size Acres: 0.04 Lot Size Source: Assessor Lot Size Square Feet: 1936 Lot Description: Wooded, Cleared, Front Yard, Level, Private, Secluded, Other, Back YardProperty Information
Subdivision: BRISTOW VILLAGE Source Property Type: Residential Property SubType: Townhouse Levels: Three Or More Property Age: 55
-
Listing Price Information
Listing Price: $614900
-
Tax Information
Parcel Number: 0704 11 0027 Tax Lot: 27 Tax Year: 2026 Annual Tax: $6384
-
Parking Information
Off Street, On Street, Assigned, UnassignedGarage Information
Pets Allowed: Cats OK, Dogs OK, YesHomeowners Association InformationHas Association: Yes Included Fees: Snow Removal, Trash HOA: $143.00 Association Amenities: Playground Community Features: Pool, Sidewalks
-
Utility Information
Cable Available, Natural Gas Available, Water Available, Electricity Available -
Location Information
Direction: From 495, 236 east, turn right on Heritage Drive, right on Killebrew Drive, right on Oreana Drive, left on Americana Drive, right on Sauquoit Lane to 4932 on left. WaterSource: Public
How much is this property worth?
Curious about this home's true market value? Use our free Home Evaluation Tool to instantly get a personalized Comparative Market Analysis (CMA) report. Make smarter, data-driven decisions before you buy.

Nearby Home Value
| Address | Estimate | Bed | Bath | Sq. Ft | Lot Size |
|---|---|---|---|---|---|
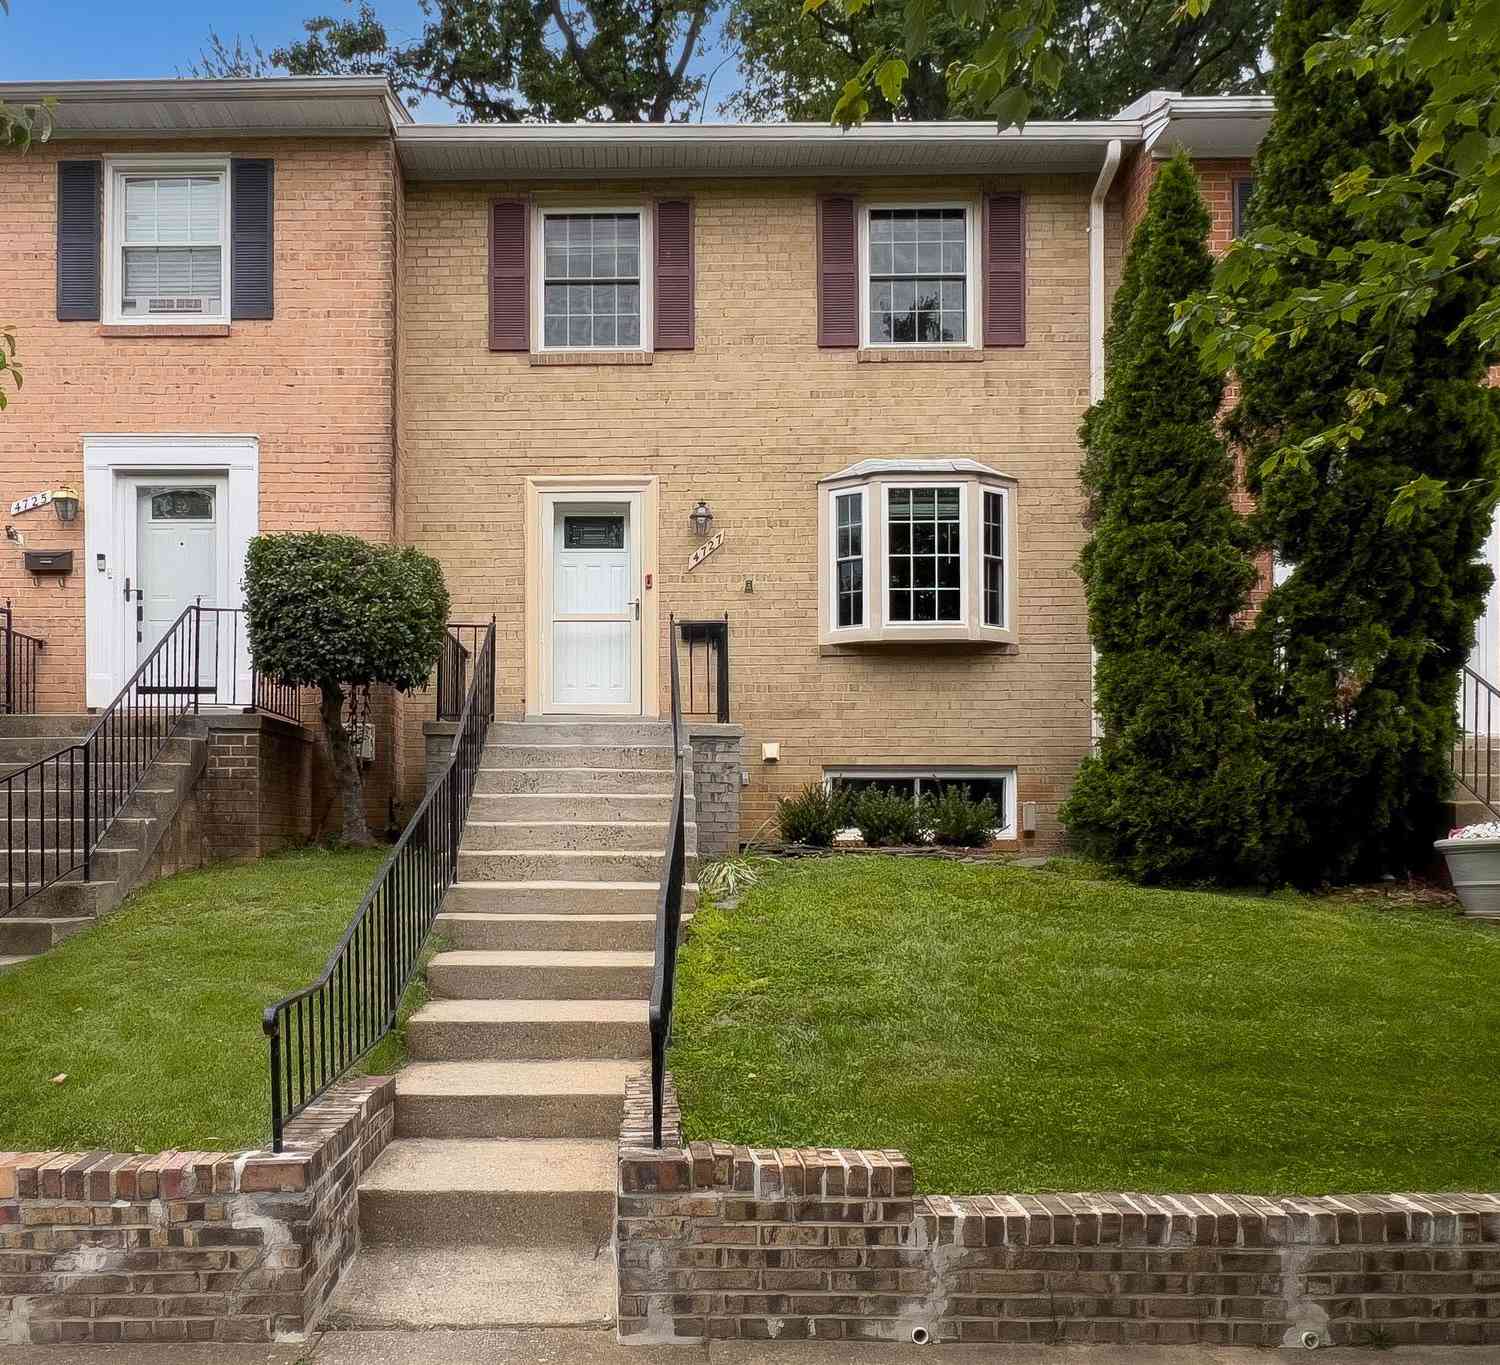
| 4727 Exeter Street, Annandale, VA, 22003 | $635,000 | 3 | 4 | 1,716 | 1,716 SqFt |
| 4445 Elan Court, Annandale, VA, 22003 | $575,000 | 4 | 4 | 2,042 | 2,042 SqFt |
| 4436 Elan Place, Annandale, VA, 22003 | $955,000 | 4 | 4 | 1,588 | 1,588 SqFt |
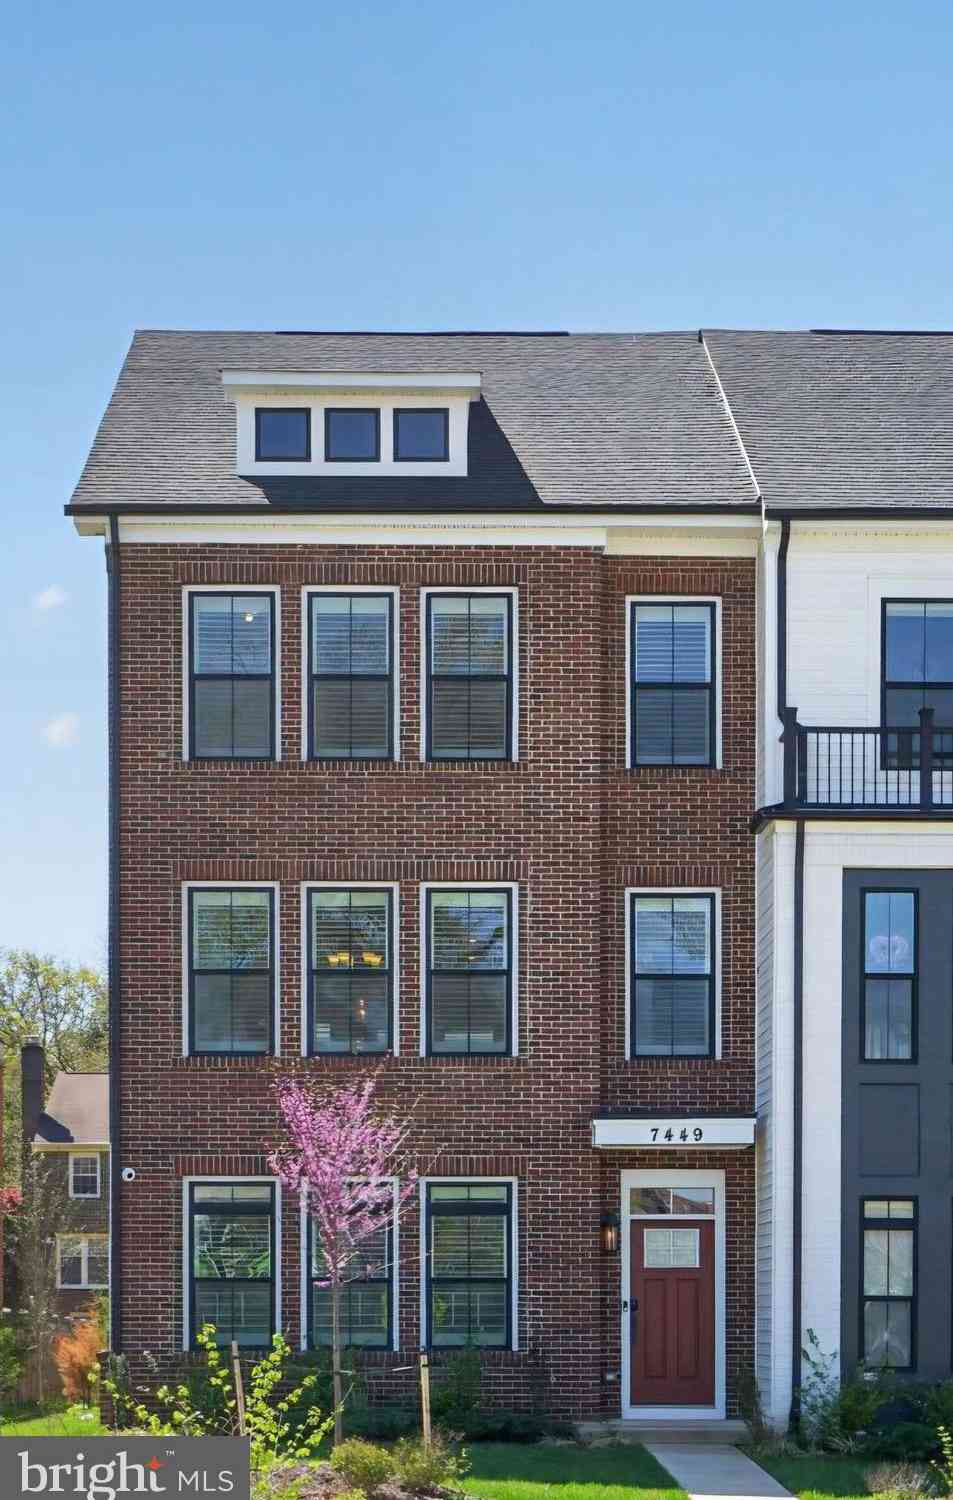
| 7449 Rocky Creek Terrace, Annandale, VA, 22003 | $839,900 | 4 | 4 | 2,722 | 2,722 SqFt |
| 7413 Rocky Creek Terrace, Annandale, VA, 22003 | $890,000 | 4 | 5 | 2,330 | 2,330 SqFt |
| 7428 Fountain Head Drive, Annandale, VA, 22003 | $639,900 | 4 | 4 | 2,294 | 2,294 SqFt |
| 4560 Metro Court, Annandale, VA, 22003 | $600,000 | 4 | 4 | 2,070 | 2,070 SqFt |
| 3714 Mount Airey Lane, Annandale, VA, 22003 | $689,900 | 3 | 4 | 1,592 | 1,592 SqFt |
| 4936 Sauquoit Lane, Annandale, VA, 22003 | $625,000 | 4 | 4 | 1,936 | 1,936 SqFt |
| 7877 Hampton Village Pass, Annandale, VA, 22003 | $680,000 | 3 | 4 | 2,555 | 2,555 SqFt |
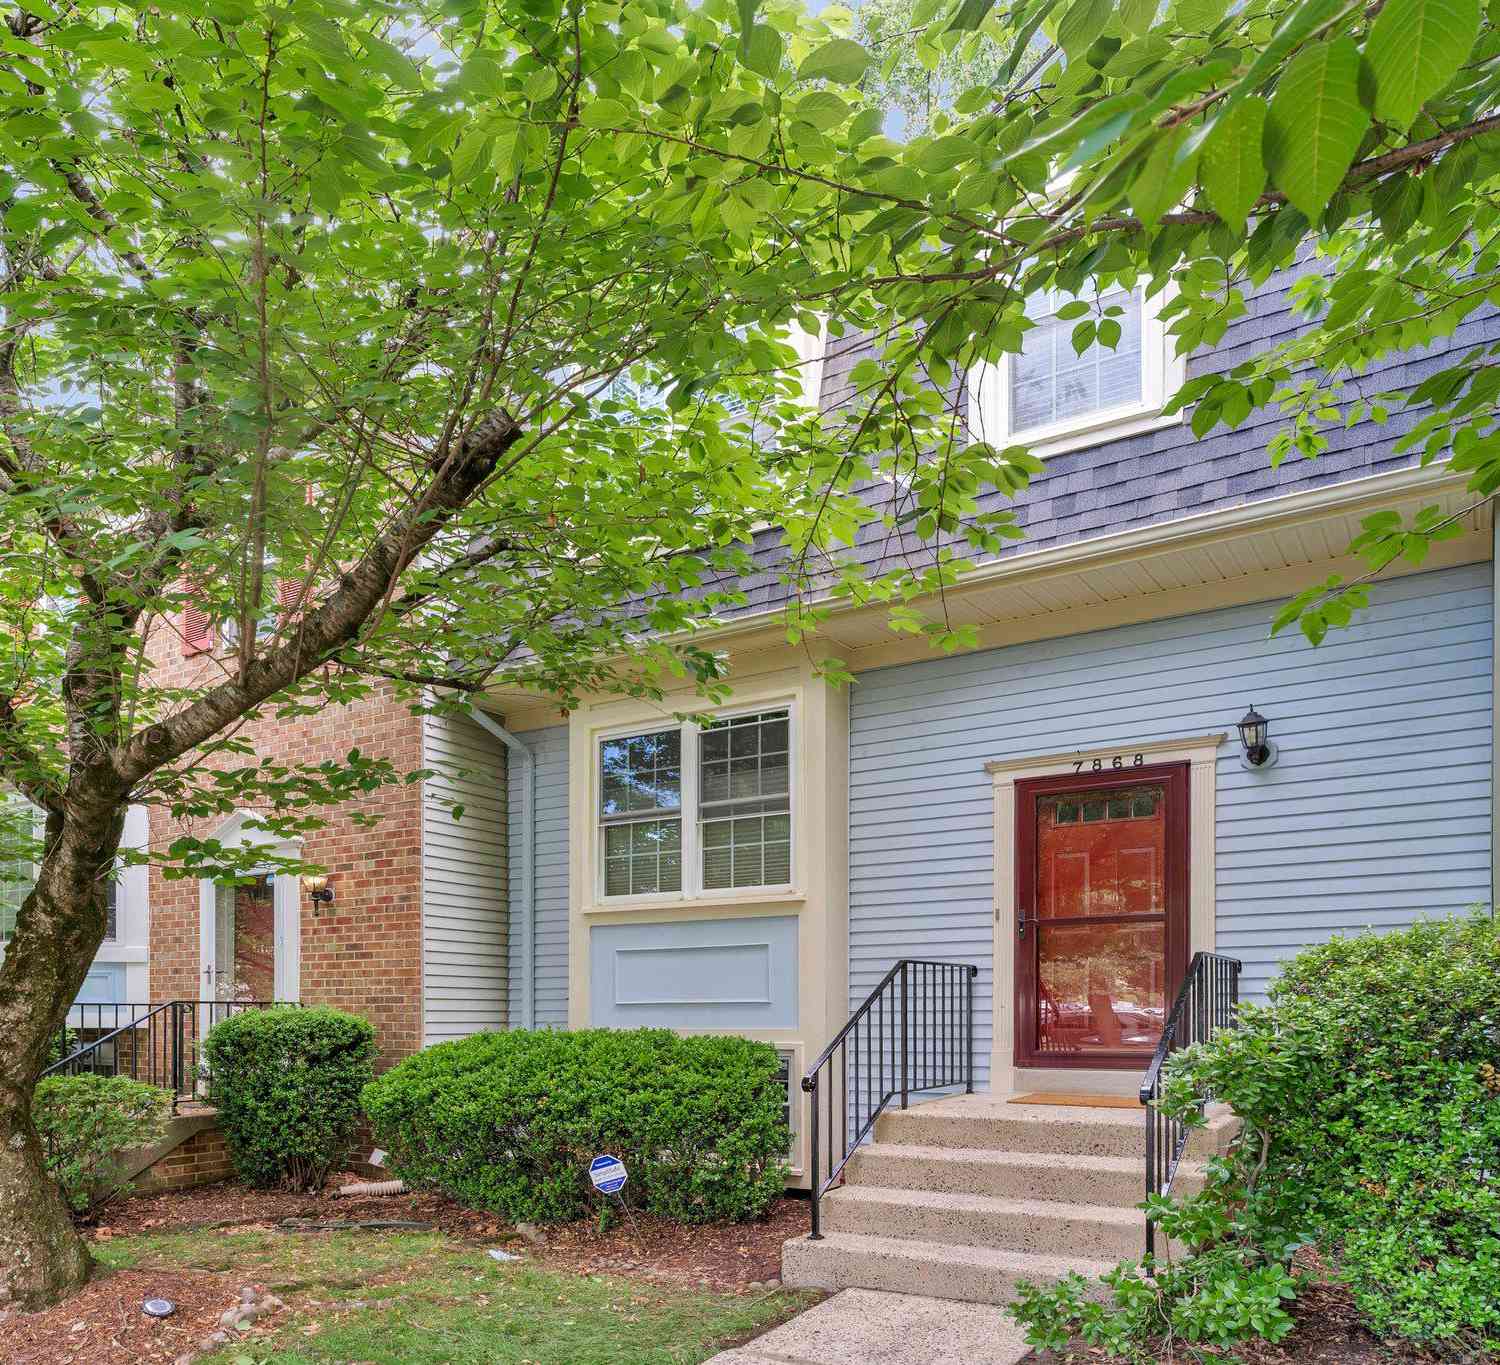
Similar Townhouse To 4932 Sauquoit Lane
Nearby For Sale

The data relating to real estate for sale on this website appears in part through the BRIGHT Internet Data Exchange program, a voluntary cooperative exchange of property listing data between licensed real estate brokerage firms in which ByOwner participates, and is provided by BRIGHT through a licensing agreement. The information provided by this website is for the personal, non-commercial use of consumers and may not be used for any purpose other than to identify prospective properties consumers may be interested in purchasing. Some properties which appear for sale on this website may no longer be available because they are under contract, have closed or are no longer being offered for sale. Information Deemed Reliable But Not Guaranteed. Copyright © 2026 Bright MLS. All rights reserved.
ByOwner last updated this listing 07/18/2026 @ 09:27
More Cities with for Sale by Owner Homes
- Annandale Homes For Sale By Owner
- Burke Homes For Sale By Owner
- Springfield Homes For Sale By Owner
- Falls Church Homes For Sale By Owner
- Dunn Loring Homes For Sale By Owner
- Vienna Homes For Sale By Owner
- Fairfax Homes For Sale By Owner
- Fairfax Station Homes For Sale By Owner
- Oakton Homes For Sale By Owner
- Arlington Homes For Sale By Owner
- Alexandria Homes For Sale By Owner
- Mc Lean Homes For Sale By Owner
- Lorton Homes For Sale By Owner
- Clifton Homes For Sale By Owner
- Cabin John Homes For Sale By Owner
- Woodbridge Homes For Sale By Owner
- Washington Homes For Sale By Owner
- Bethesda Homes For Sale By Owner
- Oxon Hill Homes For Sale By Owner
- Reston Homes For Sale By Owner
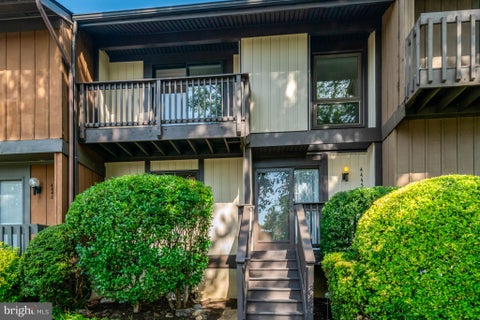
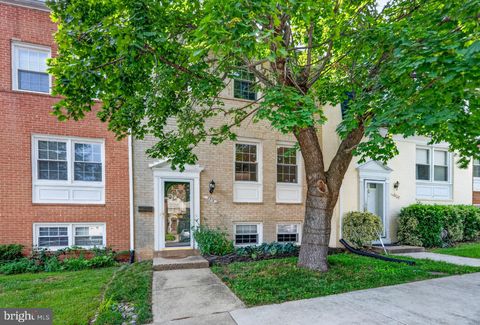
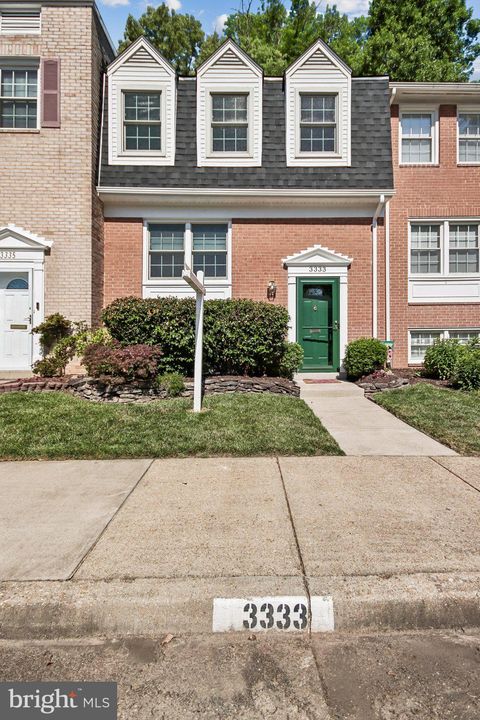
Homes around $614,900





Verify Your Email
Please enter the 6-digit verification code
sent to your email address.