New

440 Jardin Court

Alpharetta, GA 30022
Mark as Favorite
Bed 3

Bed

Bath 2

Bath

SqFt2,194

Sqft

Acres0.08

Acre(Lot)

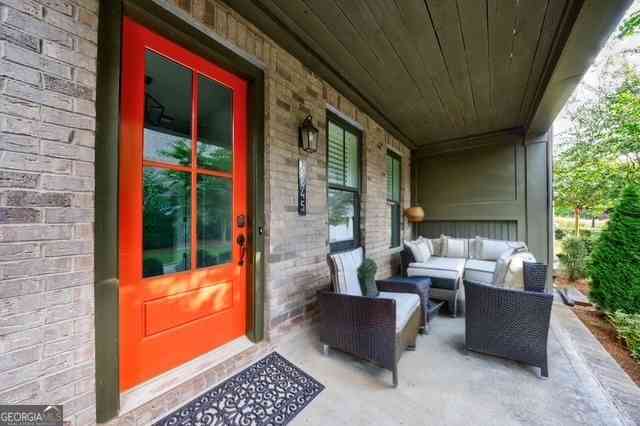
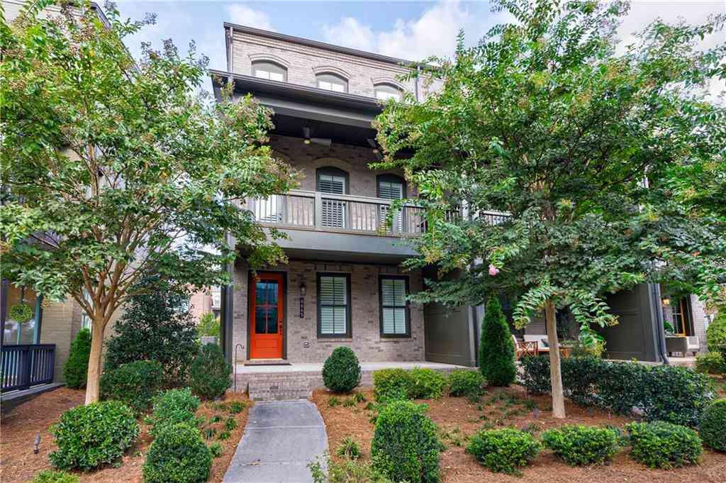
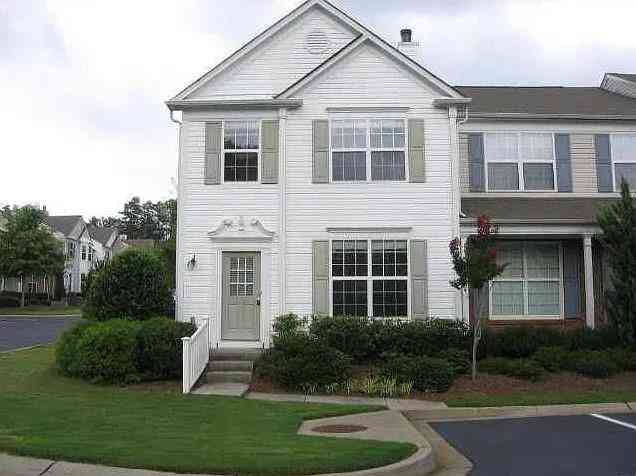
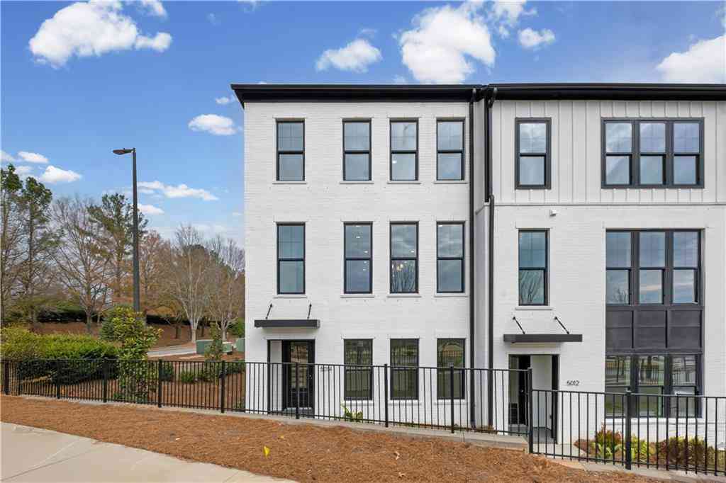
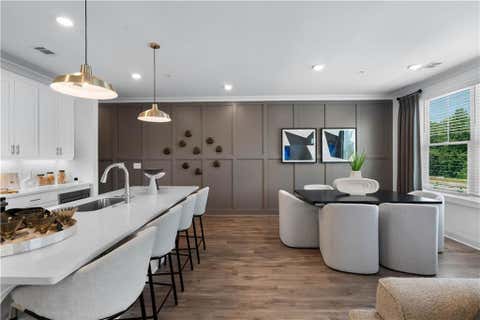
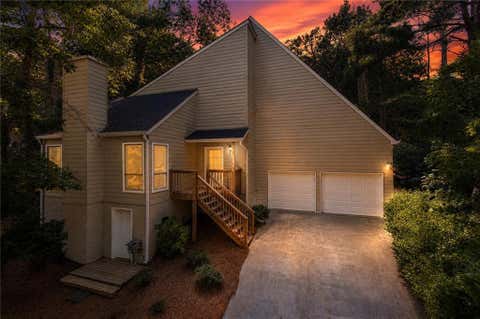
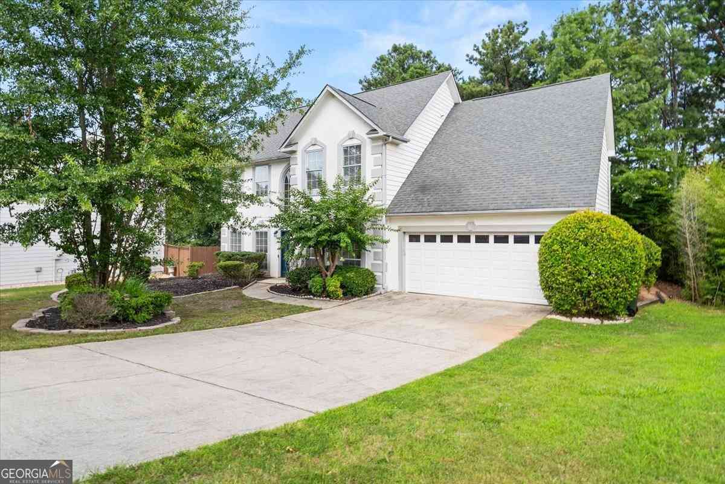
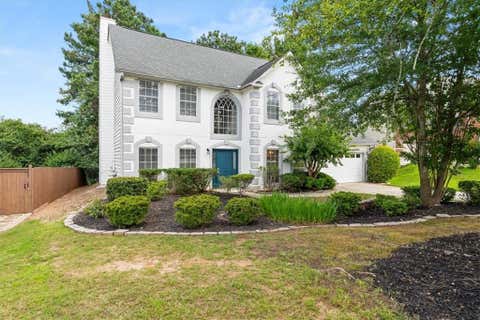
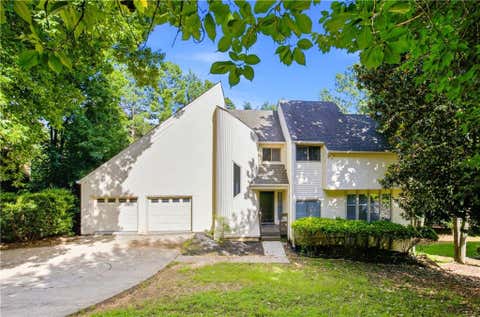
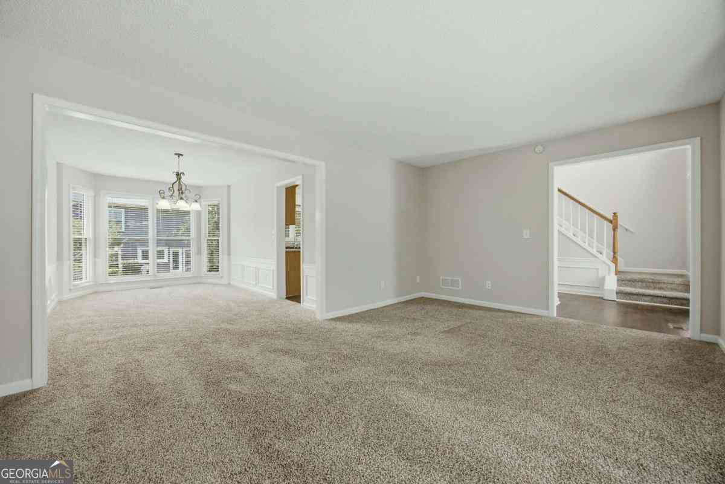
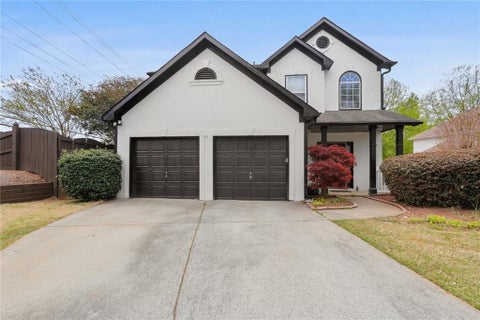
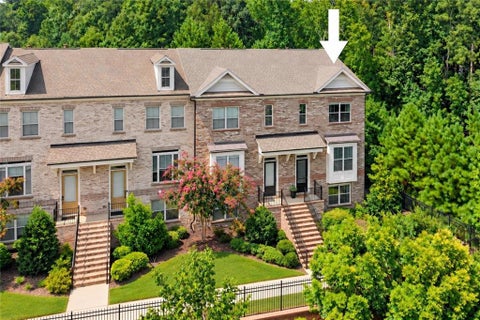
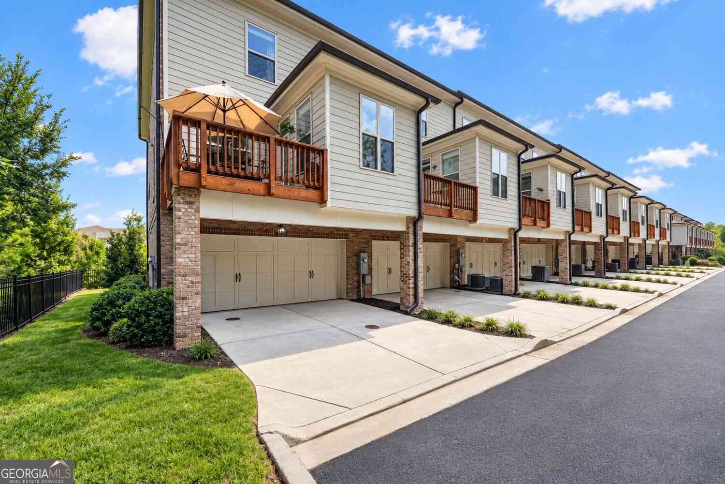
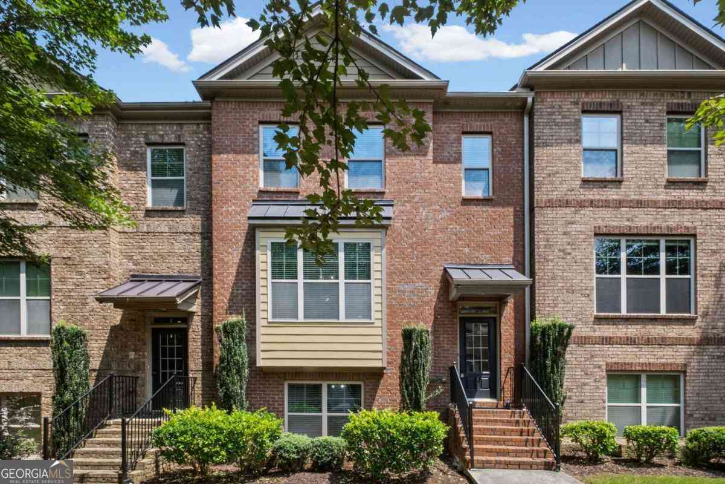
Ideally located with convenient access to GA-400, the North Point Parkway corridor, Avalon, Downtown Alpharetta, Downtown Roswell, and especially the Big Creek Greenway, this beautifully maintained townhome offers an exceptional blend of comfort and convenience for everyday living, working and playing. Designed for both everyday living and entertaining, the open-concept main level features a spacious kitchen with a large island, granite countertops, stainless steel appliances, a breakfast area, a fireside family room with custom built-in shelving, and a separate dining area. Step outside to enjoy the low-maintenance Trex deck, perfect for relaxing or outdoor gatherings. The finished lower level includes a versatile recreation/bonus room that can serve as additional living space, a media ro om, or guest accommodations including a half bathroom. Upstairs, the spacious primary suite offers a private sitting area ideal for a home office, reading nook, or fitness space, along with a generously sized secondary bedroom suite. Additional highlights include an epoxy-coated garage floor, abundant storage, extra guest parking nearby, and a desirable south-facing orientation that provides excellent natural light throughout the day.

Read More Expand

Detail Ic Property Details

Property Type : Residential

Price : $515,000

AD Id : 88555023

MLS Id : 10814680

Beds : 3

Lot Size : 0.08 Acre

Living Area Size : 2,194

Year Built : 2014

Garage : 2

County : Fulton

Subdivision: Honey Creek

  • Map Map

Map

Map What's Nearby

Map Nearby Areas

Feature Features

  • Bedroom Information

    Total Bedrooms: 3 Bedrooms On Upper Level: 2 Bedrooms On Lower Level: 1 Main Bedrooms: 0 Room Type: Laundry,Other Window Features: Double Pane Windows

    Bathroom Information

    Total Baths: 2 Full Baths: 2 Half Baths: 2 Full Baths Main: 0 Baths Full Lower: 0 Baths Full Upper: 2

    Water/Sewer

    Water Source: Public Water BodyName: NONE Sewer: Public Sewer
  • Kitchen Information

    Kitchen: Breakfast Room,Walk-in Pantry Dining Room: Open Concept

    Interior Features

    High Ceilings,Pulldown Attic Stairs,Walk-In Closet(s) Flooring: Carpet,Hardwood,Tile

    Appliances

    Cooktop,Dishwasher,Disposal,Gas Water Heater,Oven (Wall),Refrigerator,Stainless Steel Appliance(s)

    Utilities

    Cable Available,Electricity Available,High Speed Internet,Natural Gas Available,Phone Available,Sewer Connected,Water Available
  • Cooling Features

    Ceiling Fan(s),Central Air,Electric

    Heating Source

    Forced Air,Natural Gas

    Fireplace

    Number of Fireplaces: 1 Fireplace Features: Factory Built,Family Room,Gas Log,Gas Starter

  • Building Information

    Built Year: 2014 Roof Type: Composition Basement: Bath Finished,Daylight,Exterior Entry,Finished,Interior Entry Common Walls: 2+ Common Walls Levels: Three Or More Property Age: 12
  • Exterior Features

    Other

    Foundation

    Slab

    Security Features

    Smoke Detector(s)
  • Laundry Features

    Upper Level

    Patio And Porch

    Deck

    Construction Materials

    Brick,Other

    Property Condition

    Resale

  • Lot Information

    Lot Size (Acr): 0.084 Land Lot: 704 Lot Size Source: Public Records Lot Features: Level
  • Property Information

    Property Type: Residential Property Sub Type: Townhouse Structure Type: Other Subdivision: Timber Creek City: Alpharetta State: GA Directions: GPS Friendly Property Status: New

  • Listing Price Information

    Original List Price: $515,000

  • Tax Information

    Annual Tax: $3673 Tax Year: 2025 Tax Lot: 50-A
  • Home Warranty

    Home Warranty Paid: No

  • Parking Information

    Parking: 2 Parking Features: Attached,Garage,Garage Door Opener,Side/Rear Entrance
  • Homeowners Association Information

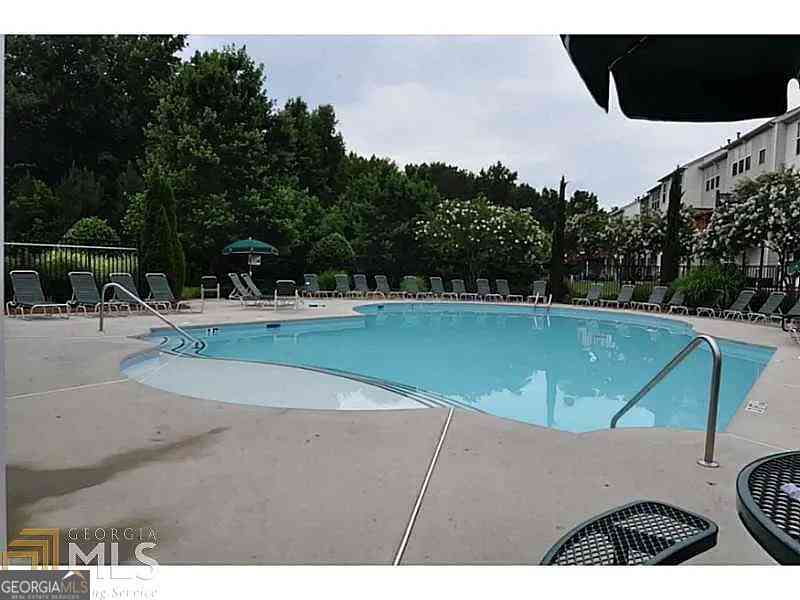
    Association: Yes Annual Association Fee: 3360 Calculated Total Monthly Association Fees: 3360 Association Fee Includes: Maintenance Grounds,Pest Control,Sewer,Trash,Water Community Features: Sidewalks,Street Lights,Walk To Public Transit,Walk To Shopping

  • School Information

    Elementary School: Northwood High School: Centennial High School Bus: Yes Middle School: Haynes Bridge Middle School Bus: Yes Source Neighborhood: Timber Creek
Sell a home like this and save $30,401 Find out How

How much is this property worth?

Curious about this home's true market value? Use our free Home Evaluation Tool to instantly get a personalized Comparative Market Analysis (CMA) report. Make smarter, data-driven decisions before you buy.

Images
Loading, please wait...

Nearby Home Value

Address Estimate Bed Bath Sq. Ft Lot Size
175 Wards Crossing Way, Alpharetta, GA, 30022 $825,000 3 4 --
175 Wards Crossing Way, Alpharetta, GA, 30022 $825,000 3 3 --
10550 Arlington Point, Alpharetta, GA, 30022 $570,000 3 3 --
1201 Morningside Park D.., Alpharetta, GA, 30022 $325,000 2 3 1,512 1,512 SqFt
1201 Morningside Park D.., Alpharetta, GA, 30022 $325,000 2 2 1,512 1,512 SqFt
10555 Naramore Lane, Alpharetta, GA, 30022 $440,000 3 3 1,994 1,994 SqFt
10555 Naramore Lane, Alpharetta, GA, 30022 $440,000 3 2 1,994 1,994 SqFt
10722 Austen Bend, Alpharetta, GA, 30022 $440,000 3 2 1,800 1,800 SqFt
4977 Rosalie Road, Alpharetta, GA, 30022 $465,000 3 2 2,112 2,112 SqFt
10728 Ellicot Way, Alpharetta, GA, 30022 $435,000 3 4 --
MLS Logo

The data relating to real estate for sale on this web site comes in part from the Broker Reciprocity Program of Georgia MLS. Real estate listings held by brokerage firms other than Byowner are marked with the Broker Reciprocity logo and detailed information about them includes the name of the listing brokers. Information deemed reliable but not guaranteed. Copyright 2026 Georgia MLS. All rights reserved.

ByOwner last updated this listing 08/05/2026 @ 13:16

MLS: 10814680 LISTED BY: Katie Gardner, Keller Williams Realty North Atlanta 770-663-7291 SOURCE: Georgia MLS

Homes around $515,000
Selling? Save $30,401 when you sell a home like this

Tour with a ByOwner Agent