
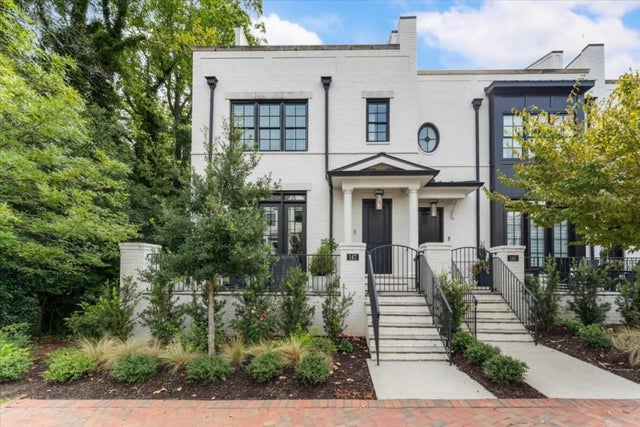
147 Canton Street
Alpharetta, GA 30009

 4
4
Bed
 6
6
Bath
 3,758
3,758Sqft
 0.05
0.05Acre(Lot)
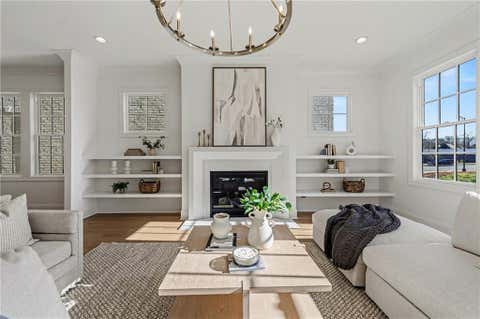
Love where you live and enjoy living in Downtown Alpharetta in this luxurious end-unit townhouse with an elevator and amazing outdoor spaces for you to enjoy year-round. Step out your front door to your spacious front courtyard and enjoy the best of the city right at your fingertips. This highly elevated townhome is in the coveted Garden District, boasting access to the great restaurants, local shops, and live music on the green that give this pocket of the city its vibrant energy. A weekly seasonal Farmers Market and outdoor concerts happen practically at your doorstep, while the Alpha Loop walking path, green space and parks, Avalon, Brooke Street Park, and top schools are conveniently nearby, too. Designed by Harrison Designs, this home pairs timeless architecture with a rare larger foo

 Property Details
 Map
Map
 Map
Map
What's Nearby
Nearby Areas
 Features
-
Bedroom Information
Total beds: 4Bathroom Information
Total Baths: 6 Full Baths: 4 Half Baths: 2Room Information
Has Basement: Yes Basement: Finished, Full, Interior Entry -
Flooring Information
Ceramic Tile, Hardwood, Marble -
Roofing Information
Shingle -
Interior Features
Eat-in Kitchen, Pantry, Kitchen Island, Double Vanity, Entrance Foyer, High Speed Internet, His and Hers Closets, Smart Home, Walk-In Closet(s), Wet Bar Roof: Shingle Appliances: Dishwasher, Disposal, Gas Range, Microwave, Refrigerator, Tankless Water Heater Laundry Features: Laundry Room, Upper Level Window Features: Double Pane Windows -
Heating & Cooling
Has Heating: Yes Heating: Forced Air, Natural Gas Has Cooling: Yes Cooling: Ceiling Fan(s), Central Air, Zoned
-
Building Information
Year Built: 2021 Building Area Total: 3758 Construction Materials: Cement Siding Patio And Porch Features: Deck, Front Porch Pool Features: None Private Pool: No View: Trees/Woods, Other Association Fee Frequency: Monthly -
Exterior Features
Exterior Features: Courtyard, Private Entrance, Rain Gutters
-
Lot Information
Lot Dimensions: X Lot Size Acres: 0.046 Lot Size Source: Public Records Lot Description: Landscaped, LevelProperty Information
Subdivision: Fourteen Park Place Source Property Type: Residential Property SubType: Townhouse Levels: Three Or More Property Age: 5
-
Listing Price Information
Listing Price: $2079000 Cash, Conventional, FHA
-
Tax Information
Parcel Number: 22 482212522514 Tax Year: 2025 Annual Tax: $11389 Tax Legal Desc: X
-
Parking Information
Driveway, Garage, Garage Faces RearGarage Information
Has Garage: Yes Garage Space: 2Homeowners Association InformationHas Association: Yes Included Fees: Maintenance Grounds, Maintenance Structure HOA: $475.00
-
School Information
Elementary School: AlpharettaJunior High School: HopewellSenior High School: Cambridge -
Utility Information
Cable Available, Electricity Available, Natural Gas Available, Phone Available, Underground Utilities, Water Available -
Location Information
Direction: From GA 400, take exit 10 (Old Milton) towards Avalon, turn right onto Hwy 9/Main Street and drive through DT Alpharetta, turn left on Milton Ave, right on Canton St. and 147 Canton will be on your right with street parking in front of home. WaterSource: Public Security Features: Carbon Monoxide Detector(s), Smoke Detector(s)
How much is this property worth?
Curious about this home's true market value? Use our free Home Evaluation Tool to instantly get a personalized Comparative Market Analysis (CMA) report. Make smarter, data-driven decisions before you buy.

Nearby Home Value
| Address | Estimate | Bed | Bath | Sq. Ft | Lot Size |
|---|---|---|---|---|---|
| 9005 Woodland Trail, Alpharetta, GA, 30009 | $650,000 | 3 | 4 | 2,625 | 0.04 Acre |
| 9005 Woodland Trail, Alpharetta, GA, 30009 | $650,000 | 3 | 3 | 2,625 | 0.04 Acre |
| 9009 Woodland Trail, Alpharetta, GA, 30009 | $735,000 | 4 | 4 | 2,624 | 0.04 Acre |
| 9009 Woodland Trail, Alpharetta, GA, 30009 | $735,000 | 4 | 3 | 2,624 | 0.04 Acre |
| 9013 Woodland Trail #7, Alpharetta, GA, 30009 | $750,000 | 4 | 4 | 2,734 | 0.04 Acre |
| 9015 Woodland Trail #8, Alpharetta, GA, 30009 | $724,900 | 4 | 3 | -- | 0.04 Acre |
| 9015 Woodland Trail #8, Alpharetta, GA, 30009 | $709,900 | 4 | 4 | -- | 0.04 Acre |
| 2962 Webb Bridge Road, Alpharetta, GA, 30009 | $320,000 | 2 | 3 | 1,260 | 0.03 Acre |
| 2962 Webb Bridge Road, Alpharetta, GA, 30009 | $320,000 | 2 | 2 | 1,260 | 0.03 Acre |
| 9044 Woodland Trail #41, Alpharetta, GA, 30009 | $842,000 | 4 | 3 | 3,200 | 0.04 Acre |
Similar Townhouse To 147 Canton Street
Nearby For Sale
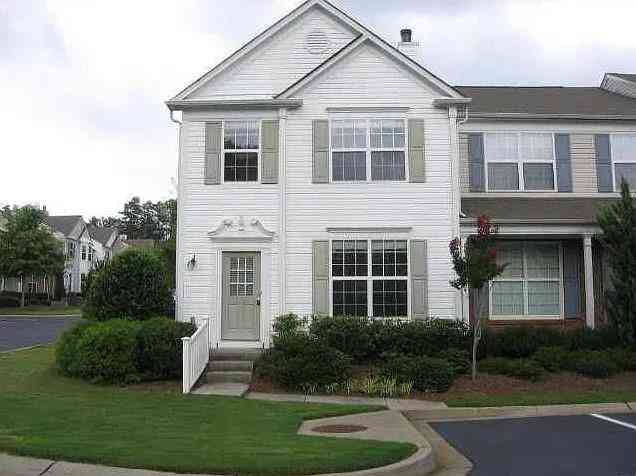
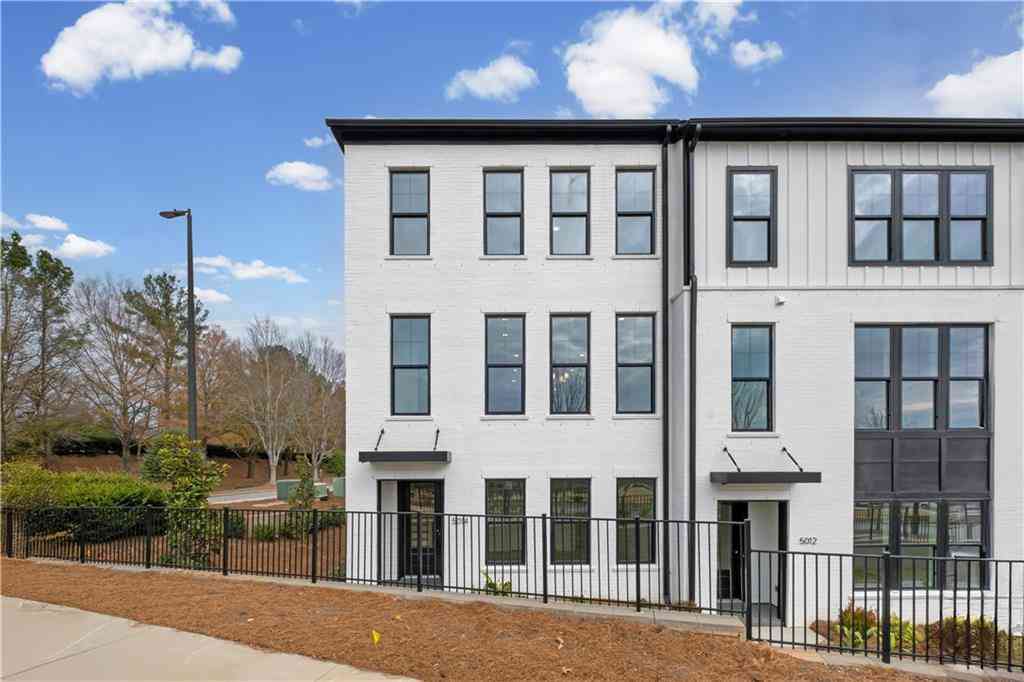
Listings on this website come from the FMLS IDX Compilation and may be held by brokerage firms other than the owner of this website. The listing brokerage is identified in any listing details. Information is deemed reliable but is not guaranteed. If you believe any FMLS listing contains material that infringes your copyrighted work, please (https://www.fmls.com/dmca.htm) to review our DMCA policy and learn how to submit a takedown request. © 2026 FMLS.
ByOwner last updated this listing 09/04/2026 @ 08:05
More Cities with for Sale by Owner Homes
- Alpharetta Homes For Sale By Owner
- Milton Homes For Sale By Owner
- Roswell Homes For Sale By Owner
- Johns Creek Homes For Sale By Owner
- Woodstock Homes For Sale By Owner
- Peachtree Corners Homes For Sale By Owner
- Cumming Homes For Sale By Owner
- Sugar Hill Homes For Sale By Owner
- Berkeley Lake Homes For Sale By Owner
- Holly Springs Homes For Sale By Owner
- Suwanee Homes For Sale By Owner
- Duluth Homes For Sale By Owner
- Dunwoody Homes For Sale By Owner
- Ball Ground Homes For Sale By Owner
- Doraville Homes For Sale By Owner
- Buford Homes For Sale By Owner
- Canton Homes For Sale By Owner
- Chamblee Homes For Sale By Owner
- Kennesaw Homes For Sale By Owner
- Marietta Homes For Sale By Owner
Homes around $2,079,000

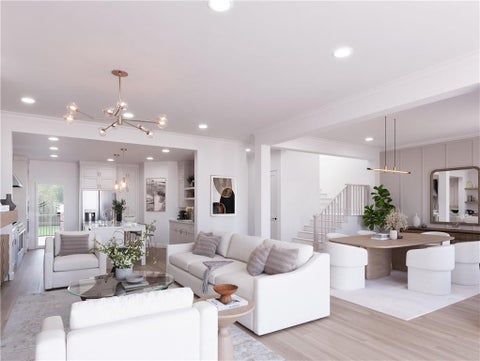
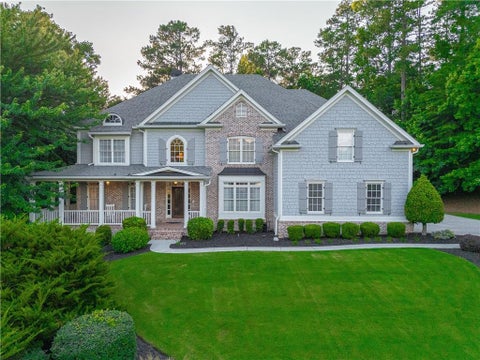









Verify Your Email
Please enter the 6-digit verification code
sent to your email address.
Verify Your Phone Number
Please enter the 6-digit verification code
sent to your mobile phone.