

13886 Portside Cove
Alpharetta, GA 30004

 4
4
Bed
 2
2
Bath
 2,390
2,390Sqft
 0.03
0.03Acre(Lot)
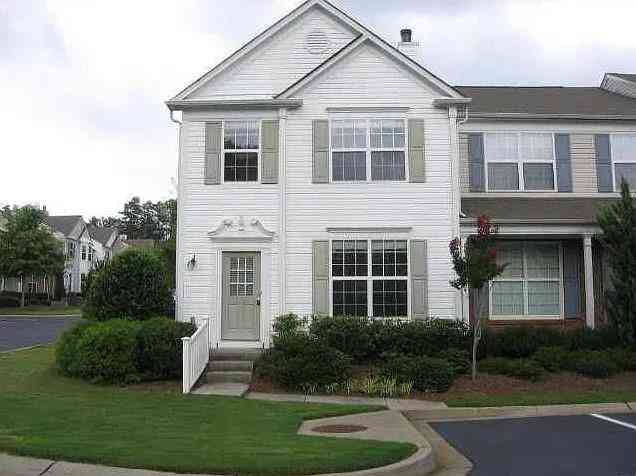
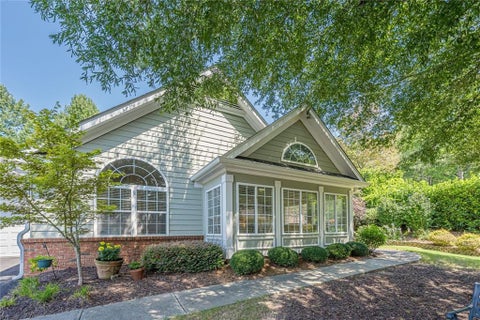
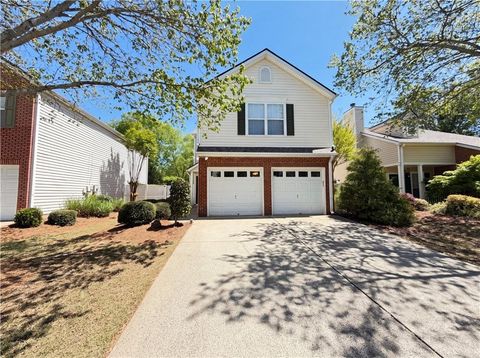
Light-filled townhome located in the highly desirable Wyndham community of Alpharetta, offering spacious living and exceptional convenience near shopping, dining, parks, and top-rated schools. The thoughtfully designed floorplan features hardwood floors throughout the main living areas, crown molding, and an inviting fireside family room that opens seamlessly to the kitchen, creating an ideal setting for both everyday living and entertaining. The kitchen is complete with stainless steel appliances, abundant cabinetry and countertop space, a pantry, and a sunny breakfast area surrounded by windows that fill the space with natural light. A convenient laundry room and powder room complete the main level. Upstairs, the generous owner's suite serves as a private retreat with a spa-inspired bath

 Property Details
 Map
Map
 Map
Map
What's Nearby
Nearby Areas
 Features
-
Bedroom Information
Total Bedrooms: 4 Bedrooms On Upper Level: 4 Bedrooms On Lower Level: 0 Main Bedrooms: 0 Room Type: Family Room,Foyer,Laundry,Loft Window Features: Double Pane WindowsBathroom Information
Total Baths: 2 Full Baths: 2 Half Baths: 1 Full Baths Main: 0 Baths Full Lower: 0 Baths Full Upper: 2Water/Sewer
Water Source: Public Water BodyName: NONE Sewer: Public Sewer -
Kitchen Information
Kitchen: Breakfast Area,Breakfast Bar,Kitchen Island,Walk-in Pantry Dining Room: Open ConceptInterior Features
Double Vanity,Walk-In Closet(s) Flooring: Carpet,HardwoodAppliances
Dishwasher,Disposal,Microwave,RefrigeratorUtilities
Cable Available,Electricity Available,Natural Gas Available,Phone Available,Sewer Available,Water Available -
Cooling Features
Central AirEnergy
Electric: 220 VoltsHeating Source
Central,Forced Air,Natural GasFireplace
Number of Fireplaces: 1 Fireplace Features: Family Room
-
Building Information
Built Year: 2004 Roof Type: Composition Basement: None Common Walls: 2+ Common Walls Levels: Two Property Age: 22 -
Security Features
Carbon Monoxide Detector(s),Smoke Detector(s) -
Laundry Features
Common AreaPatio And Porch
PatioConstruction Materials
ConcreteProperty Condition
Resale
-
Lot Information
Lot Size (Acr): 0.031 Lot Size Source: Public Records Lot Features: Private -
Property Information
Property Type: Residential Property Sub Type: Townhouse Structure Type: Other Subdivision: Wyndham City: Alpharetta State: GA Directions: From GA-400, take Exit 11/Windward Parkway. Turn left on Windward, right on Highway 9. Wyndham Community is approximately 2.5 miles on the right. Property Status: Active
-
Listing Price Information
Original List Price: $475,000
-
Tax Information
Annual Tax: $2192 Tax Year: 2025 -
Home Warranty
Home Warranty Paid: No
-
Parking Information
Parking: 2 Parking Features: Attached,Garage -
Homeowners Association Information
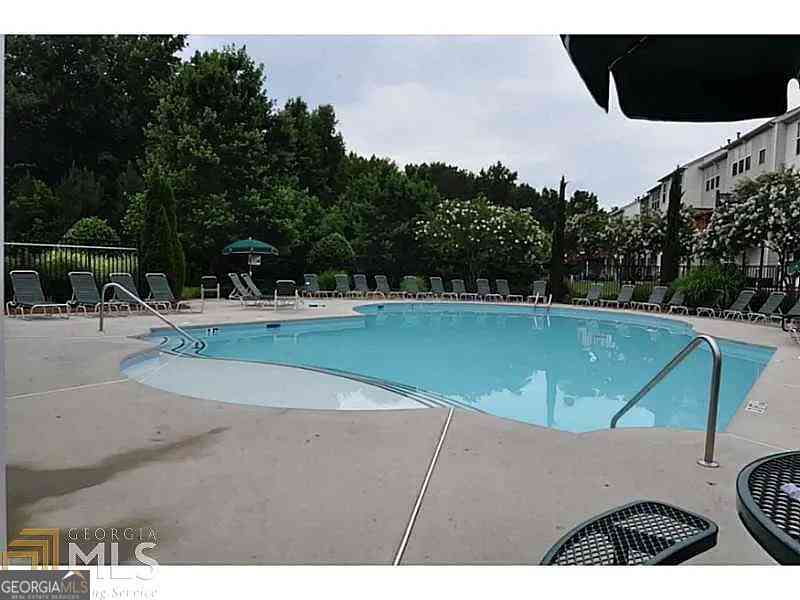
Association: Yes Annual Association Fee: 2520 Calculated Total Monthly Association Fees: 2520 Association Fee Includes: Maintenance Grounds,Swimming,Tennis,Trash Community Features: Clubhouse,Playground,Walk To Schools,Walk To Shopping
-
School Information
Elementary School: Cogburn Woods High School: Cambridge Middle School: Hopewell Source Neighborhood: Wyndham
How much is this property worth?
Curious about this home's true market value? Use our free Home Evaluation Tool to instantly get a personalized Comparative Market Analysis (CMA) report. Make smarter, data-driven decisions before you buy.

Nearby Home Value
| Address | Estimate | Bed | Bath | Sq. Ft | Lot Size |
|---|---|---|---|---|---|
| 4855 Waterbrooke Crossing, Alpharetta, GA, 30004 | $499,900 | 3 | 3 | 1,857 | 0.10 Acre |
| 4855 Waterbrooke Crossing, Alpharetta, GA, 30004 | $499,900 | 3 | 2 | 1,857 | 0.10 Acre |
| 1615 Faircrest Lane, Alpharetta, GA, 30004 | $436,600 | 3 | 2 | 1,748 | 0.07 Acre |
| 1615 Faircrest Lane, Alpharetta, GA, 30004 | $436,600 | 3 | 3 | 1,748 | 0.07 Acre |
| 1485 Faircrest Lane, Alpharetta, GA, 30004 | $440,000 | 3 | 2 | 1,748 | 0.08 Acre |
| 1485 Faircrest Lane, Alpharetta, GA, 30004 | $440,000 | 3 | 3 | 1,748 | 0.08 Acre |
| 1525 Winshire Cove, Alpharetta, GA, 30004 | $440,000 | 3 | 2 | 1,765 | 0.13 Acre |
| 1525 Winshire Cove, Alpharetta, GA, 30004 | $440,000 | 3 | 3 | 1,765 | 0.13 Acre |
| 1340 Winshire Cove, Alpharetta, GA, 30004 | $445,000 | 3 | 2 | 1,746 | 0.08 Acre |
| 1340 Winshire Cove, Alpharetta, GA, 30004 | $445,000 | 3 | 3 | 1,746 | 0.08 Acre |
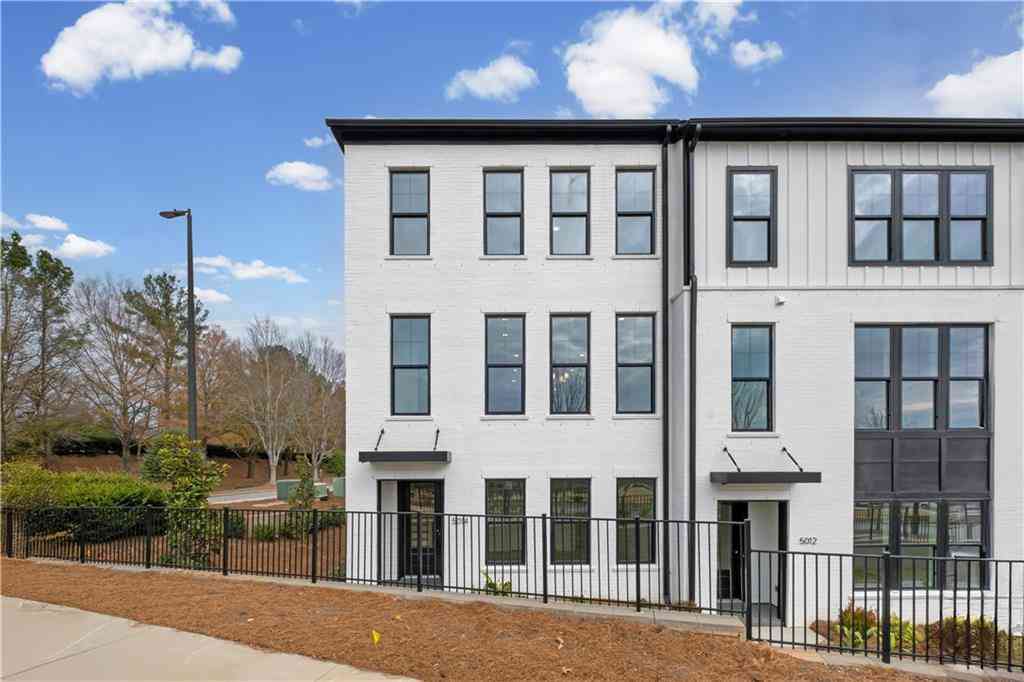
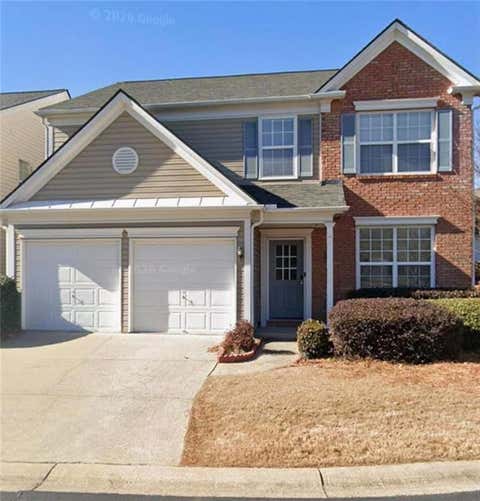
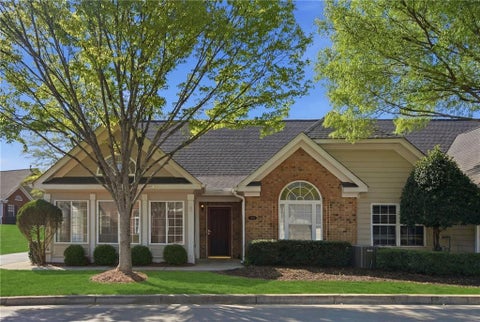
Similar Townhouse To 13886 Portside Cove
Nearby For Sale

The data relating to real estate for sale on this web site comes in part from the Broker Reciprocity Program of Georgia MLS. Real estate listings held by brokerage firms other than Byowner are marked with the Broker Reciprocity logo and detailed information about them includes the name of the listing brokers. Information deemed reliable but not guaranteed. Copyright 2026 Georgia MLS. All rights reserved.
ByOwner last updated this listing 09/09/2026 @ 06:15
More Cities with for Sale by Owner Homes
- Alpharetta Homes For Sale By Owner
- Milton Homes For Sale By Owner
- Roswell Homes For Sale By Owner
- Johns Creek Homes For Sale By Owner
- Woodstock Homes For Sale By Owner
- Peachtree Corners Homes For Sale By Owner
- Cumming Homes For Sale By Owner
- Sugar Hill Homes For Sale By Owner
- Berkeley Lake Homes For Sale By Owner
- Holly Springs Homes For Sale By Owner
- Suwanee Homes For Sale By Owner
- Duluth Homes For Sale By Owner
- Dunwoody Homes For Sale By Owner
- Ball Ground Homes For Sale By Owner
- Doraville Homes For Sale By Owner
- Buford Homes For Sale By Owner
- Canton Homes For Sale By Owner
- Chamblee Homes For Sale By Owner
- Kennesaw Homes For Sale By Owner
- Marietta Homes For Sale By Owner
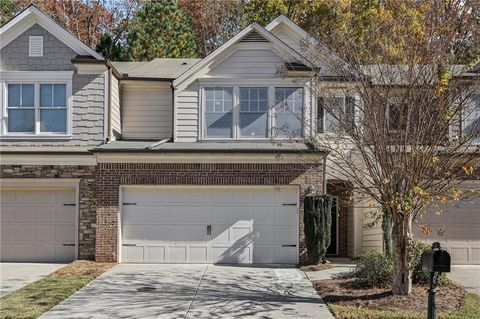
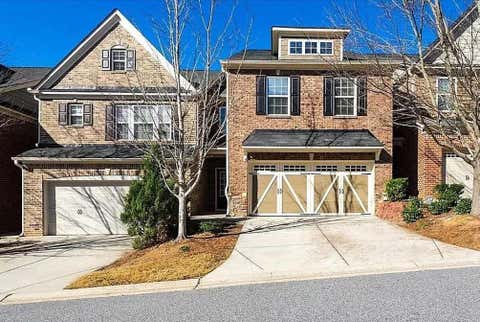
Homes around $475,000










Verify Your Email
Please enter the 6-digit verification code
sent to your email address.
Verify Your Phone Number
Please enter the 6-digit verification code
sent to your mobile phone.