
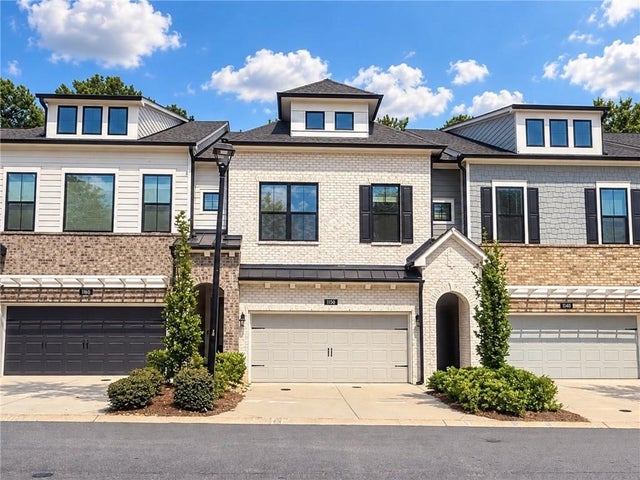
1150 Harper Drive
Alpharetta, GA 30076

 3
3
Bed
 3
3
Bath
 2,223
2,223Sqft
 0.04
0.04Acre(Lot)
It’s surprisingly hard to find a newer townhome with a real backyard, especially one that offers both privacy and genuinely usable outdoor space. Tucked toward the back of gated Ashbury, this 2-story home stands out with a fully fenced backyard with actual grass, mature greenery behind it, a covered patio that creates a great spot for grilling and entertaining, and a private covered deck off the primary suite above. It’s a combination that gives you something many newer townhomes simply don’t: outdoor space that actually feels like your own. Built just a few years ago by David Weekley Homes, the home opens to a bright, spacious main level with 10-foot ceilings, oversized windows, and an easy flow between the kitchen, dining area, and family room. The kitchen anchors the space with a lar

 Property Details
 Map
Map
 Map
Map
What's Nearby
Nearby Areas
 Features
-
Bedroom Information
Total beds: 3Bathroom Information
Total Baths: 3 Full Baths: 2 Half Baths: 1Room Information
Basement: None -
Flooring Information
Carpet, Ceramic Tile, Hardwood -
Roofing Information
Shingle -
Interior Features
Breakfast Bar, Eat-in Kitchen, Pantry, Kitchen Island, Double Vanity, Entrance Foyer, High Speed Internet, Walk-In Closet(s) Roof: Shingle Appliances: Dishwasher, Disposal, ENERGY STAR Qualified Appliances, Gas Cooktop, Gas Oven, Range Hood, Tankless Water Heater Laundry Features: Laundry Room, Upper Level Window Features: Double Pane Windows -
Heating & Cooling
Has Heating: Yes Heating: Central Has Cooling: Yes Cooling: Ceiling Fan(s), Central Air
-
Building Information
Year Built: 2023 Building Area Total: 2223 Construction Materials: Fiber Cement Patio And Porch Features: Covered, Enclosed, Patio, Rear Porch, Screened Pool Features: None Private Pool: No View: Neighborhood Association Fee Frequency: Monthly -
Exterior Features
Exterior Features: Private Yard
-
Lot Information
Lot Dimensions: x Lot Size Acres: 0.0355 Lot Size Source: Public Records Lot Description: Back Yard, Cleared, Landscaped, Level, PrivateProperty Information
Subdivision: Ashbury Source Property Type: Residential Postal Code Plus 4: 8515 Property SubType: Townhouse Levels: Two Property Age: 3
-
Listing Price Information
Listing Price: $569900 Cash, Conventional, FHA, VA Loan
-
Tax Information
Tax Lot: 36 Tax Year: 2025 Annual Tax: $5975 Tax Legal Desc: All that tract or parcel of land lying and being in Land Lot 522 of the 1st District, 2nd Section, City of Alpharetta, Fulton County, Georgia, being Lot 36 for Ashbury, Phase 2 (F.K.A Old Roswell Villas), as per plat recorded in Plat Book 469, Pages 120-124, Fulton County, Georgia land records, reference to said plat of survey and the record thereof hereby made for a more complete description.
-
Parking Information
Driveway, Garage, Garage Faces FrontGarage Information
Has Garage: Yes Garage Space: 2Homeowners Association InformationHas Association: Yes Included Fees: Maintenance Grounds HOA: $235.00 Community Features: Clubhouse, Gated, Pool, Sidewalks, Street Lights
-
School Information
Elementary School: River EvesJunior High School: Elkins PointeSenior High School: Roswell -
Utility Information
Cable Available, Electricity Available, Natural Gas Available, Phone Available, Sewer Available, Underground Utilities, Water Available -
Location Information
Direction: From GA-400, take Exit 7B for Holcomb Bridge Road heading west, travel 1.25 miles and turn right onto Old Roswell Road, proceed 0.5 miles and turn left into the Ashbury community entrance, pass through the gates and head forward towards the back of the neighborhood. Harper is on the back side of the community. WaterSource: Public Security Features: Carbon Monoxide Detector(s), Smoke Detector(s)
How much is this property worth?
Curious about this home's true market value? Use our free Home Evaluation Tool to instantly get a personalized Comparative Market Analysis (CMA) report. Make smarter, data-driven decisions before you buy.

Similar Townhouse To 1150 Harper Drive
Nearby For Sale
Listings on this website come from the FMLS IDX Compilation and may be held by brokerage firms other than the owner of this website. The listing brokerage is identified in any listing details. Information is deemed reliable but is not guaranteed. If you believe any FMLS listing contains material that infringes your copyrighted work, please (https://www.fmls.com/dmca.htm) to review our DMCA policy and learn how to submit a takedown request. © 2026 FMLS.
ByOwner last updated this listing 09/17/2026 @ 11:07
More Cities with for Sale by Owner Homes
- Alpharetta Homes For Sale By Owner
- Milton Homes For Sale By Owner
- Roswell Homes For Sale By Owner
- Johns Creek Homes For Sale By Owner
- Woodstock Homes For Sale By Owner
- Peachtree Corners Homes For Sale By Owner
- Cumming Homes For Sale By Owner
- Sugar Hill Homes For Sale By Owner
- Berkeley Lake Homes For Sale By Owner
- Holly Springs Homes For Sale By Owner
- Suwanee Homes For Sale By Owner
- Duluth Homes For Sale By Owner
- Dunwoody Homes For Sale By Owner
- Ball Ground Homes For Sale By Owner
- Doraville Homes For Sale By Owner
- Buford Homes For Sale By Owner
- Canton Homes For Sale By Owner
- Chamblee Homes For Sale By Owner
- Kennesaw Homes For Sale By Owner
- Marietta Homes For Sale By Owner
Homes around $569,900




Verify Your Email
Please enter the 6-digit verification code
sent to your email address.
Verify Your Phone Number
Please enter the 6-digit verification code
sent to your mobile phone.