

MLS: #VAFX2326926, Listed By: Suzanne Parisi, Century 21 Redwood Realty, Source:Bright MLS
6636 Rockleigh Way
ALEXANDRIA, VA 22315

 2
2
Bed
 3
3
Bath
 1,618
1,618Sqft
 0.03
0.03Acre(Lot)
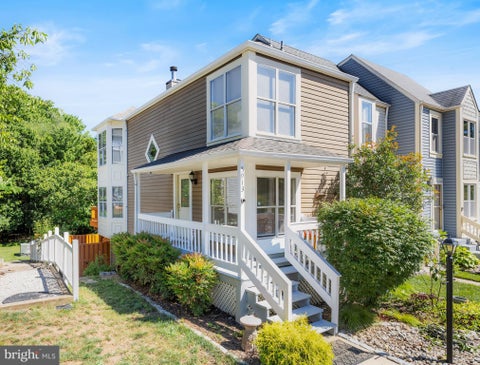
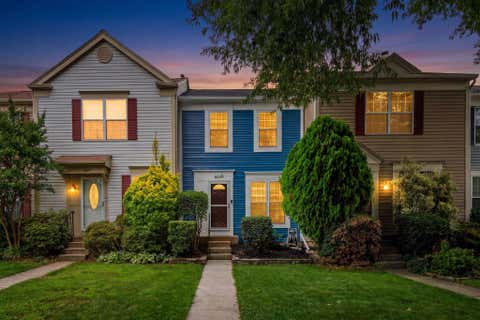
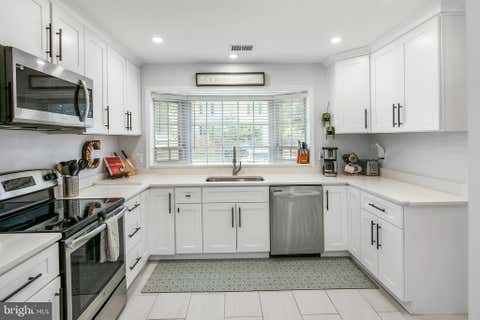
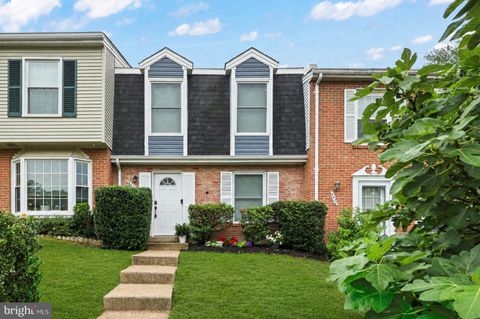
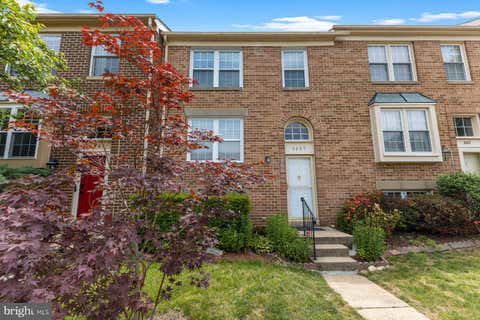
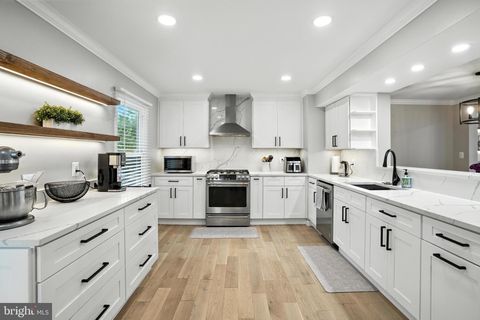
Modern, stylish, and completely move-in ready! Welcome to 6636 Rockleigh Way, where thoughtful updates, contemporary finishes, and an unbeatable location come together. Bright, open, and filled with natural light, this beautifully maintained townhome showcases updated flooring, modern fixtures, and a fresh, inviting feel throughout. The spacious living room flows effortlessly into the beautifully updated white kitchen featuring newer appliances, ample cabinetry, and an adjoining dining room perfect for everyday living or entertaining. Step outside to the brand-new maintenance-free Trex deck (2025) overlooking a peaceful tree-lined backdrop—an ideal spot for morning coffee or evening gatherings. Upstairs, you'll find two generously sized ensuite bedrooms, including an impressive primary r

 Property Details
 Map
Map
 Map
Map
What's Nearby
Nearby Areas
 Features
-
Bedroom Information
Total beds: 2Bathroom Information
Total Baths: 3 Full Baths: 2 Half Baths: 1Room Information
Has Basement: Yes Basement: Finished, Walk-Out Access, Interior Entry -
Flooring Information
Wood, Hardwood -
Roofing Information
Asphalt, Shingle -
Interior Features
Recessed Lighting, Open Floorplan Roof: Asphalt, Shingle Appliances: Cooktop, Electric Water Heater, Dishwasher, Disposal, Dryer, Washer, Refrigerator, Ice Maker, Microwave -
Heating & Cooling
Has Heating: Yes Heating: Electric, Heat Pump Has Cooling: Yes Cooling: Central Air, Electric
-
Building Information
Year Built: 1986 Building Area Total: 2018 Construction Materials: Vinyl Siding Patio And Porch Features: Deck, Patio Pool Features: None Private Pool: No View: Trees/Woods Association Fee Frequency: Quarterly
-
Lot Information
Lot Size Acres: 0.03 Lot Size Source: Assessor Lot Size Square Feet: 1471Property Information
Subdivision: AMBERLEIGH Source Property Type: Residential Postal Code Plus 4: 3476 Zoning Description: R-5(RESIDENTIAL 5 DU/AC) Property SubType: Townhouse Levels: Three Or More Property Age: 40
-
Listing Price Information
Listing Price: $598000
-
Tax Information
Parcel Number: 0904 10 0370 Tax Lot: 370 Tax Year: 2025 Annual Tax: $6430
-
Parking Information
Unassigned, Paved, Parking LotHomeowners Association InformationHas Association: Yes Included Fees: Trash, Snow Removal HOA: $337.00 Association Amenities: Tennis Court(s), Basketball Court, Jogging Path, Playground
-
School Information
Elementary School: LANEJunior High School: HAYFIELD SECONDARY SCHOOLSenior High School: HAYFIELD -
Location Information
Direction: Take the 495/Van Dorn exit. Take a right on S Van Dorn then a right on Franconia Rd , a left on Beulah St , and then a right on Casperson Rd...continue to Rockleigh Way. WaterSource: Public
How much is this property worth?
Curious about this home's true market value? Use our free Home Evaluation Tool to instantly get a personalized Comparative Market Analysis (CMA) report. Make smarter, data-driven decisions before you buy.

Nearby Home Value
| Address | Estimate | Bed | Bath | Sq. Ft | Lot Size |
|---|---|---|---|---|---|
| 7201 Lake Cove Drive, Alexandria, VA, 22315 | $695,000 | 3 | 4 | 2,310 | 2,310 SqFt |
| 7106 Snug Harbor Court, Alexandria, VA, 22315 | $684,900 | 3 | 4 | 2,388 | 2,388 SqFt |
| 5169 Ballycastle Circle, Alexandria, VA, 22315 | $775,000 | 3 | 4 | 2,768 | 2,768 SqFt |
| 6486 Sutcliffe Drive, Alexandria, VA, 22315 | $789,000 | 4 | 4 | 2,400 | 2,400 SqFt |
| 5205 Martinique Lane, Alexandria, VA, 22315 | $669,977 | 4 | 4 | 2,180 | 2,180 SqFt |
| 6844 Heatherway Court, Alexandria, VA, 22315 | $499,900 | 2 | 2 | 930 | 930 SqFt |
| 5335 Buxton Court, Alexandria, VA, 22315 | $685,875 | 3 | 4 | 2,378 | 2,378 SqFt |
| 7238 Lensfield Court, Alexandria, VA, 22315 | $625,000 | 3 | 3 | 1,456 | 1,456 SqFt |
| 7059 Kings Manor Drive, Alexandria, VA, 22315 | $725,000 | 3 | 4 | 2,410 | 2,410 SqFt |
| 7049 Kings Manor Drive, Alexandria, VA, 22315 | $775,000 | 3 | 4 | 2,408 | 2,408 SqFt |
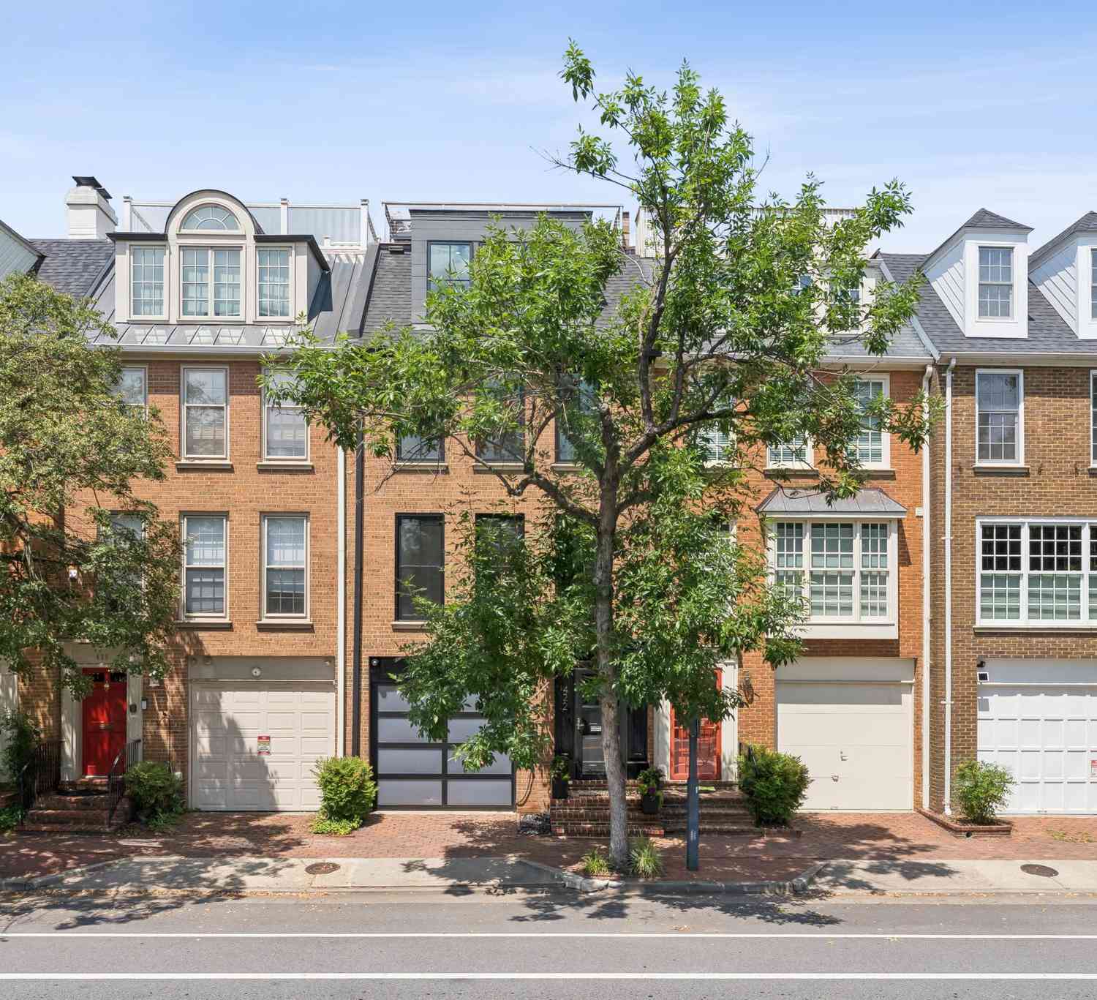
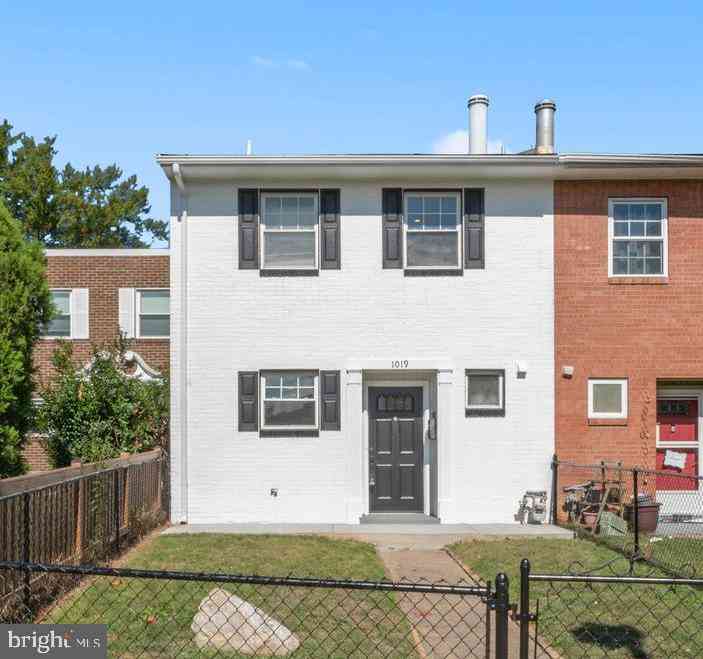
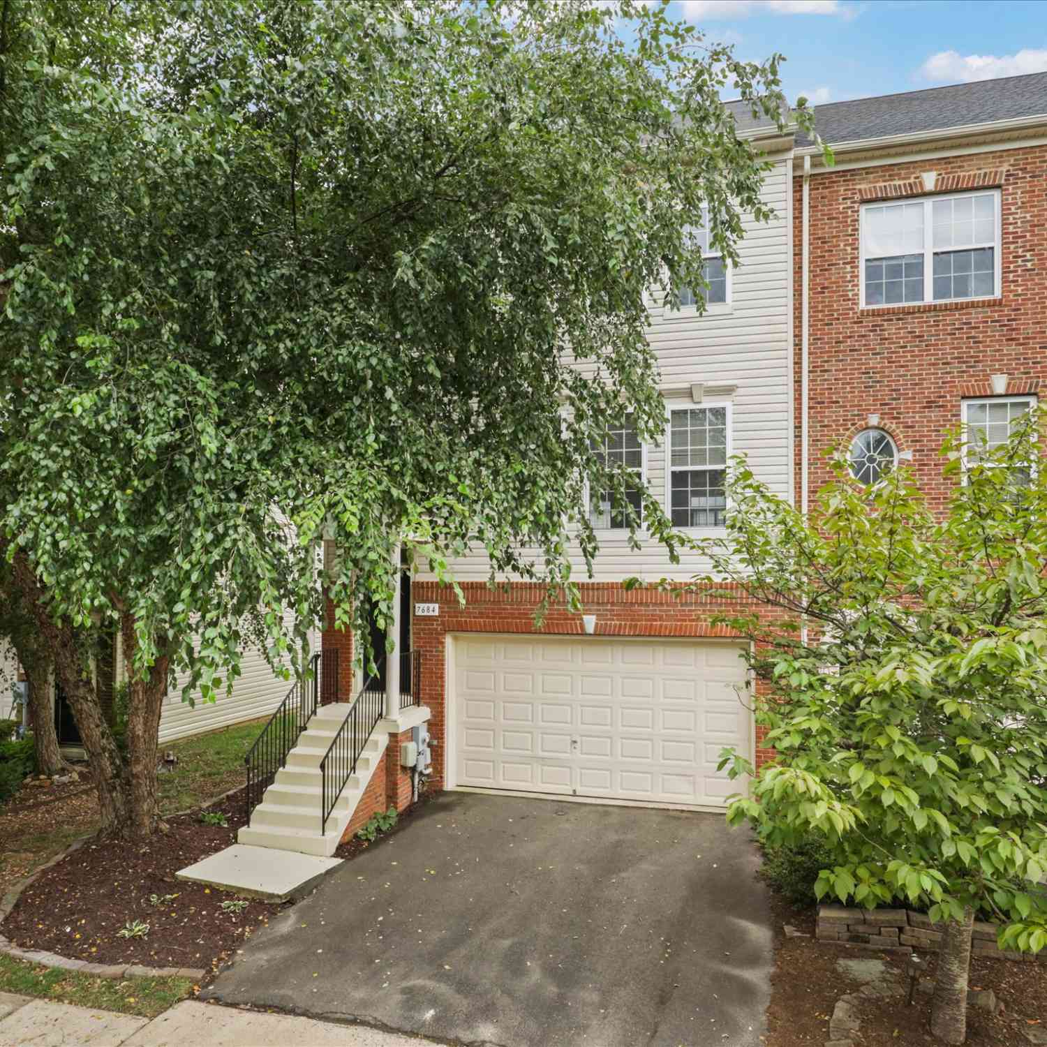
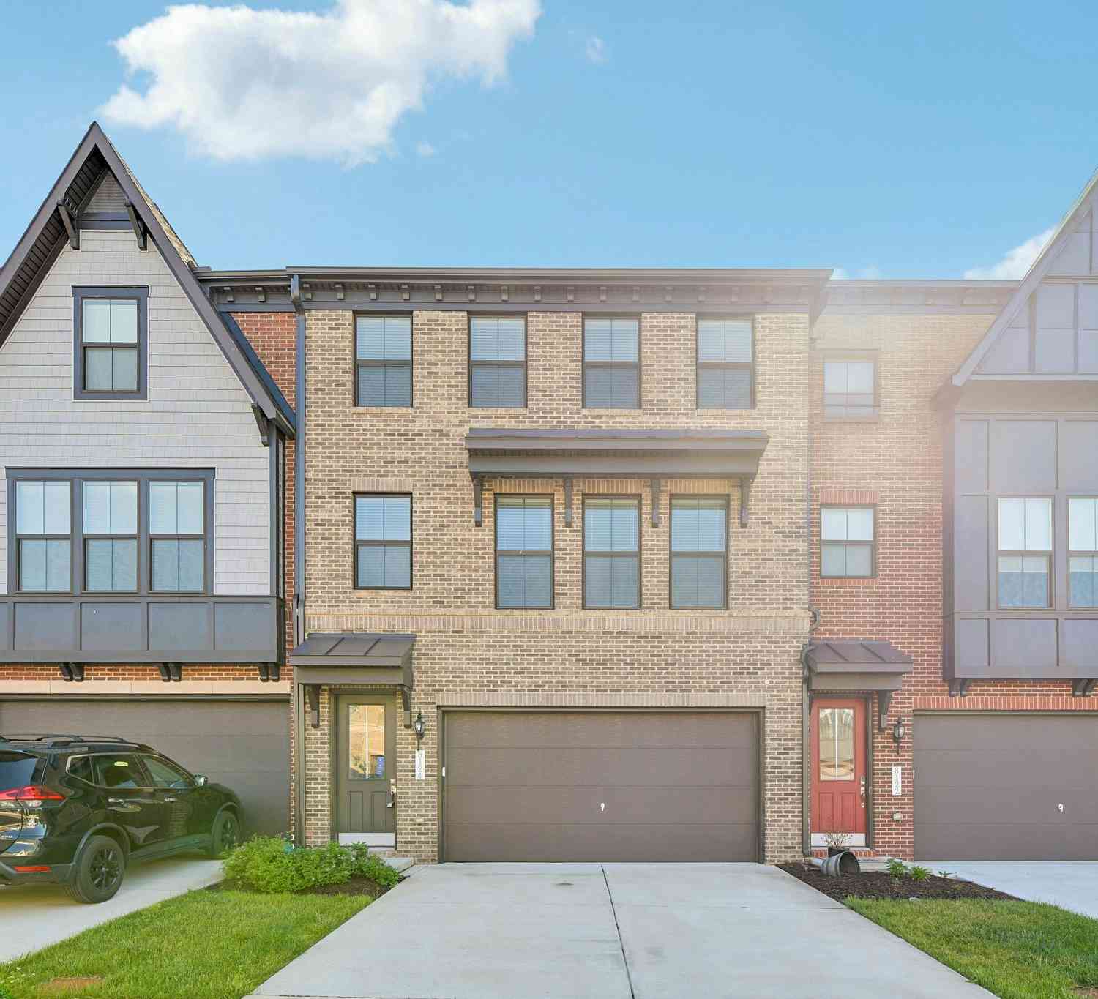
Similar Townhouse To 6636 Rockleigh Way
Nearby For Sale

The data relating to real estate for sale on this website appears in part through the BRIGHT Internet Data Exchange program, a voluntary cooperative exchange of property listing data between licensed real estate brokerage firms in which ByOwner participates, and is provided by BRIGHT through a licensing agreement. The information provided by this website is for the personal, non-commercial use of consumers and may not be used for any purpose other than to identify prospective properties consumers may be interested in purchasing. Some properties which appear for sale on this website may no longer be available because they are under contract, have closed or are no longer being offered for sale. Information Deemed Reliable But Not Guaranteed. Copyright © 2026 Bright MLS. All rights reserved.
ByOwner last updated this listing 07/18/2026 @ 06:56
More Cities with for Sale by Owner Homes
- Alexandria Homes For Sale By Owner
- Oxon Hill Homes For Sale By Owner
- Arlington Homes For Sale By Owner
- Temple Hills Homes For Sale By Owner
- Washington Homes For Sale By Owner
- Fort Washington Homes For Sale By Owner
- Springfield Homes For Sale By Owner
- Falls Church Homes For Sale By Owner
- Suitland Homes For Sale By Owner
- Annandale Homes For Sale By Owner
- Clinton Homes For Sale By Owner
- District Heights Homes For Sale By Owner
- Capitol Heights Homes For Sale By Owner
- Dunn Loring Homes For Sale By Owner
- Mount Rainier Homes For Sale By Owner
- Brentwood Homes For Sale By Owner
- Mc Lean Homes For Sale By Owner
- Accokeek Homes For Sale By Owner
- Bladensburg Homes For Sale By Owner
- Hyattsville Homes For Sale By Owner
Homes around $598,000








Verify Your Email
Please enter the 6-digit verification code
sent to your email address.