

MLS: #VAFX2331030, Listed By: Scott Ford, KW United, Source:Bright MLS
6258 Masefield Court
ALEXANDRIA, VA 22304

 3
3
Bed
 5
5
Bath
 2,985
2,985Sqft
 0.05
0.05Acre(Lot)
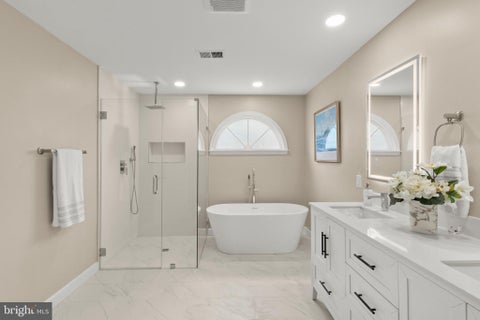
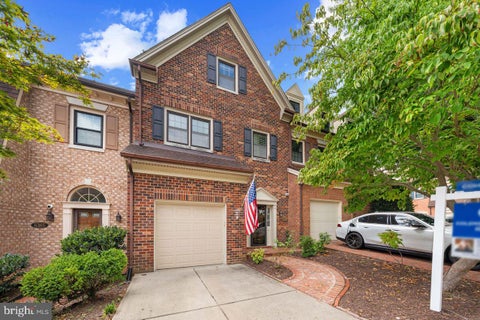
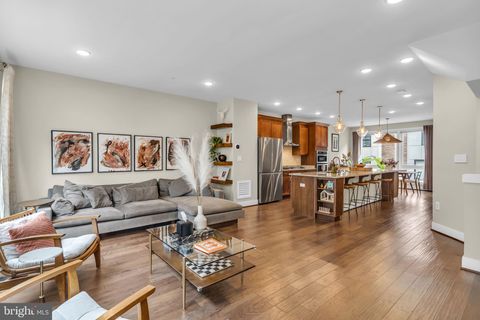
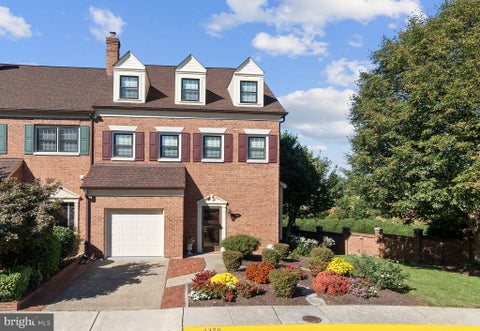
Welcome to 6258 Masefield Court located in the Landmark Mews community at the West End of Alexandria. This TH has 3 bedrooms, 3 full/2 half baths, a 1-car garage, and 2985 finished sq.ft. As shown in the photos and details below, this TH is one of the rare houses that qualifies as a 'Wow-level' house. Not only are the upgrades done with high-end finishes and superb design choices, the work was completed within the last two years, so the house interior is essentially new. XXXXX Landmark Mews offers a Park-like setting, while still providing immediate access to 395/Beltway/95, with proximity to the Pentagon, DC, Reagan National airport, and Old Town Alexandria. Landmark Mews is 5 minutes from the $2.2B WestEnd Alexandria development project, which will include the new $1B Inova Alexandri

 Property Details
 Map
Map
 Map
Map
What's Nearby
Nearby Areas
 Features
-
Bedroom Information
Total beds: 3Bathroom Information
Total Baths: 5 Full Baths: 3 Half Baths: 2Room Information
Has Basement: Yes Basement: Finished, Interior Entry -
Flooring Information
Vinyl -
Roofing Information
Shingle -
Interior Features
Roof: Shingle Appliances: Gas Water Heater Laundry Features: Upper Level -
Heating & Cooling
Has Heating: Yes Heating: Natural Gas, Forced Air Has Cooling: Yes Cooling: Central Air, Electric
-
Building Information
Year Built: 1986 Building Area Total: 2985 Construction Materials: Brick, Vinyl Siding Pool Features: None Private Pool: No Association Fee Frequency: Monthly
-
Lot Information
Lot Size Acres: 0.05 Lot Size Source: Assessor Lot Size Square Feet: 2225Property Information
Subdivision: LANDMARK MEWS Source Property Type: Residential Property SubType: Townhouse Levels: Three Or More Property Age: 40
-
Listing Price Information
Listing Price: $945000
-
Tax Information
Parcel Number: 0724 03 0082 Tax Year: 2026 Annual Tax: $9205.86
-
Parking Information
Parking Total: 2 Garage, Driveway, AttachedGarage Information
Has Garage: Yes Has Attached Garage: Yes Garage Space: 1Homeowners Association InformationHas Association: Yes Included Fees: Snow Removal, Trash HOA: $210.00
-
Location Information
Direction: From 395, Duke Street East. Right on Walker. Right on Stevenson. Left on Stultz. Right into Landmark Mews. Right at Stop Sign (Bedlington). Right on Masefield. WaterSource: Other
How much is this property worth?
Curious about this home's true market value? Use our free Home Evaluation Tool to instantly get a personalized Comparative Market Analysis (CMA) report. Make smarter, data-driven decisions before you buy.

Nearby Home Value
| Address | Estimate | Bed | Bath | Sq. Ft | Lot Size |
|---|---|---|---|---|---|
| 3534 Goddard Way, Alexandria, VA, 22304 | $897,900 | 3 | 4 | 2,668 | 0.05 Acre |
| 100 Meadows Lane, Alexandria, VA, 22304 | $750,000 | 3 | 4 | 1,950 | 0.05 Acre |
| 114 Meadows Lane, Alexandria, VA, 22304 | $755,000 | 3 | 4 | 1,845 | 0.04 Acre |
| 113 Meadows Lane, Alexandria, VA, 22304 | $734,900 | 4 | 4 | 2,036 | 0.03 Acre |
| 3839 Watkins Mill Drive, Alexandria, VA, 22304 | $675,000 | 3 | 4 | 1,636 | 0.03 Acre |
| 3845 Watkins Mill Drive, Alexandria, VA, 22304 | $735,000 | 4 | 4 | 2,052 | 0.03 Acre |
| 87 Fendall Avenue, Alexandria, VA, 22304 | $619,000 | 3 | 4 | 1,727 | 0.03 Acre |
| 41 S French Street, Alexandria, VA, 22304 | $639,500 | 3 | 2 | 1,493 | 0.12 Acre |
| 102 S Ingram Street, Alexandria, VA, 22304 | $567,500 | 2 | 2 | 1,196 | 0.07 Acre |
| 5033 Murtha Street, Alexandria, VA, 22304 | $848,000 | 3 | 3 | 2,116 | 0.03 Acre |
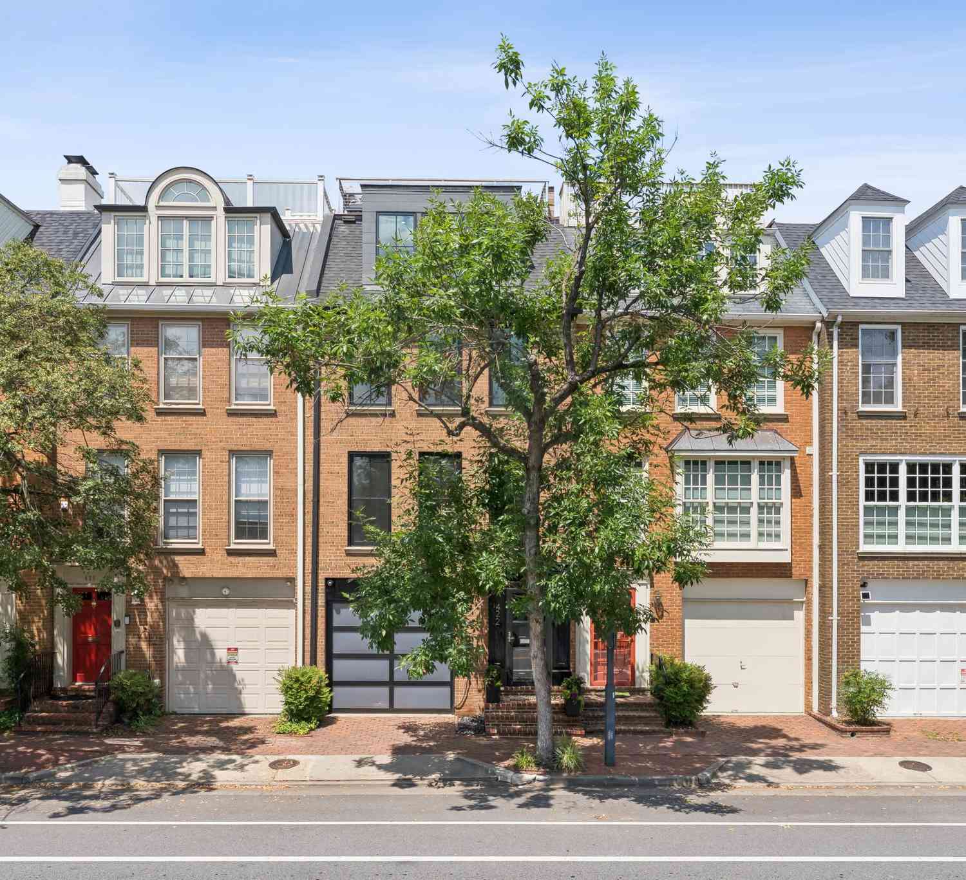
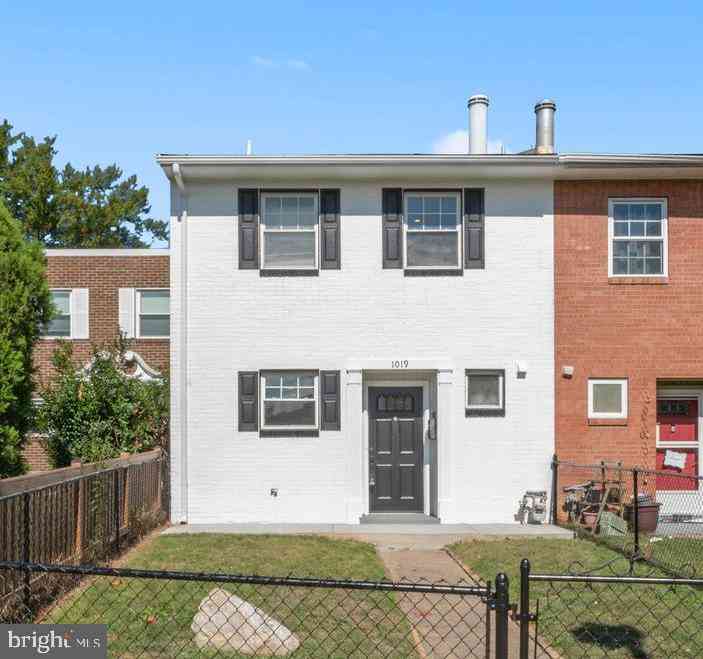
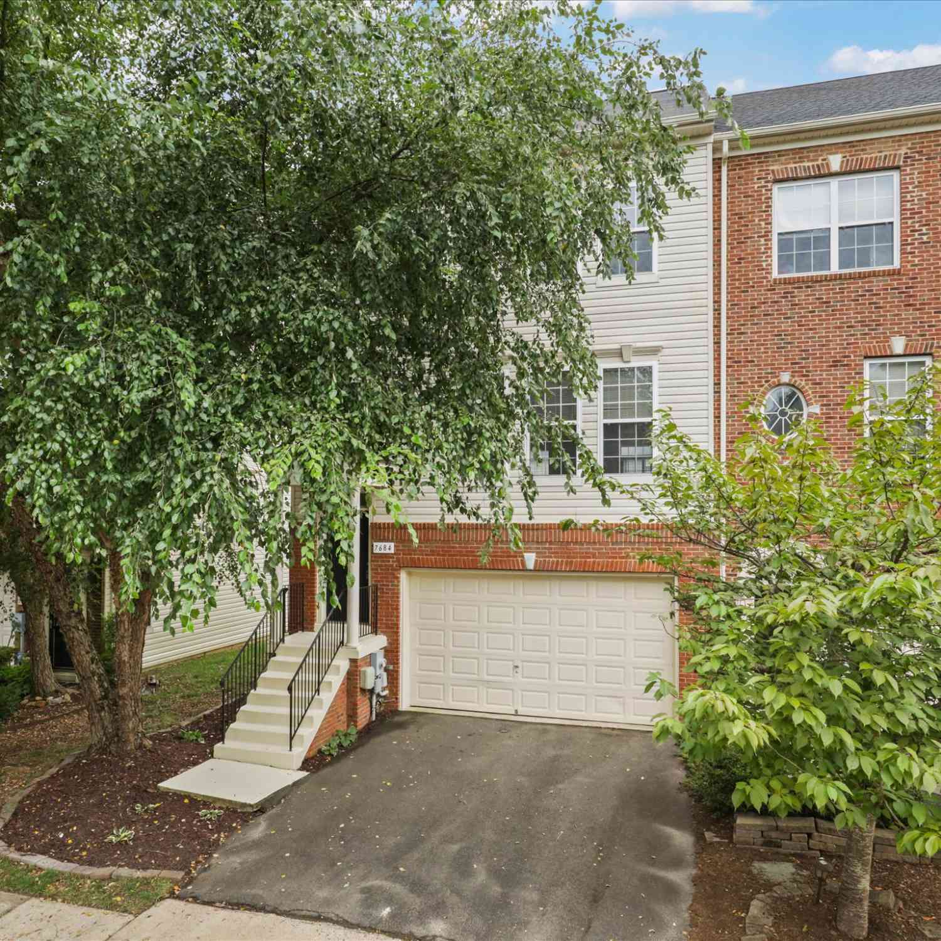
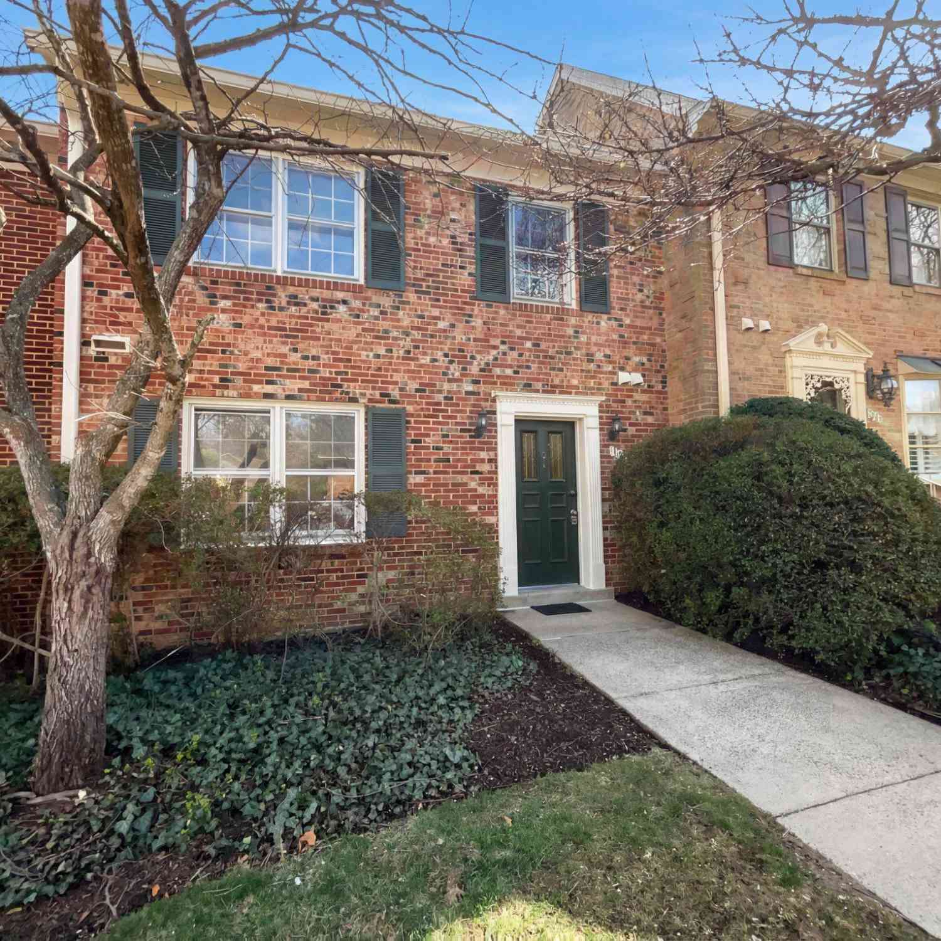
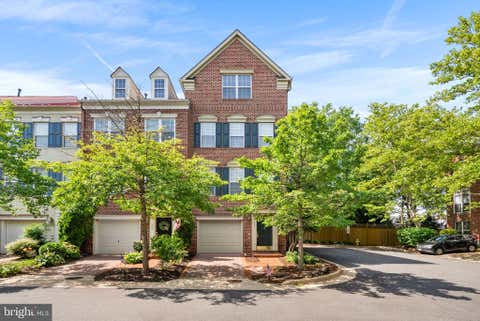
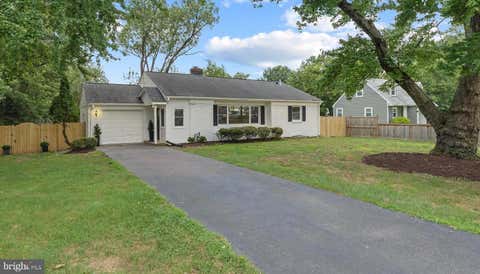
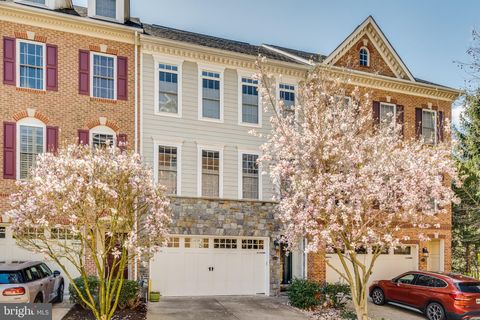
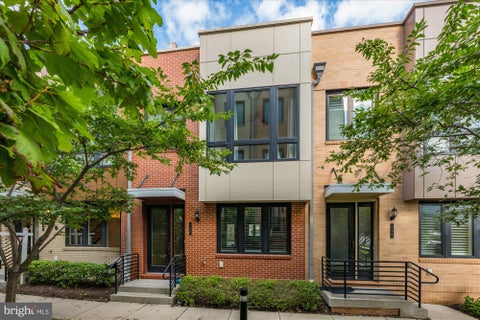
Similar Townhouse To 6258 Masefield Court
Nearby For Sale
The data relating to real estate for sale on this website appears in part through the BRIGHT Internet Data Exchange program, a voluntary cooperative exchange of property listing data between licensed real estate brokerage firms in which ByOwner participates, and is provided by BRIGHT through a licensing agreement. The information provided by this website is for the personal, non-commercial use of consumers and may not be used for any purpose other than to identify prospective properties consumers may be interested in purchasing. Some properties which appear for sale on this website may no longer be available because they are under contract, have closed or are no longer being offered for sale. Information Deemed Reliable But Not Guaranteed. Copyright © 2026 Bright MLS. All rights reserved.
ByOwner last updated this listing 09/02/2026 @ 07:53
More Cities with for Sale by Owner Homes
- Alexandria Homes For Sale By Owner
- Oxon Hill Homes For Sale By Owner
- Arlington Homes For Sale By Owner
- Temple Hills Homes For Sale By Owner
- Washington Homes For Sale By Owner
- Fort Washington Homes For Sale By Owner
- Springfield Homes For Sale By Owner
- Falls Church Homes For Sale By Owner
- Suitland Homes For Sale By Owner
- Annandale Homes For Sale By Owner
- Clinton Homes For Sale By Owner
- District Heights Homes For Sale By Owner
- Capitol Heights Homes For Sale By Owner
- Mount Rainier Homes For Sale By Owner
- Brentwood Homes For Sale By Owner
- Mc Lean Homes For Sale By Owner
- Accokeek Homes For Sale By Owner
- Bladensburg Homes For Sale By Owner
- Hyattsville Homes For Sale By Owner
- Chevy Chase Homes For Sale By Owner
Homes around $945,000








Verify Your Email
Please enter the 6-digit verification code
sent to your email address.
Verify Your Phone Number
Please enter the 6-digit verification code
sent to your mobile phone.