
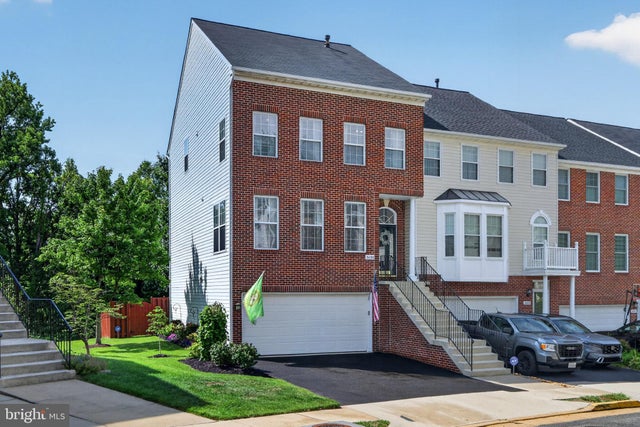
MLS: #VAFX2332294, Listed By: Diana Cianto, Samson Properties, Source:Bright MLS
5155 Ballycastle Cir Circle
ALEXANDRIA, VA 22315

 3
3
Bed
 4
4
Bath
 2,450
2,450Sqft
 0.06
0.06Acre(Lot)
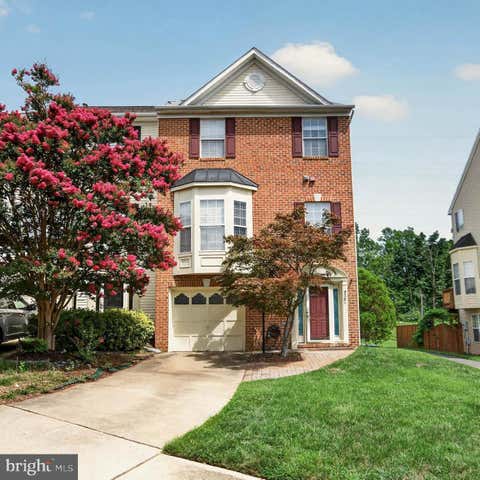
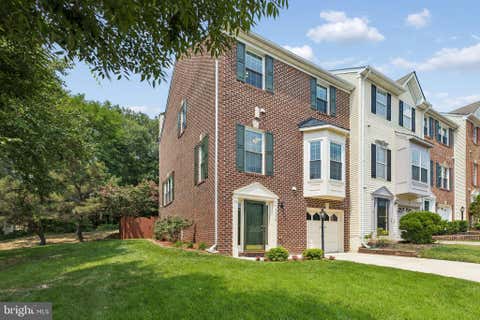
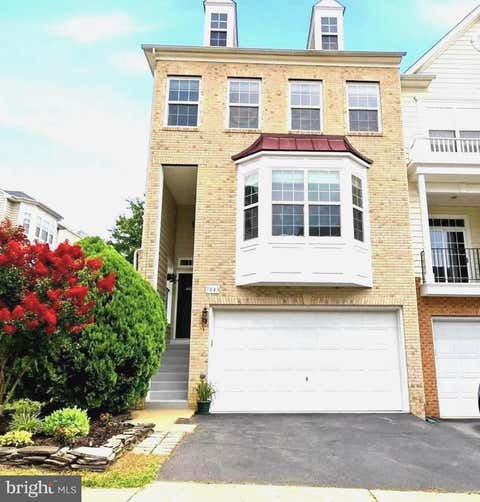
Prime Kingstowne Location | End-Unit Brick Townhome | 4 Levels | 2-Car Garage Exceptional end-unit brick townhome in the heart of Kingstowne, ideally located just minutes from I-495, Metro, shopping, restaurants, and everyday conveniences. Enjoy resort-style Kingstowne amenities including two outdoor pools, two fitness centers, tennis and pickleball courts, sand volleyball, tot lots, walking/biking trails, and more. This beautifully maintained four-level home offers 3 bedrooms, 3 full baths, 1 half bath, and a 2-car garage, backing to peaceful woods and a walking/bike path. The home faces west, allowing the morning sun to fill the completely renovated kitchen, breakfast nook, and family room, while the rear deck provides comfortable afternoon and evening enjoyment. The spectacular chef’

 Property Details
 Map
Map
 Map
Map
What's Nearby
Nearby Areas
 Features
-
Bedroom Information
Total beds: 3Bathroom Information
Total Baths: 4 Full Baths: 3 Half Baths: 1Room Information
Has Basement: Yes Basement: Finished, Exterior Entry, Walk-Out Access, Full -
Flooring Information
Carpet, Hardwood, Ceramic Tile, Vinyl -
Roofing Information
Asphalt -
Interior Features
Eat-in Kitchen, Ceiling Fan(s), Recessed Lighting, Walk-In Closet(s), Vaulted Ceiling(s), High Ceilings, Open Floorplan Roof: Asphalt Appliances: Oven, Gas Range, Gas Oven, Washer, Gas Water Heater, Dishwasher, Disposal, Exhaust Fan, Ice Maker, Instant Hot Water, Microwave, Refrigerator, Dryer Window Features: Window Coverings, Window Treatments -
Heating & Cooling
Has Heating: Yes Heating: Exhaust Fan, Natural Gas, Forced Air Has Cooling: Yes Cooling: Central Air, Ceiling Fan(s), Electric
-
Building Information
Year Built: 1998 Building Area Total: 2450 Construction Materials: Brick Patio And Porch Features: Deck, Patio Pool Features: Community Private Pool: No View: Trees/Woods Association Fee Frequency: Monthly -
Exterior Features
Exterior Features: Rain Gutters
-
Lot Information
Lot Size Acres: 0.06 Lot Size Source: Assessor Lot Size Square Feet: 2705 Lot Description: ClearedProperty Information
Subdivision: KINGSTOWNE Source Property Type: Residential Postal Code Plus 4: 5545 Property SubType: Townhouse Direction Faces: West Levels: Three Or More Property Age: 28
-
Listing Price Information
Listing Price: $879900
-
Tax Information
Parcel Number: 0823 40520318 Tax Lot: 318 Tax Year: 2026 Annual Tax: $8982
-
Parking Information
Parking Total: 4 Garage Door Opener, Asphalt, Off Street, Garage, Driveway, AttachedGarage Information
Has Garage: Yes Has Attached Garage: Yes Garage Space: 2 Pets Allowed: Cats OK, Dogs OK, YesHomeowners Association InformationHas Association: Yes Included Fees: Insurance, Trash HOA: $131.53 Association Amenities: Tennis Court(s), Fitness Center, Jogging Path, Recreation Facilities, Playground, Sport Court Community Features: Pool, Sidewalks
-
School Information
Elementary School: LANEJunior High School: TWAINSenior High School: EDISON -
Location Information
Direction: 495 to Van Dorn St south, left Castlewellan, turns into Ballycastle- 5155 WaterSource: Public Security Features: Security System
How much is this property worth?
Curious about this home's true market value? Use our free Home Evaluation Tool to instantly get a personalized Comparative Market Analysis (CMA) report. Make smarter, data-driven decisions before you buy.

Nearby Home Value
| Address | Estimate | Bed | Bath | Sq. Ft | Lot Size |
|---|---|---|---|---|---|
| 7190 Lake Cove Drive, Alexandria, VA, 22315 | $699,900 | 3 | 4 | 2,388 | 2,388 SqFt |
| 7106 Snug Harbor Court, Alexandria, VA, 22315 | $676,900 | 3 | 4 | 2,388 | 2,388 SqFt |
| 5201 Ballycastle Circle, Alexandria, VA, 22315 | $749,900 | 3 | 4 | 2,066 | 2,066 SqFt |
| 5227 Dunstable Lane, Alexandria, VA, 22315 | $689,900 | 3 | 4 | 1,379 | 1,379 SqFt |
| 6844 Heatherway Court, Alexandria, VA, 22315 | $489,900 | 2 | 2 | 930 | 930 SqFt |
| 6566 Trask Terrace, Alexandria, VA, 22315 | $809,900 | 3 | 4 | 2,720 | 2,720 SqFt |
| 5556 Jowett Court, Alexandria, VA, 22315 | $759,900 | 3 | 4 | 2,096 | 2,096 SqFt |
| 5569 Jowett Court, Alexandria, VA, 22315 | $670,000 | 3 | 3 | 1,675 | 1,675 SqFt |
| 7001 Fieldhurst Court, Alexandria, VA, 22315 | $750,000 | 3 | 4 | 2,622 | 2,622 SqFt |
| 5335 Buxton Court, Alexandria, VA, 22315 | $685,875 | 3 | 4 | 2,378 | 2,378 SqFt |
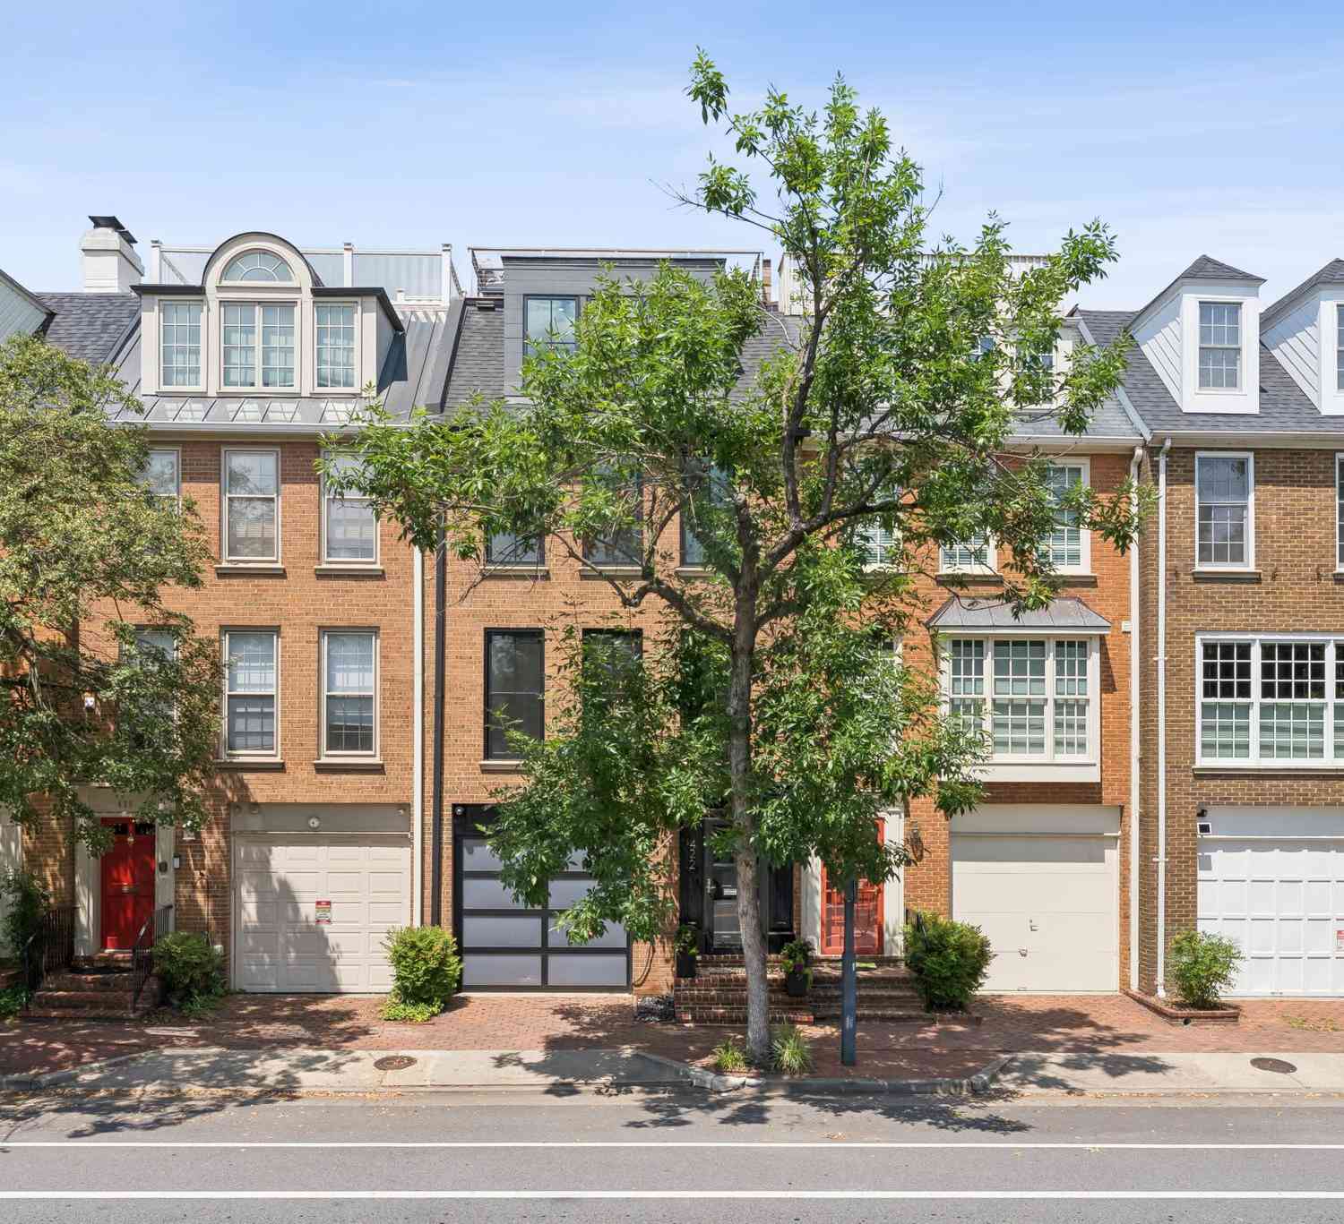
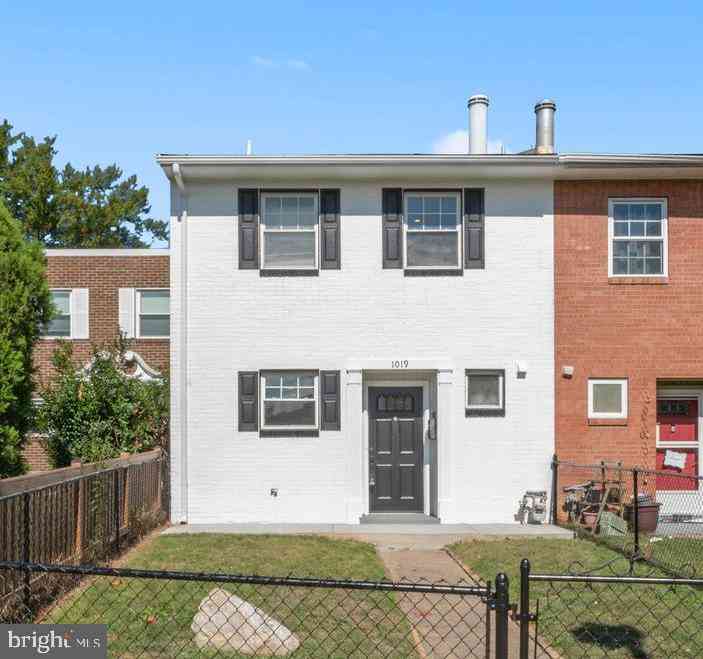
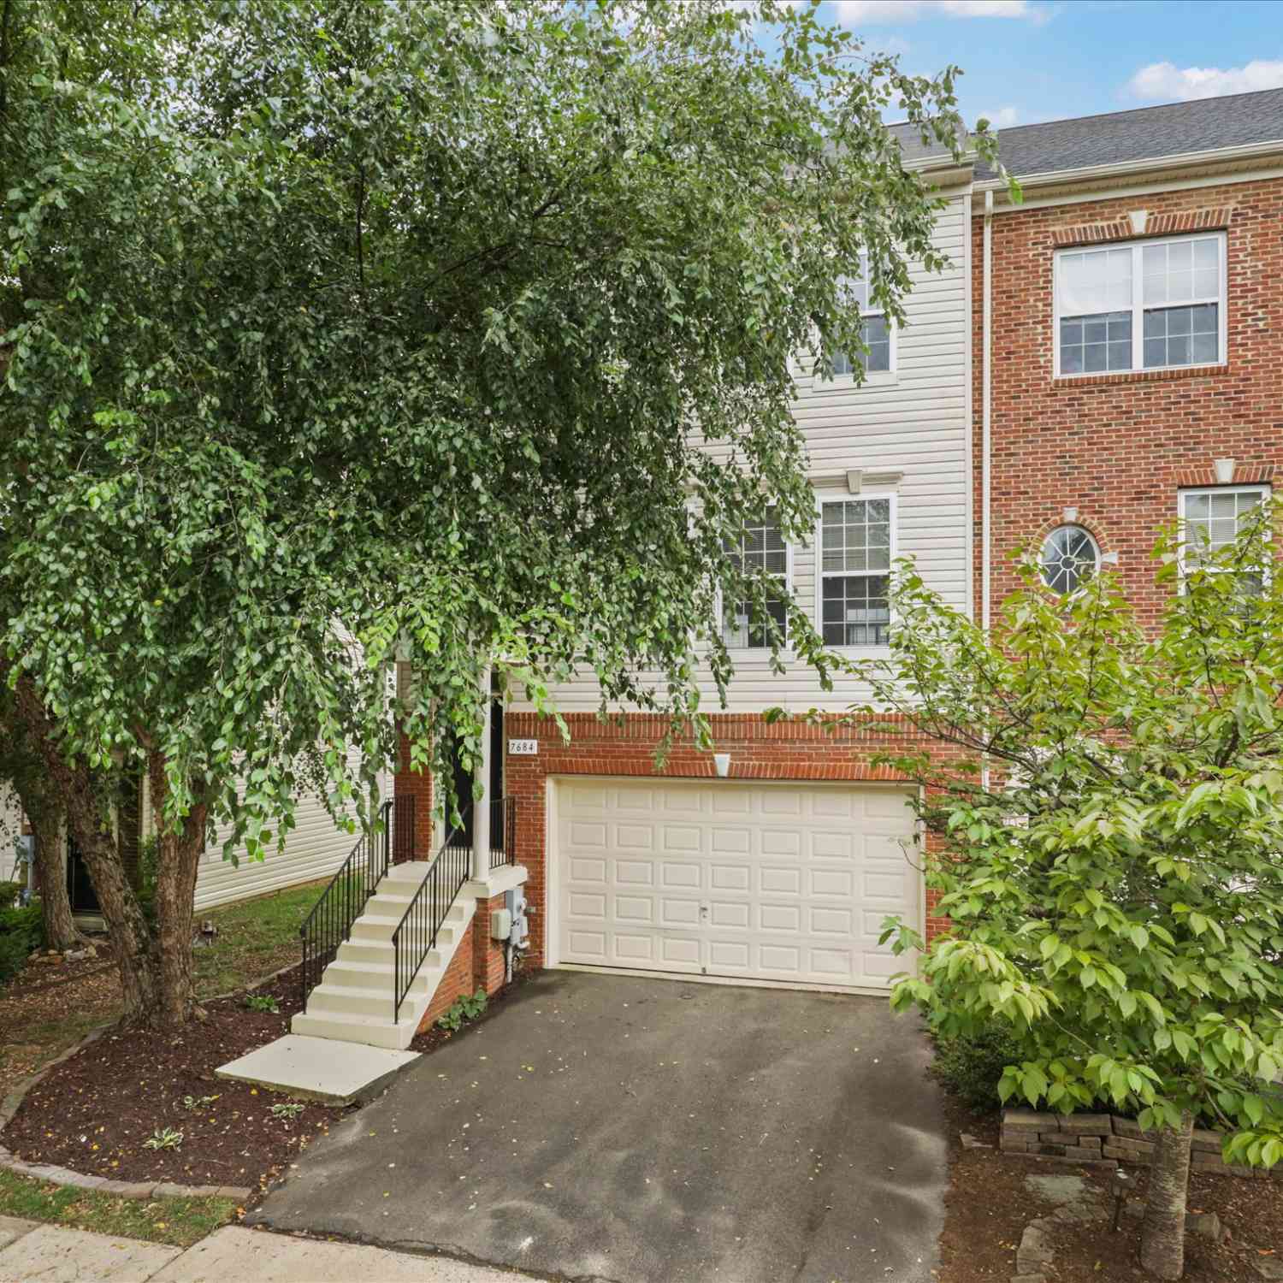
Similar Townhouse To 5155 Ballycastle Cir Circle
Nearby For Sale
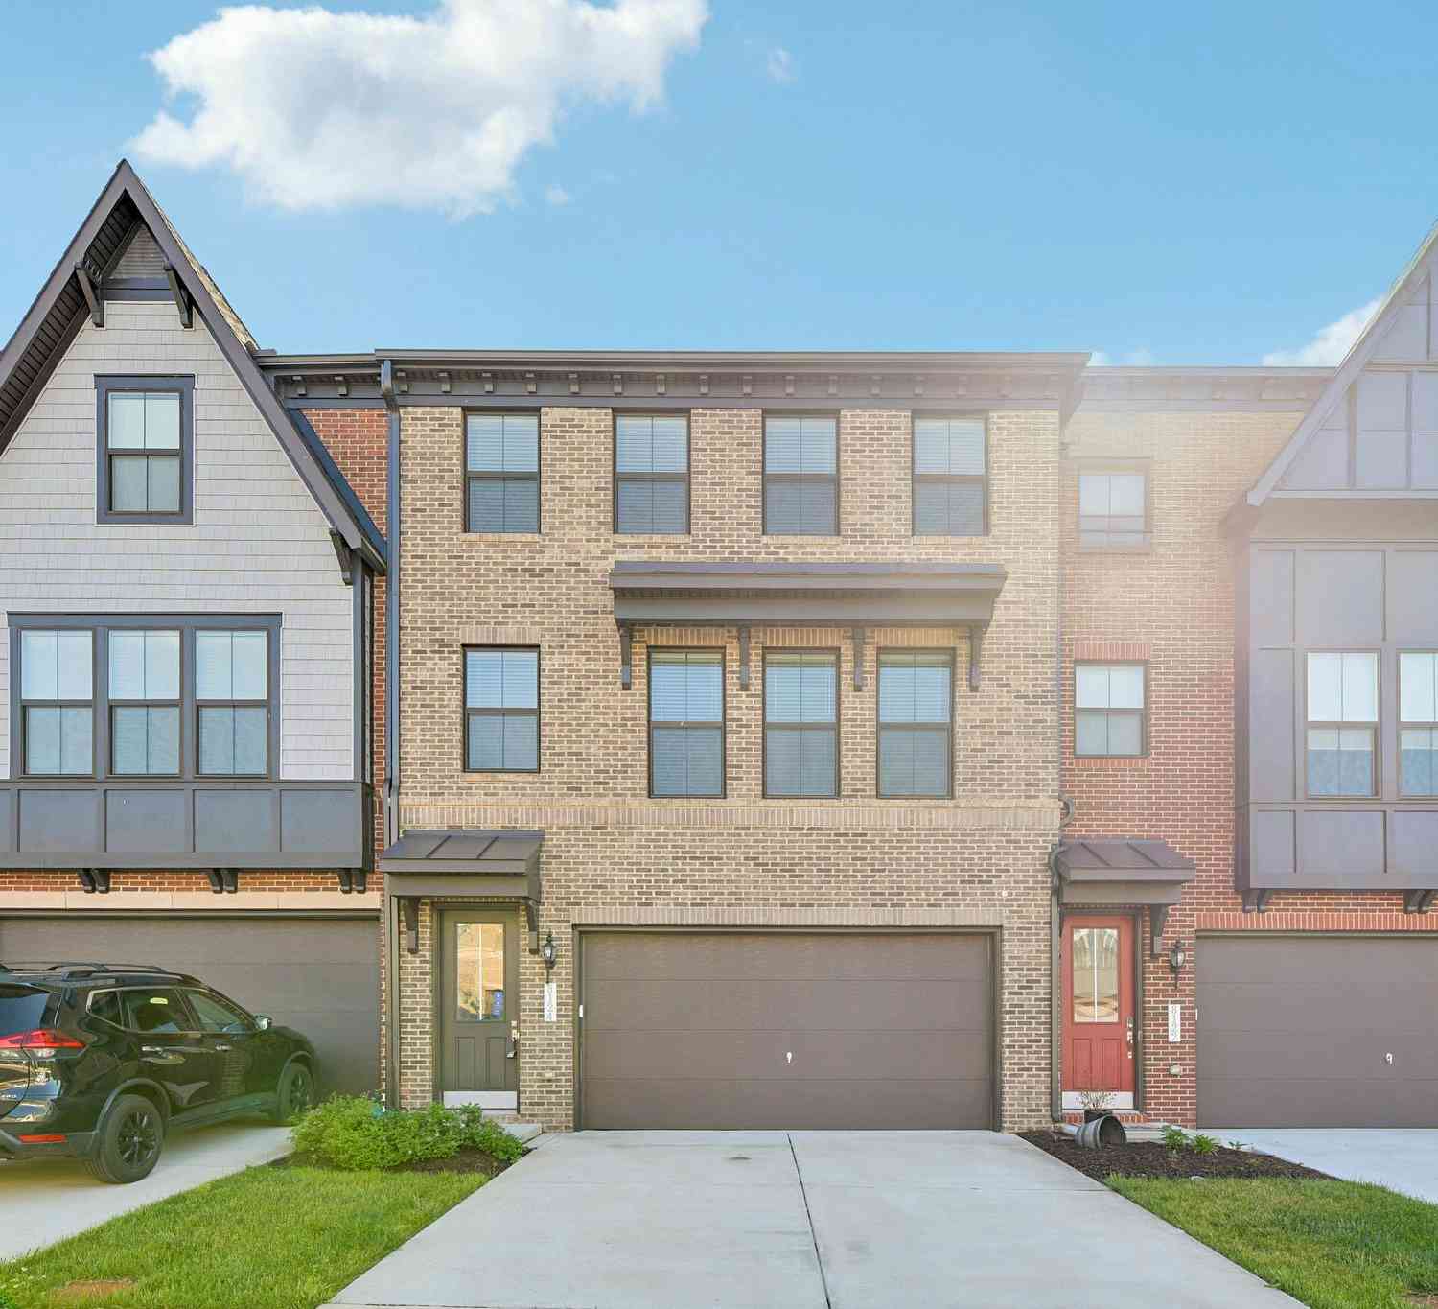
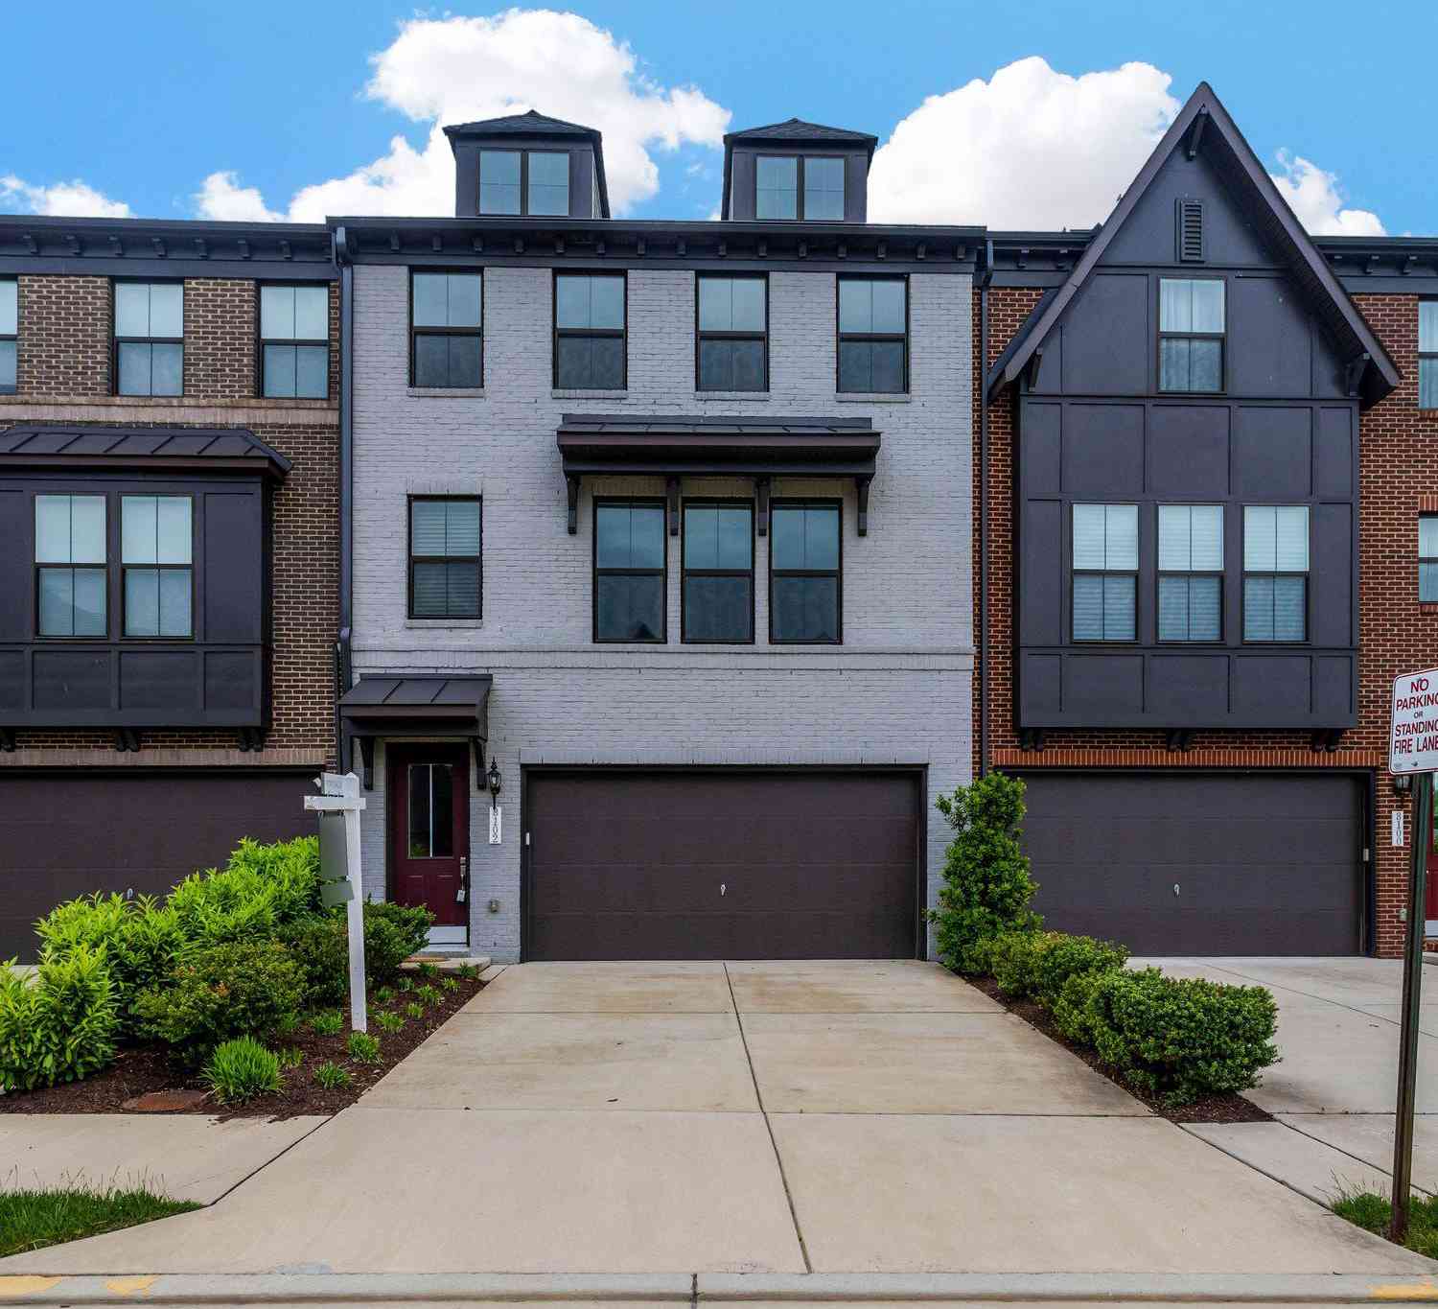
The data relating to real estate for sale on this website appears in part through the BRIGHT Internet Data Exchange program, a voluntary cooperative exchange of property listing data between licensed real estate brokerage firms in which ByOwner participates, and is provided by BRIGHT through a licensing agreement. The information provided by this website is for the personal, non-commercial use of consumers and may not be used for any purpose other than to identify prospective properties consumers may be interested in purchasing. Some properties which appear for sale on this website may no longer be available because they are under contract, have closed or are no longer being offered for sale. Information Deemed Reliable But Not Guaranteed. Copyright © 2026 Bright MLS. All rights reserved.
ByOwner last updated this listing 08/12/2026 @ 15:33
More Cities with for Sale by Owner Homes
- Alexandria Homes For Sale By Owner
- Oxon Hill Homes For Sale By Owner
- Arlington Homes For Sale By Owner
- Temple Hills Homes For Sale By Owner
- Washington Homes For Sale By Owner
- Fort Washington Homes For Sale By Owner
- Springfield Homes For Sale By Owner
- Falls Church Homes For Sale By Owner
- Suitland Homes For Sale By Owner
- Annandale Homes For Sale By Owner
- Clinton Homes For Sale By Owner
- District Heights Homes For Sale By Owner
- Capitol Heights Homes For Sale By Owner
- Dunn Loring Homes For Sale By Owner
- Mount Rainier Homes For Sale By Owner
- Brentwood Homes For Sale By Owner
- Mc Lean Homes For Sale By Owner
- Accokeek Homes For Sale By Owner
- Bladensburg Homes For Sale By Owner
- Hyattsville Homes For Sale By Owner
Homes around $879,900









Verify Your Email
Please enter the 6-digit verification code
sent to your email address.