

MLS: #VAFX2332566, Listed By: Alejandra Olivera, Allison James Estates & Homes, Source:Bright MLS
4733 Earl Flanagan Way
ALEXANDRIA, VA 22309

 4
4
Bed
 4
4
Bath
 2,256
2,256Sqft
 0.05
0.05Acre(Lot)
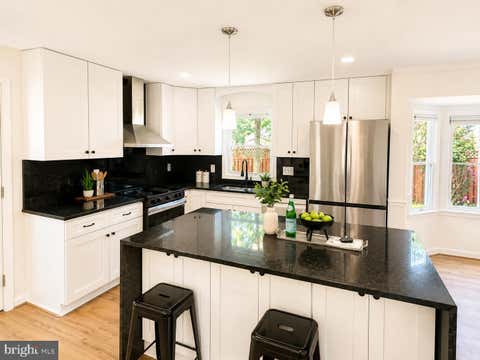
Welcome to 4733 Earl Flanagan Way, a beautifully appointed luxury end-unit townhome in the Skyview Towns community of Alexandria’s Mount Vernon area. Built in 2020 and thoughtfully enhanced with smart-home technology, custom storage, integrated entertainment, and recent mechanical updates, this 4-bedroom, 3.5-bath home offers three finished levels and a 2-car garage designed for modern living. Step inside to a bright, open main level featuring luxury flooring, designer cabinetry, a gas fireplace, and a gourmet kitchen with stainless steel appliances, custom pantry and spice-rack storage by Closet America, a refrigerator and dishwasher replaced in 2024, and a generous island perfect for gathering. This home truly shines when it comes to entertaining. The main level features an integrated

 Property Details
 Map
Map
 Map
Map
What's Nearby
Nearby Areas
 Features
-
Bedroom Information
Total beds: 4Bathroom Information
Total Baths: 4 Full Baths: 3 Half Baths: 1Room Information
Has Basement: Yes Basement: Finished, Walk-Out Access, Full, Other -
Flooring Information
Carpet, Wood, Hardwood, Vinyl -
Roofing Information
Composition, Shingle -
Interior Features
Walk-In Closet(s), Sound System, Ceiling Fan(s), Bar, Kitchen Island, High Ceilings, Open Floorplan Roof: Composition, Shingle Appliances: Cooktop, Gas Water Heater, Washer, Water Heater, Refrigerator, Dryer, Disposal, Dishwasher, Microwave, ENERGY STAR Qualified Appliances Laundry Features: Upper Level Window Features: Window Coverings, Bay Window(s), Window Treatments -
Heating & Cooling
Has Heating: Yes Heating: Natural Gas, Forced Air Has Cooling: Yes Cooling: Central Air, Ceiling Fan(s), Electric
-
Building Information
Year Built: 2020 Building Area Total: 2256 Construction Materials: Vinyl Siding, Aluminum Siding Patio And Porch Features: Deck Pool Features: None Private Pool: No View: Street Association Fee Frequency: Quarterly
-
Lot Information
Lot Size Acres: 0.05 Lot Size Source: Assessor Lot Size Square Feet: 2256 Lot Description: Front YardProperty Information
Subdivision: SKYVIEW PARK Source Property Type: Residential Postal Code Plus 4: 4529 Property SubType: Townhouse Levels: Three Or More Property Age: 6
-
Listing Price Information
Listing Price: $824999
-
Tax Information
Parcel Number: 1013 39 0011 Tax Lot: 11 Tax Year: 2026 Annual Tax: $8645
-
Parking Information
Parking Total: 4 Oversized, Garage Door Opener, Off Street, Assigned, Private, Garage, Driveway, Other, AttachedGarage Information
Has Garage: Yes Has Attached Garage: Yes Garage Space: 2 Pets Allowed: YesHomeowners Association InformationHas Association: Yes Included Fees: Trash, Snow Removal, Pest Control HOA: $315.00 Association Amenities: Playground
-
Utility Information
Cable Available, Natural Gas Available, Sewer Available, Water Available, Electricity Available -
Location Information
Direction: GPS From I95, Take exit 166A toward Fairfax Co Pkwy/Newington/Ft Belvoir onto VA-286 S, Turn left onto Richmond Hwy (US-1 N), Turn Left onto Sky View Park and turn right onto Earl Flanagan Way the home will be on your right. WaterSource: Public Security Features: Security System
How much is this property worth?
Curious about this home's true market value? Use our free Home Evaluation Tool to instantly get a personalized Comparative Market Analysis (CMA) report. Make smarter, data-driven decisions before you buy.

Nearby Home Value
| Address | Estimate | Bed | Bath | Sq. Ft | Lot Size |
|---|---|---|---|---|---|
| 8354 Hunter Murphy Circle, Alexandria, VA, 22309 | $522,990 | 2 | 3 | 1,360 | 0.03 Acre |
| 3701 Roxbury Lane, Alexandria, VA, 22309 | $544,000 | 3 | 4 | 1,976 | 0.06 Acre |
| 8227 Mcclelland Place, Alexandria, VA, 22309 | $475,000 | 3 | 3 | 2,112 | 0.07 Acre |
| 8371 Brockham Drive, Alexandria, VA, 22309 | $420,000 | 3 | 2 | 1,280 | 0.03 Acre |
| 8301 Brockham Drive, Alexandria, VA, 22309 | $445,000 | 3 | 2 | 1,220 | 0.05 Acre |
| 8309 Pondside Terrace, Alexandria, VA, 22309 | $399,900 | 3 | 2 | 1,280 | 0.03 Acre |
| 8307 Pondside Terrace, Alexandria, VA, 22309 | $444,900 | 3 | 3 | 1,220 | 0.03 Acre |
| 4314 Gramercy Circle, Alexandria, VA, 22309 | $579,900 | 4 | 4 | 2,112 | 0.07 Acre |
| 8127 Pinelake Court, Alexandria, VA, 22309 | $510,000 | 4 | 3 | 2,112 | 0.05 Acre |
| 8454 Hallie Rose Street, Alexandria, VA, 22309 | $565,000 | 3 | 3 | 1,400 | 0.03 Acre |
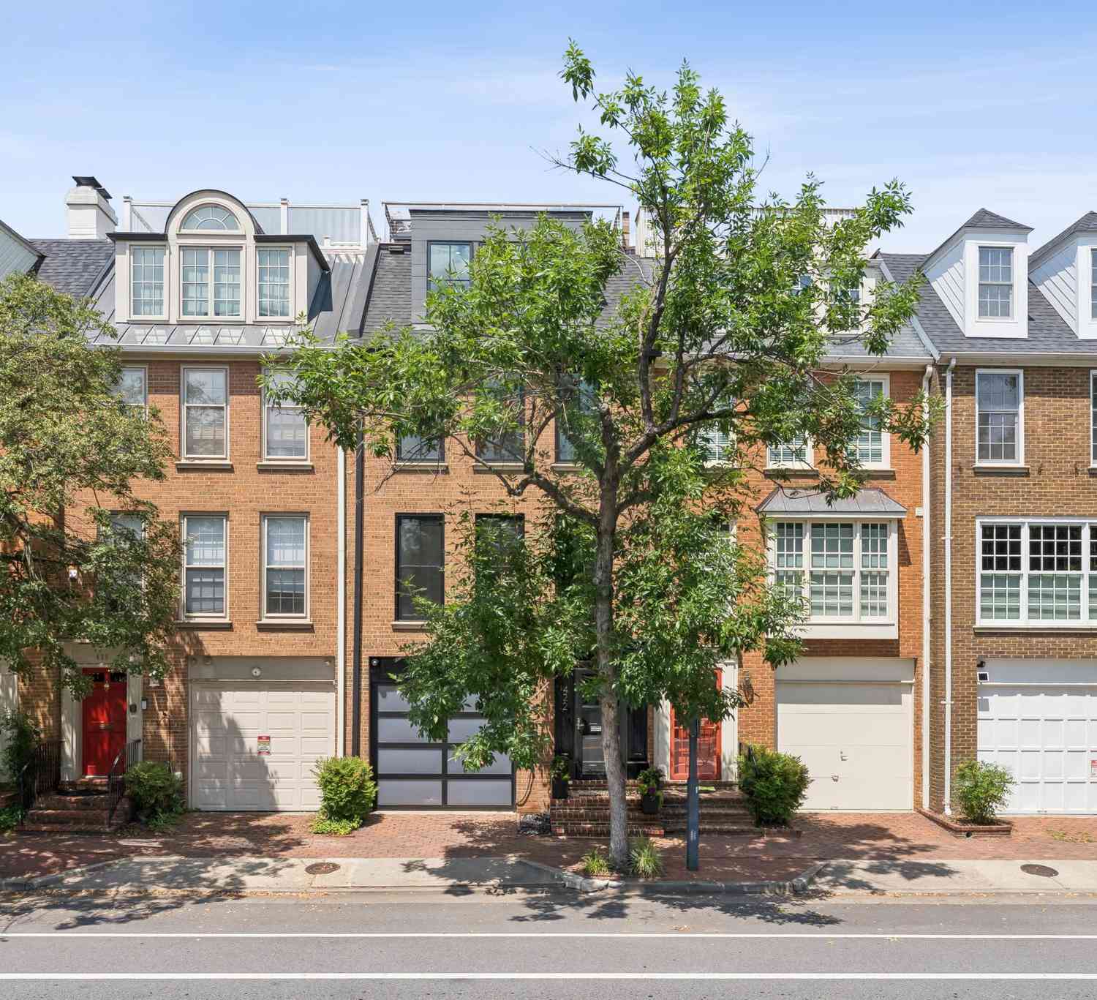
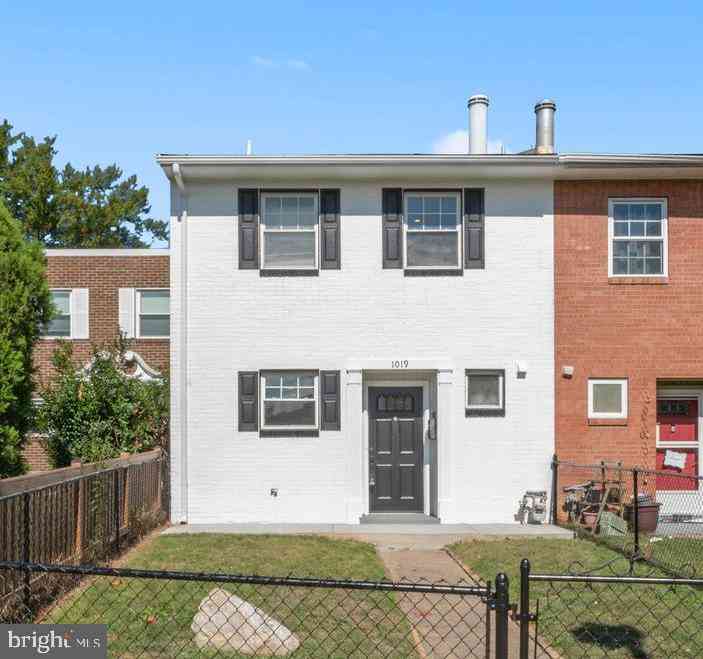
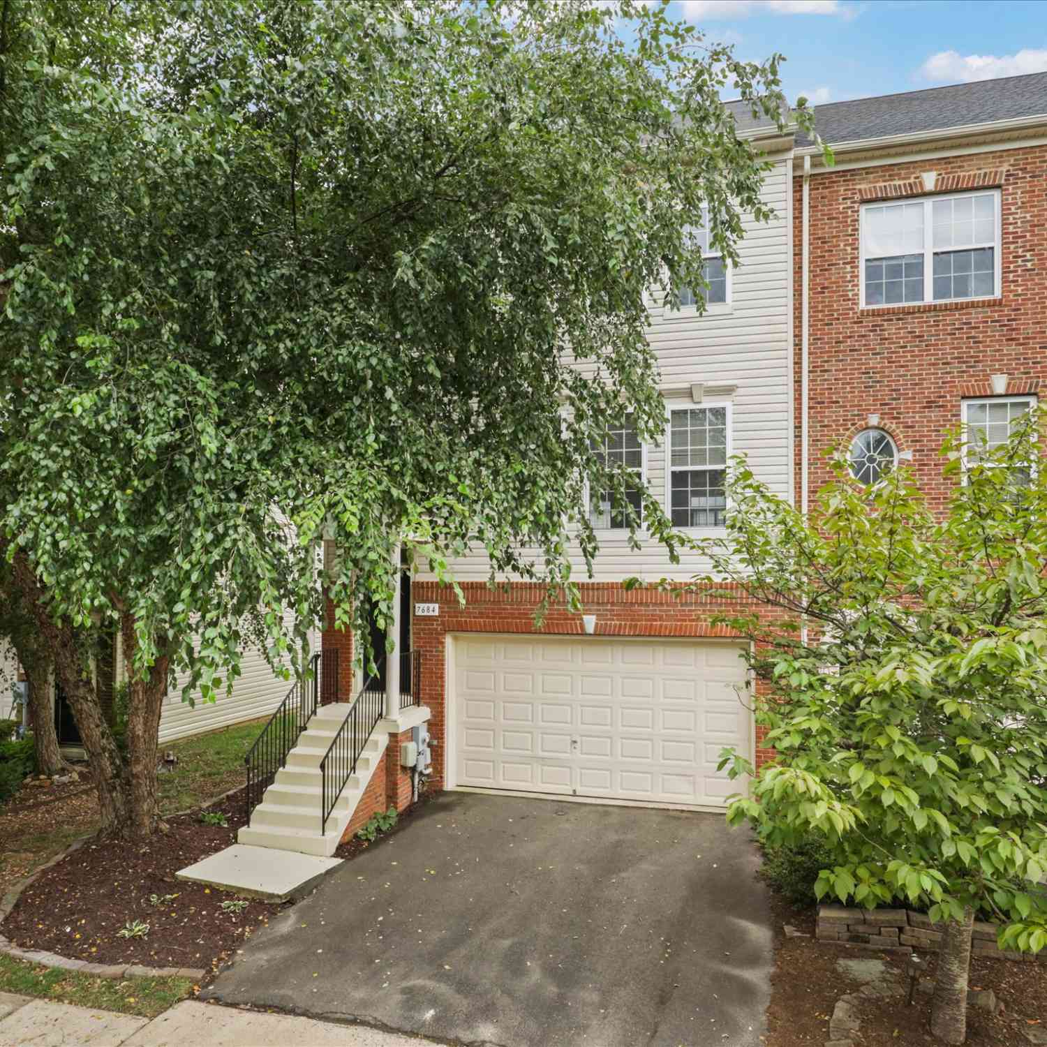
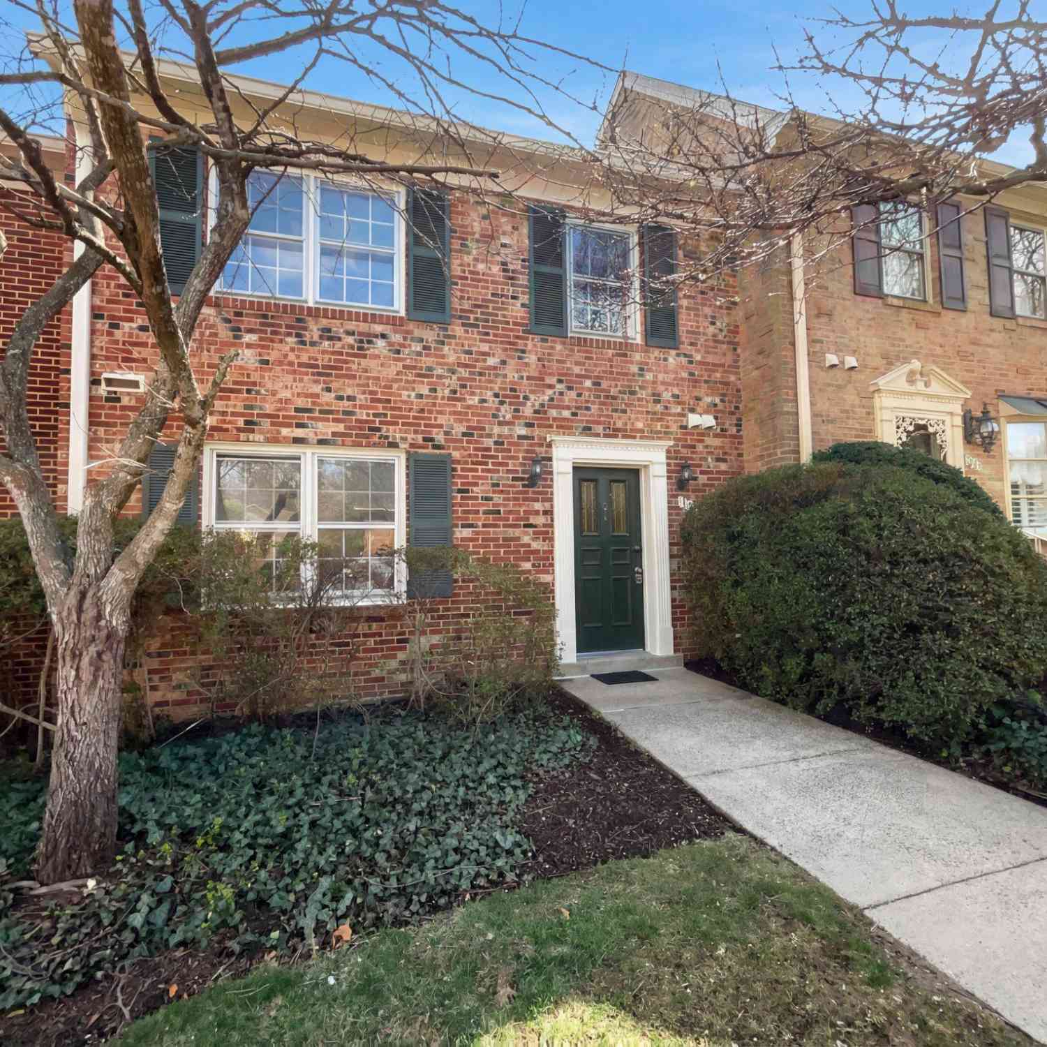
Similar Townhouse To 4733 Earl Flanagan Way
Nearby For Sale
The data relating to real estate for sale on this website appears in part through the BRIGHT Internet Data Exchange program, a voluntary cooperative exchange of property listing data between licensed real estate brokerage firms in which ByOwner participates, and is provided by BRIGHT through a licensing agreement. The information provided by this website is for the personal, non-commercial use of consumers and may not be used for any purpose other than to identify prospective properties consumers may be interested in purchasing. Some properties which appear for sale on this website may no longer be available because they are under contract, have closed or are no longer being offered for sale. Information Deemed Reliable But Not Guaranteed. Copyright © 2026 Bright MLS. All rights reserved.
ByOwner last updated this listing 09/01/2026 @ 23:58
More Cities with for Sale by Owner Homes
- Alexandria Homes For Sale By Owner
- Oxon Hill Homes For Sale By Owner
- Arlington Homes For Sale By Owner
- Temple Hills Homes For Sale By Owner
- Washington Homes For Sale By Owner
- Fort Washington Homes For Sale By Owner
- Springfield Homes For Sale By Owner
- Falls Church Homes For Sale By Owner
- Suitland Homes For Sale By Owner
- Annandale Homes For Sale By Owner
- Clinton Homes For Sale By Owner
- District Heights Homes For Sale By Owner
- Capitol Heights Homes For Sale By Owner
- Mount Rainier Homes For Sale By Owner
- Brentwood Homes For Sale By Owner
- Mc Lean Homes For Sale By Owner
- Accokeek Homes For Sale By Owner
- Bladensburg Homes For Sale By Owner
- Hyattsville Homes For Sale By Owner
- Chevy Chase Homes For Sale By Owner
Homes around $824,999









Verify Your Email
Please enter the 6-digit verification code
sent to your email address.
Verify Your Phone Number
Please enter the 6-digit verification code
sent to your mobile phone.