
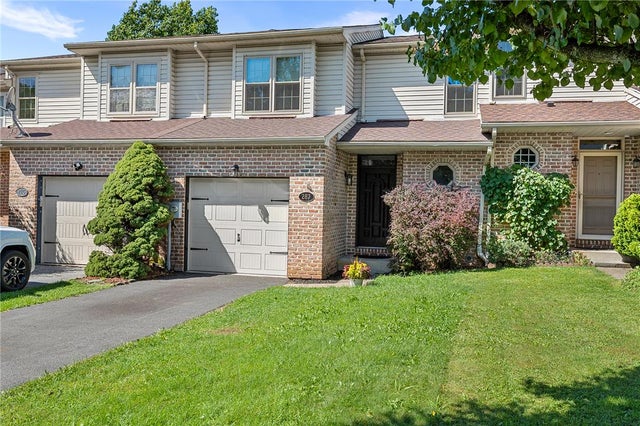
287 Ridgeview Drive
Alburtis Boro, PA 18011

 3
3
Bed
 3
3
Bath
 2,200
2,200Sqft
2,766Sqft(Lot)
Don’t miss this wonderful opportunity to own a home in the desirable Ridgeview Development. A rare street-level entrance provides easy access and added convenience for everyday living. The heart of the home offers an inviting open-concept layout filled with natural light, featuring a spacious living room and formal dining area with access to a fabulous elevated deck—perfect for relaxing or entertaining. The updated kitchen features tile flooring, a pantry, ample counter space, and a comfortable eat-in dining area. Upstairs, the generously sized primary suite boasts a built-in window seat, dual closets, and a remodeled private bathroom. Across the grand landing are two additional bedrooms, a full bathroom, and a convenient laundry area. The walk-out basement is partially finished and ready

 Property Details
 Map
Map
 Map
Map
What's Nearby
Nearby Areas
 Features
-
Bedroom Information
Total beds: 3Bathroom Information
Total Baths: 3 Full Baths: 2 Half Baths: 1Room Information
Rooms Total: 8 Has Basement: Yes Basement: Concrete -
Flooring Information
Carpet, Ceramic Tile, Vinyl -
Roofing Information
Asphalt, Fiberglass -
Interior Features
Entrance Foyer, Eat-in Kitchen, Walk-In Closet(s) Roof: Asphalt, Fiberglass Appliances: Dryer, Dishwasher, Electric Water Heater, Disposal, Refrigerator, Washer Laundry Features: Upper Level -
Heating & Cooling
Has Heating: Yes Heating: Electric, Forced Air Has Cooling: Yes Cooling: Central Air
-
Building Information
Year Built: 1993 Construction Materials: Brick, Vinyl Siding Stories: 2 Patio And Porch Features: Deck, Porch Private Pool: No
-
Lot Information
Main Square Feet: 2766 Square Feet Lot Size Acres: 0.063 Lot Size Source: Public Records Lot Size Square Feet: 2766 Lot Description: LevelProperty Information
Subdivision: Ridgeview Source Property Type: Residential Property SubType: Townhouse Property Age: 33
-
Listing Price Information
Listing Price: $325000
-
Tax Information
Parcel Number: 546334675214001 Annual Tax: $5031.32
-
Parking Information
Attached, Driveway, Garage, Off Street, On Street, Garage Door OpenerGarage Information
Has Garage: Yes Has Attached Garage: Yes Garage Space: 1
-
School Information
Elementary School: alburtisJunior High School: lower macungieSenior High School: emmaus -
Location Information
Direction: From Route 100 south, turn right onto Spring Creek Rd. Cross train tracks, turn right onto Front St. Left onto Ridgeview Dr. Property is on the left. WaterSource: Public
How much is this property worth?
Curious about this home's true market value? Use our free Home Evaluation Tool to instantly get a personalized Comparative Market Analysis (CMA) report. Make smarter, data-driven decisions before you buy.

Nearby Home Value
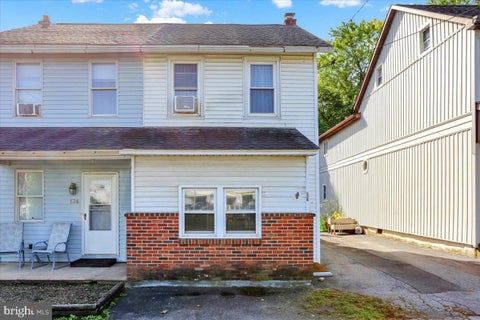
| Address | Estimate | Bed | Bath | Sq. Ft | Lot Size |
|---|---|---|---|---|---|
| 134 E Penn Avenue, Alburtis, PA, 18011 | $199,900 | 2 | 1 | 1,051 | 0.09 Acre |
The data relating to real estate for sale on this website comes in part from the Internet Data exchange (IDX) program of the Greater Lehigh Valley REALTORS®. IDX information is provided exclusively for consumers' personal, non-commercial use and may not be used for any purpose other than to identify prospective properties consumers may be interested in purchasing. Real estate listings held by brokerage firms other than ByOwner, are indicated by detailed information about them such as the name of the listing firms. Information Deemed Reliable But Not Guaranteed. Copyright © 2026 Greater Lehigh Valley REALTORS®
ByOwner last updated this listing 10/06/2026 @ 14:40
More Cities with for Sale by Owner Homes
- Alburtis Homes For Sale By Owner
- Macungie Homes For Sale By Owner
- Breinigsville Homes For Sale By Owner
- Mertztown Homes For Sale By Owner
- Maxatawny Homes For Sale By Owner
- Topton Homes For Sale By Owner
- Emmaus Homes For Sale By Owner
- Fogelsville Homes For Sale By Owner
- Orefield Homes For Sale By Owner
- Bally Homes For Sale By Owner
- East Greenville Homes For Sale By Owner
- Barto Homes For Sale By Owner
- Allentown Homes For Sale By Owner
- Bechtelsville Homes For Sale By Owner
- Center Valley Homes For Sale By Owner
- Kutztown Homes For Sale By Owner
- Pennsburg Homes For Sale By Owner
- Hereford Homes For Sale By Owner
- Coopersburg Homes For Sale By Owner
- Red Hill Homes For Sale By Owner
Homes around $325,000






Verify Your Email
Please enter the 6-digit verification code
sent to your email address.
Verify Your Phone Number
Please enter the 6-digit verification code
sent to your mobile phone.