

5269 Colodny Drive #7
Agoura Hills, CA 91301

 3
3
Bed
 3
3
Bath
 1,215
1,215Sqft
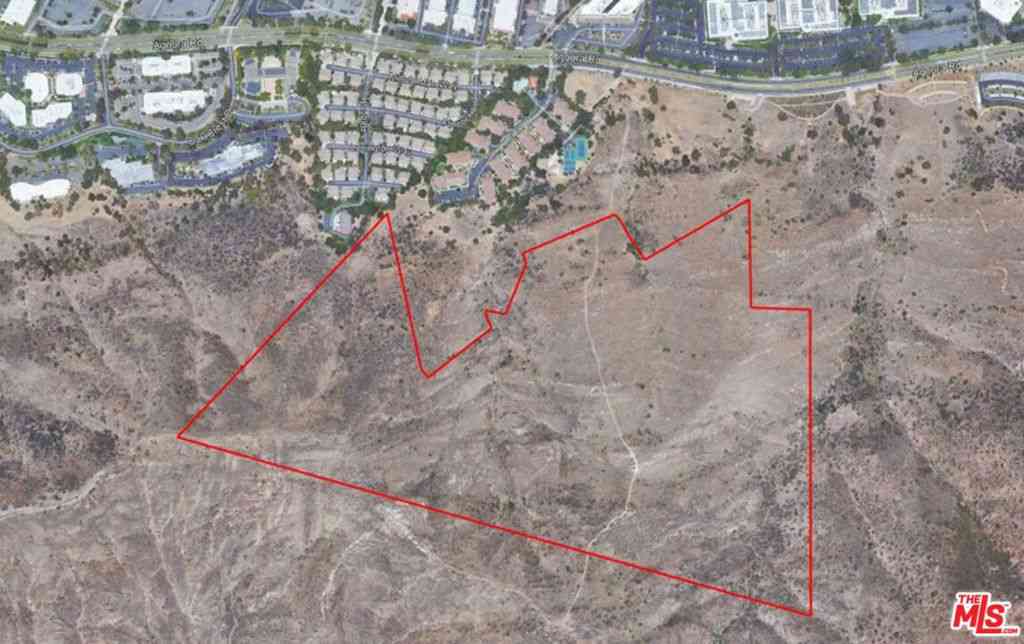
81,154Sqft(Lot)
Beautifully updated and filled with natural light, this 3-bedroom, 2.5-bathroom townhome offers approximately 1,215 square feet of comfortable living space. Built in 1979, the thoughtfully designed floor plan is ideal for everyday living and entertaining. The remodeled kitchen features timeless white shaker cabinetry, stone countertops, bar seating, and ample storage. It opens to the spacious living and dining areas, creating a seamless flow throughout the main level. Just off the kitchen, you’ll find a convenient powder room, direct access to the attached 2-car garage, and an oversized private patio, perfect for outdoor dining, gardening, or relaxing. Upstairs, all three bedrooms are situated for added privacy, including a spacious primary suite with an en suite bathroom. The upstairs lau

 Property Details
 Map
Map
 Map
Map
What's Nearby
Nearby Areas
 Features
-
Bedroom Information
Total beds: 3Bathroom Information
Total Baths: 3 Full Baths: 1 Half Baths: 1 -
Interior Features
LivingRoomDeckAttached, RecessedLighting, Unfurnished, AllBedroomsUp, PrimarySuiteAppliances: GasRange, MicrowaveLaundry Features: WasherHookup, GasDryerHookup, Inside, UpperLevel -
Heating & Cooling
Has Heating: Yes Heating: Central Has Cooling: Yes Cooling: CentralAir
-
Building Information
Year Built: 1979Stories: 2Pool Features: AssociationPrivate Pool: NoView: NoneAssociation Fee Frequency: Monthly
-
Lot Information
Main Square Feet: 81154 Lot Size Acres: 1.863 Lot Size Source: Assessor Lot Size Square Feet: 81,154Property Information
Subdivision: Agoura Country Townhomes (838) Source Property Type: Residential Property SubType: Townhouse Levels: Two Property Age: 47
-
Listing Price Information
Listing Price: $575000Original Price: $599000CashToNewLoan
-
Tax Information
Parcel Number: 2055006070 Tax Lot: 1
-
Parking Information
Parking Total: 2Garage Information
Has Garage: Yes Has Attached Garage: Yes Garage Space: 2Homeowners Association Information
Has Association: YesHOA: $595.00Association Amenities: Pool, SpaHotTubCommunity Features: Sidewalks
-
Location Information
Direction: On Colodny Dr, between Canwood St and W Driver Ave. WaterSource: Public
How much is this property worth?
Curious about this home's true market value? Use our free Home Evaluation Tool to instantly get a personalized Comparative Market Analysis (CMA) report. Make smarter, data-driven decisions before you buy.

Nearby Home Value
| Address | Estimate | Bed | Bath | Sq. Ft | Lot Size |
|---|---|---|---|---|---|
| 4049 Liberty Canyon Roa.., Agoura Hills, CA, 91301 | $689,000 | 3 | 2 | 1,157 | 230,497 Sq. Ft |
| 27511 Endeavor St, Agoura Hills, CA, 91301 | $550,000 | 2 | 2 | 1,127 | 158,667 Sq. Ft |
| 5249 Colodny #8, Agoura Hills, CA, 91301 | $620,000 | 3 | 3 | 1,215 | 81,154 Sq. Ft |
| 28670 Conejo View, Agoura Hills, CA, 91301 | $560,000 | 2 | 2 | 981 | 136,869 Sq. Ft |
| 29624 Windsong, Agoura Hills, CA, 91301 | $875,000 | 2 | 3 | 2,043 | 1,753 Sq. Ft |
| 29725 Windsong, Agoura Hills, CA, 91301 | $899,000 | 3 | 3 | 1,967 | 1,123 Sq. Ft |
| 5304 Francisca Way, Agoura Hills, CA, 91301 | $800,000 | 3 | 3 | 2,017 | 3,659 Sq. Ft |
| 5344 Isabella Court, Agoura Hills, CA, 91301 | $985,000 | 3 | 3 | 2,017 | 3,375 Sq. Ft |
| 5303 Mark Court, Agoura Hills, CA, 91301 | $959,000 | 3 | 3 | 2,017 | 3,554 Sq. Ft |
| 30112 Elizabeth Court, Agoura Hills, CA, 91301 | $919,000 | 3 | 3 | 2,017 | 3,270 Sq. Ft |
Similar Townhouse To 5269 Colodny Drive #7
Nearby For Sale


The information being provided by Miami Association of REALTORS® is for the consumer's personal, non-commercial use. Any information relating to real estate for sale referenced on this web site comes from the Internet Data Exchange (IDX) program of the Miami Association of REALTORS®. The accuracy of all information is deemed reliable but not guaranteed and should be personally verified through personal inspection by and/or with the appropriate professionals. The data contained herein is copyrighted by Miami Association of REALTORS® and is protected by all applicable copyright laws. Any unauthorized dissemination of this information is in violation of copyright laws and is strictly prohibited. Copyright 2026 Miami Association of REALTORS®. All rights reserved.
ByOwner last updated this listing 09/28/2026 @ 10:12
More Cities with for Sale by Owner Homes
- Agoura Hills Homes For Sale By Owner
- Oak Park Homes For Sale By Owner
- Calabasas Homes For Sale By Owner
- Westlake Village Homes For Sale By Owner
- Hidden Hills Homes For Sale By Owner
- West Hills Homes For Sale By Owner
- Thousand Oaks Homes For Sale By Owner
- Woodland Hills Homes For Sale By Owner
- Topanga Homes For Sale By Owner
- Canoga Park Homes For Sale By Owner
- Malibu Homes For Sale By Owner
- Newbury Park Homes For Sale By Owner
- Simi Valley Homes For Sale By Owner
- Winnetka Homes For Sale By Owner
- Tarzana Homes For Sale By Owner
- Chatsworth Homes For Sale By Owner
- Moorpark Homes For Sale By Owner
- Reseda Homes For Sale By Owner
- Encino Homes For Sale By Owner
- Northridge Homes For Sale By Owner
Homes around $575,000










Verify Your Email
Please enter the 6-digit verification code
sent to your email address.
Verify Your Phone Number
Please enter the 6-digit verification code
sent to your mobile phone.