
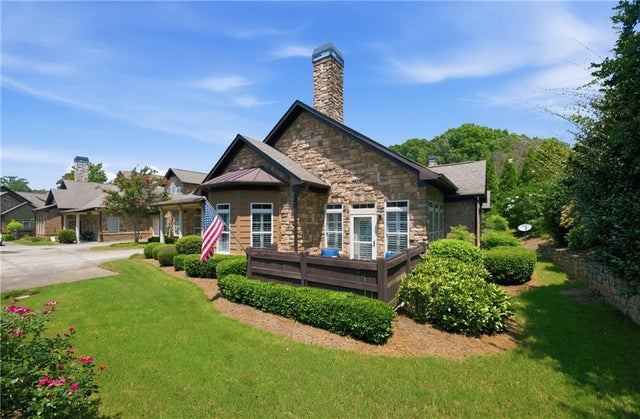
4834 Rosebury Lane #3D
Acworth, GA 30101

 3
3
Bed
 2
2
Bath
 2,201
2,201Sqft
 0.06
0.06Acre(Lot)
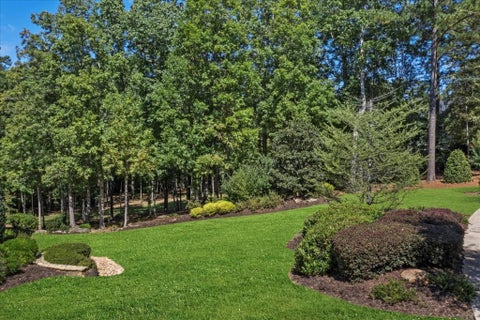
Welcome to effortless luxury living in the highly desirable Stonehaven Villas 55+ community. This beautifully maintained ranch-style townhome with 10 foot ceiling height, offers 2,201 square feet of thoughtfully designed living space with the perfect combination of elegance, comfort, and low-maintenance living. From the moment you arrive, you'll appreciate the timeless three-sided brick and stone exterior, inviting curb appeal, and spacious two-car garage. Inside, rich hardwood flooring flows throughout the main living areas, complemented by tile flooring in the kitchen and baths and plush neutral carpeting in the bedrooms. Top of the line plantation wood shutters have been thoughtfully added throughout the home, providing timeless elegance while allowing effortless control of natural lig

 Property Details
 Map
Map
 Map
Map
What's Nearby
Nearby Areas
 Features
-
Bedroom Information
Total beds: 3Bathroom Information
Total Baths: 2 Full Baths: 2Room Information
Basement: None -
Flooring Information
Carpet, Ceramic Tile, Hardwood -
Roofing Information
Shingle -
Interior Features
Breakfast Bar, Pantry, Cathedral Ceiling(s), Crown Molding, Double Vanity, High Speed Internet, His and Hers Closets, Recessed Lighting, Tray Ceiling(s), Vaulted Ceiling(s), Walk-In Closet(s), Master Downstairs Roof: Shingle Appliances: Dishwasher, Disposal, Dryer, Gas Oven, Gas Range, Gas Water Heater, Microwave, Range Hood, Refrigerator, Washer Laundry Features: Laundry Room, Main Level Window Features: Double Pane Windows, Window Treatments -
Heating & Cooling
Has Heating: Yes Heating: Forced Air, Natural Gas Has Cooling: Yes Cooling: Ceiling Fan(s), Central Air, Electric
-
Building Information
Year Built: 2008 Building Area Total: 2201 Construction Materials: Cement Siding, Stone Patio And Porch Features: Covered, Front Porch, Patio Pool Features: None Private Pool: No View: Other Association Fee Frequency: Monthly -
Exterior Features
Exterior Features: Courtyard, Other
-
Lot Information
Lot Dimensions: x Lot Size Acres: 0.063 Lot Size Source: Public Records Lot Description: LevelProperty Information
Subdivision: Stonehaven Villas Source Property Type: Residential Postal Code Plus 4: 8394 Property SubType: Townhouse Levels: One and One Half Property Age: 18
-
Listing Price Information
Listing Price: $489900 Cash, Conventional
-
Tax Information
Parcel Number: 20010900970 Tax Block: 3 Tax Year: 2025 Annual Tax: $1619 Tax Legal Desc: land lots 109-120 of the 20th District 2nd Section Block 3 Stonehaven Villas Cobb County Georgia, Plat book 262 pages 55-63
-
Parking Information
Attached, Covered, Garage, Garage Door Opener, Garage Faces Front, DrivewayGarage Information
Has Garage: Yes Has Attached Garage: Yes Garage Space: 2Homeowners Association InformationHas Association: Yes Included Fees: Maintenance Grounds, Maintenance Structure, Pest Control, Sewer, Trash, Water HOA: $388.00
-
School Information
Elementary School: FreyJunior High School: McClureSenior High School: Allatoona -
Utility Information
Other -
Location Information
Direction: Take US41-North, left onto Mars Hill Rd. Left onto Mars Hill Church Rd, Left into Stonehaven Villas community to Rosebury Lane, 3rd driveway on the right. You will see mailboxes 4832/4834. Go to the end of the driveway on the left will be 4843 Rosebury Lane. WaterSource: Public Security Features: Smoke Detector(s), Fire Alarm
How much is this property worth?
Curious about this home's true market value? Use our free Home Evaluation Tool to instantly get a personalized Comparative Market Analysis (CMA) report. Make smarter, data-driven decisions before you buy.

Nearby Home Value
| Address | Estimate | Bed | Bath | Sq. Ft | Lot Size |
|---|---|---|---|---|---|
| 4477 Black Hills Drive NW, Acworth, GA, 30101 | $324,500 | 3 | 2 | -- | |
| 4477 Black Hills Drive, Acworth, GA, 30101 | $324,500 | 3 | 3 | -- | |
| 4494 NW Black Hills Dri.., Acworth, GA, 30101 | $314,900 | 3 | 2 | -- | |
| 4494 Black Hills Drive .., Acworth, GA, 30101 | $314,900 | 3 | 3 | -- | |
| 4557 Rainier Way #18, Acworth, GA, 30101 | $322,000 | 3 | 3 | -- | |
| 4557 Rainier Way NW #18, Acworth, GA, 30101 | $322,000 | 3 | 2 | -- | |
| 2505 Thorngate Drive, Acworth, GA, 30101 | $295,000 | 2 | 2 | -- | |
| 2505 Thorngate Drive, Acworth, GA, 30101 | $295,000 | 2 | 2 | -- | |
| 2470 Stonegate Drive, Acworth, GA, 30101 | $310,000 | 2 | 2 | -- | |
| 2484 Stonegate Drive NW, Acworth, GA, 30101 | $340,000 | 3 | 3 | -- |
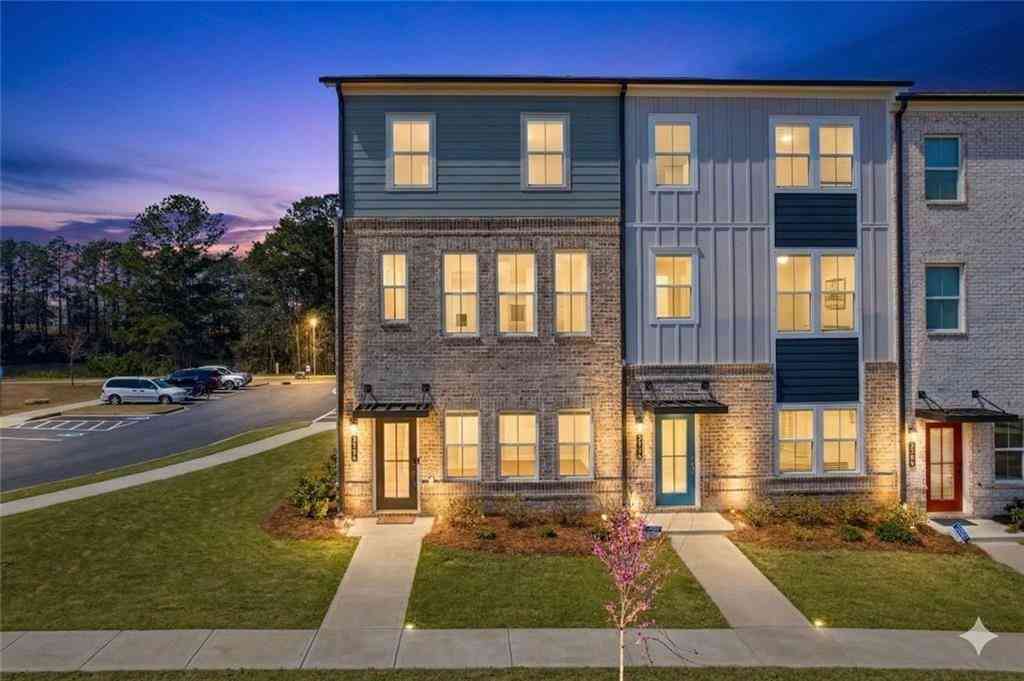
Similar Townhouse To 4834 Rosebury Lane #3D
Nearby For Sale



Listings on this website come from the FMLS IDX Compilation and may be held by brokerage firms other than the owner of this website. The listing brokerage is identified in any listing details. Information is deemed reliable but is not guaranteed. If you believe any FMLS listing contains material that infringes your copyrighted work, please (https://www.fmls.com/dmca.htm) to review our DMCA policy and learn how to submit a takedown request. © 2026 FMLS.
ByOwner last updated this listing 08/25/2026 @ 03:31
More Cities with for Sale by Owner Homes
- Acworth Homes For Sale By Owner
- Emerson Homes For Sale By Owner
- Kennesaw Homes For Sale By Owner
- Dallas Homes For Sale By Owner
- Powder Springs Homes For Sale By Owner
- Marietta Homes For Sale By Owner
- Hiram Homes For Sale By Owner
- Cartersville Homes For Sale By Owner
- Austell Homes For Sale By Owner
- Holly Springs Homes For Sale By Owner
- Woodstock Homes For Sale By Owner
- White Homes For Sale By Owner
- Smyrna Homes For Sale By Owner
- Taylorsville Homes For Sale By Owner
- Clarkdale Homes For Sale By Owner
- Mableton Homes For Sale By Owner
- Canton Homes For Sale By Owner
- Lithia Springs Homes For Sale By Owner
- Roswell Homes For Sale By Owner
- Rockmart Homes For Sale By Owner
Homes around $489,900







Verify Your Email
Please enter the 6-digit verification code
sent to your email address.