
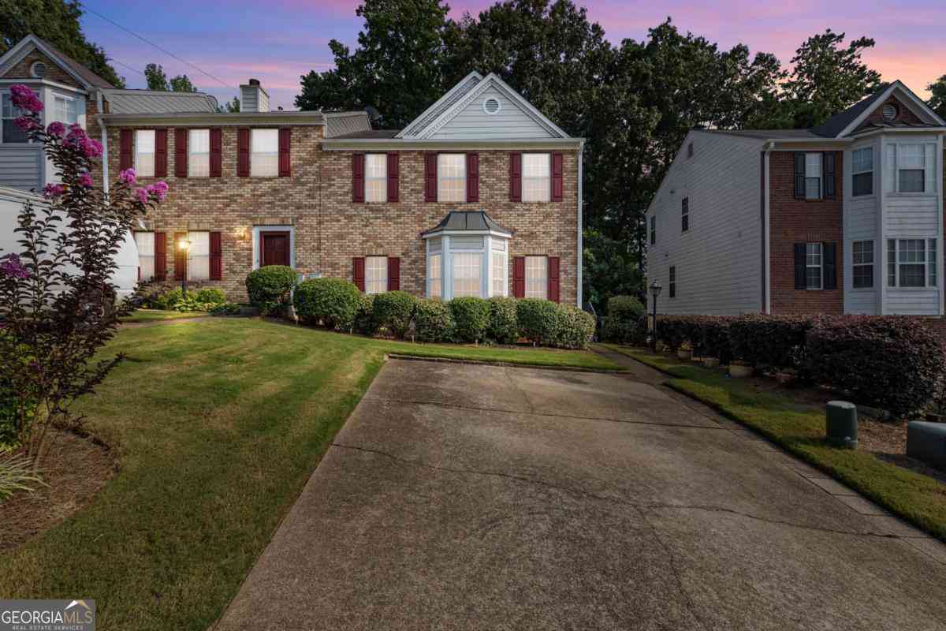
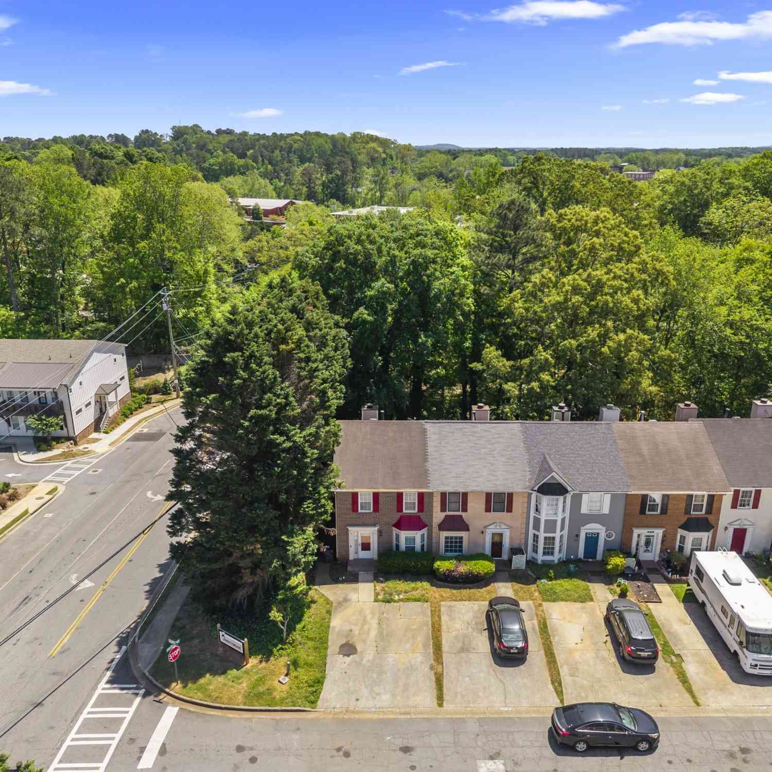
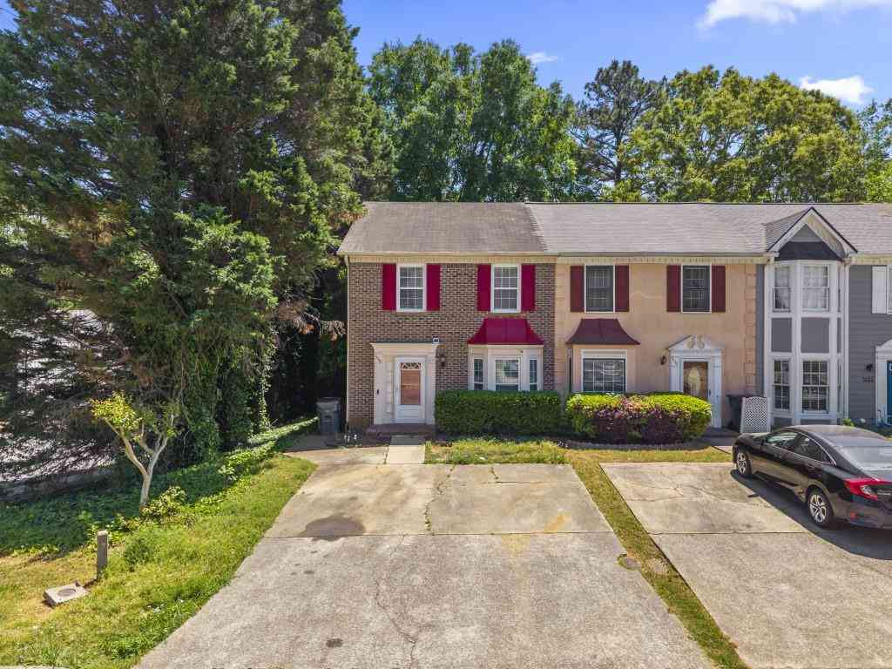
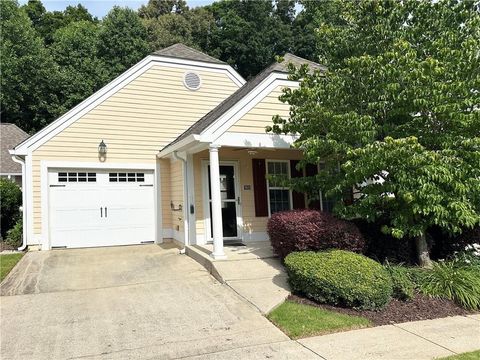
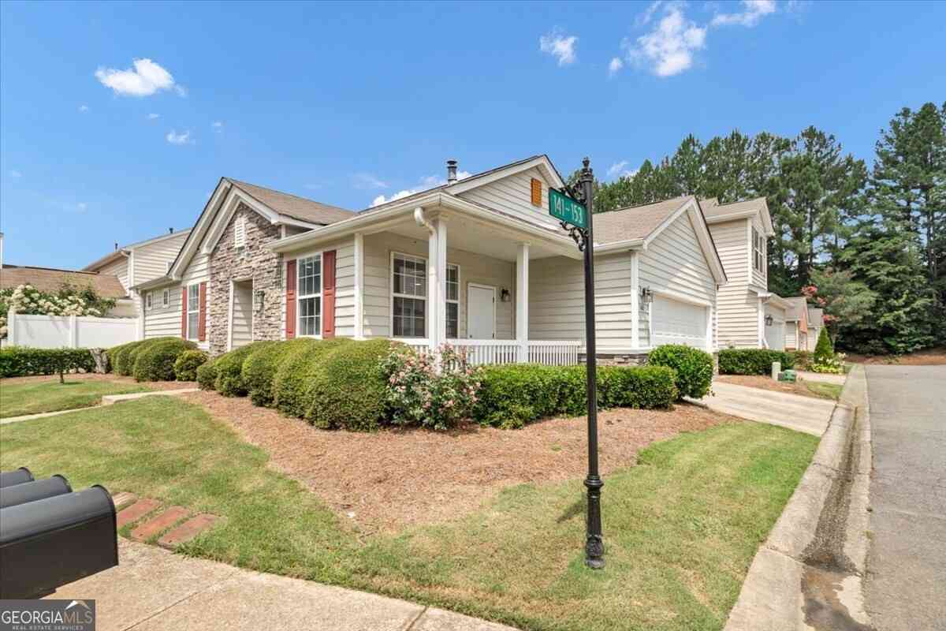
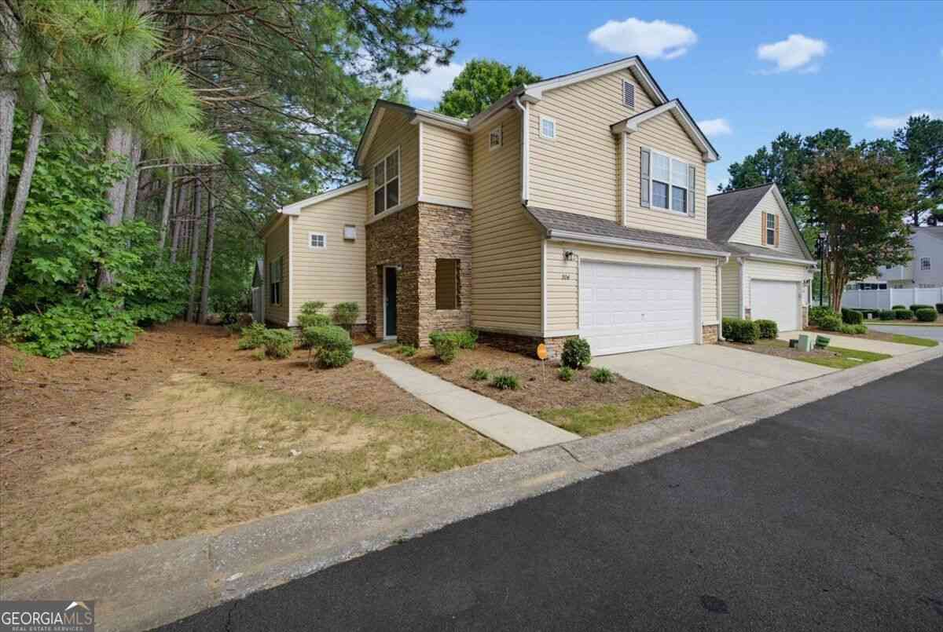
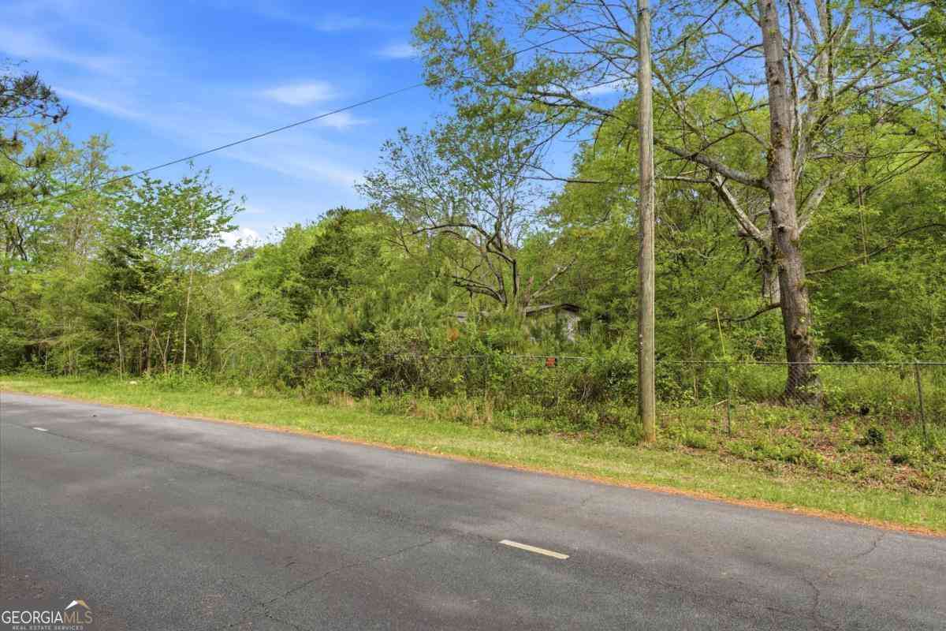
2505 Thorngate Drive
Acworth, GA 30101

 2
2
Bed
 2
2
Bath
 0.08
0.08Acre(Lot)
 Property Details
 Map
Map
 Map
Map
What's Nearby
Nearby Areas
 Features
How much is this property worth?
Curious about this home's true market value? Use our free Home Evaluation Tool to instantly get a personalized Comparative Market Analysis (CMA) report. Make smarter, data-driven decisions before you buy.

Nearby Home Value
| Address | Estimate | Bed | Bath | Sq. Ft | Lot Size |
|---|---|---|---|---|---|
| 4477 Black Hills Drive NW, Acworth, GA, 30101 | $324,500 | 3 | 2 | -- | 0.04 Acre |
| 4477 Black Hills Drive, Acworth, GA, 30101 | $324,500 | 3 | 3 | -- | 0.04 Acre |
| 2470 Stonegate Drive, Acworth, GA, 30101 | $310,000 | 2 | 2 | -- | 0.08 Acre |
| 2484 Stonegate Drive NW, Acworth, GA, 30101 | $340,000 | 3 | 3 | 2,061 | 0.13 Acre |
| 2484 Stonegate Drive, Acworth, GA, 30101 | $340,000 | 3 | 4 | -- | 0.13 Acre |
| 4478 Thorngate Lane Lane, Acworth, GA, 30101 | $272,900 | 2 | 2 | 1,432 | 0.07 Acre |
| 4478 Thorngate Lane Lane, Acworth, GA, 30101 | $272,900 | 2 | 3 | 1,432 | 0.07 Acre |
| 2551 Willow Grove Road, Acworth, GA, 30101 | $320,000 | 3 | 3 | 1,576 | 0.06 Acre |
| 2551 Willow Grove Road NW, Acworth, GA, 30101 | $320,000 | 3 | 2 | 1,624 | 0.06 Acre |
| 2583 Willow Grove Road #8, Acworth, GA, 30101 | $275,000 | 2 | 2 | -- | 0.06 Acre |
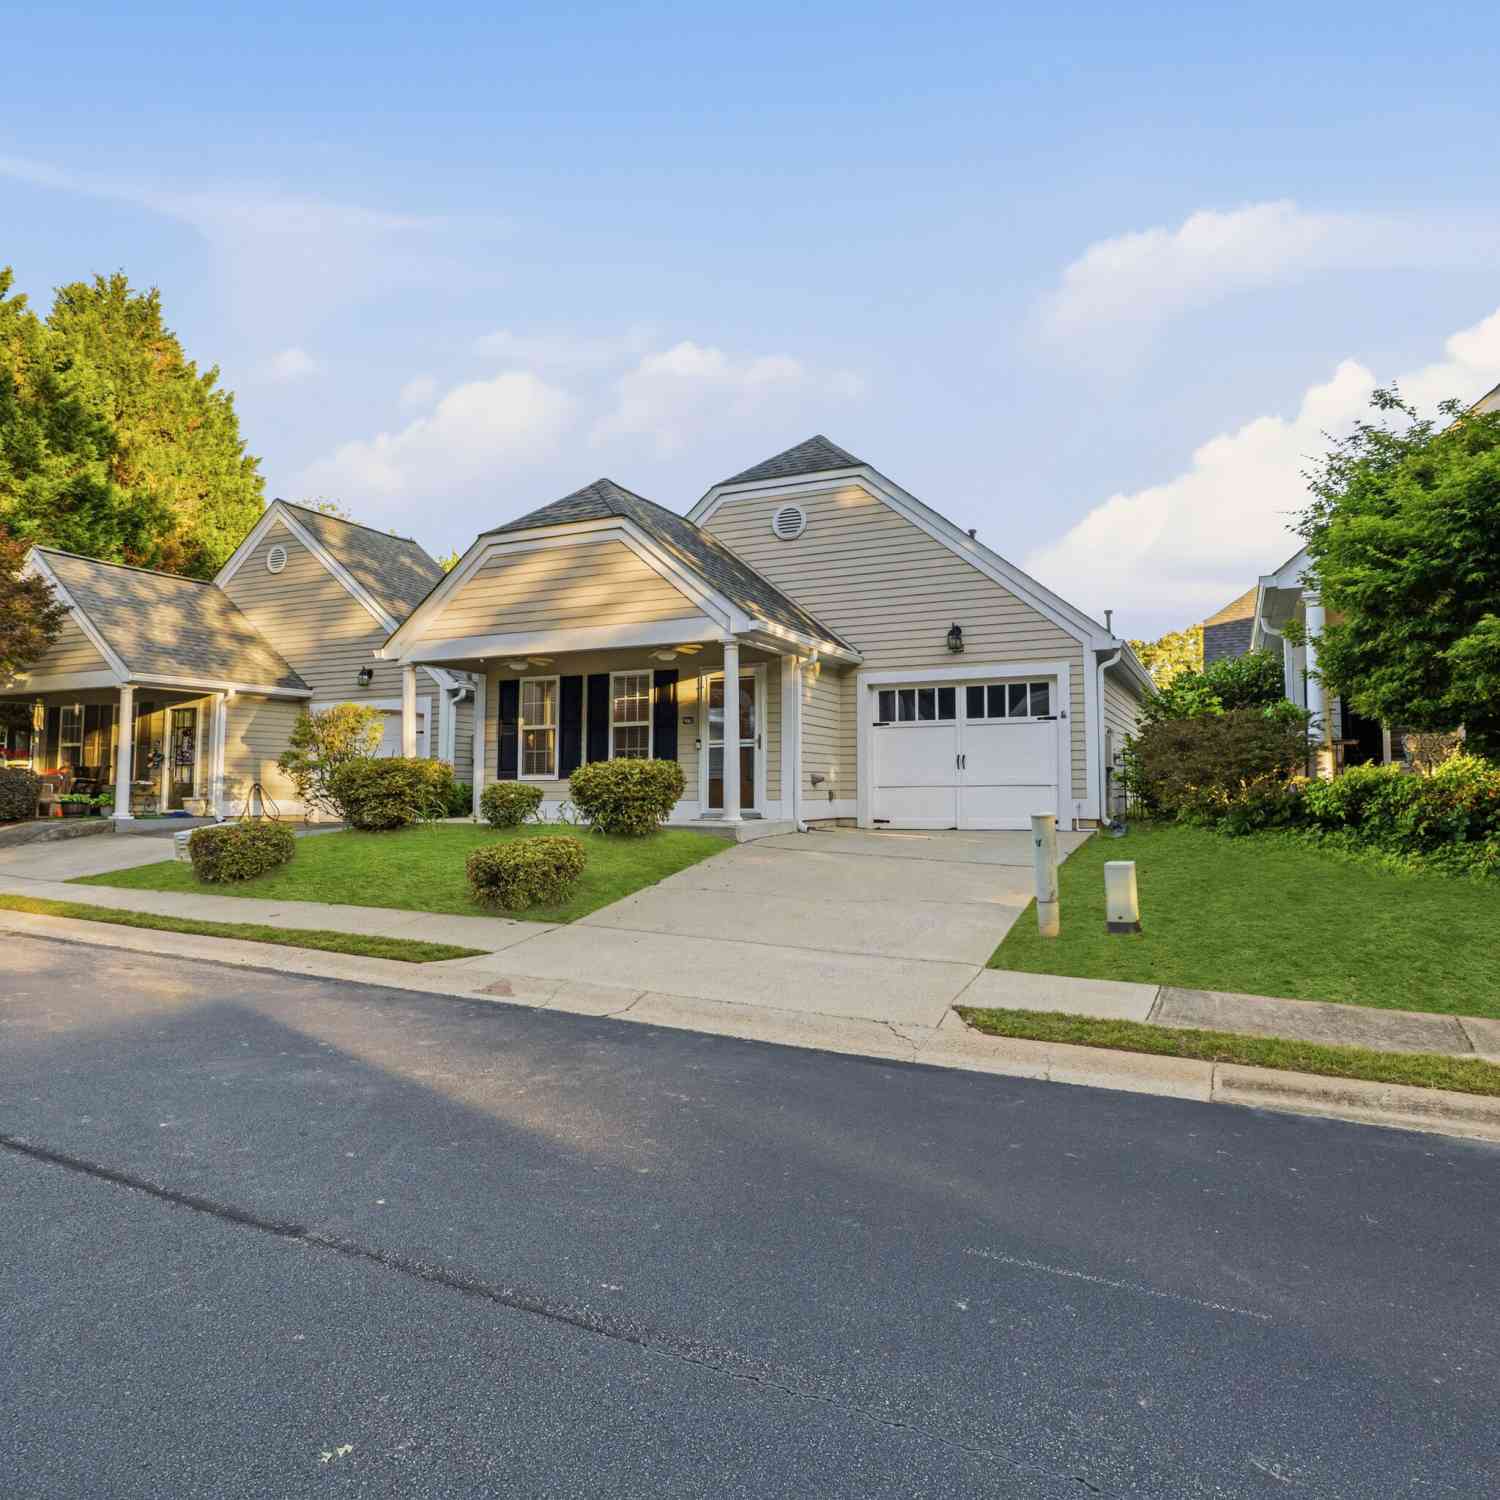
Similar Townhouse To 2505 Thorngate Drive
Nearby For Sale
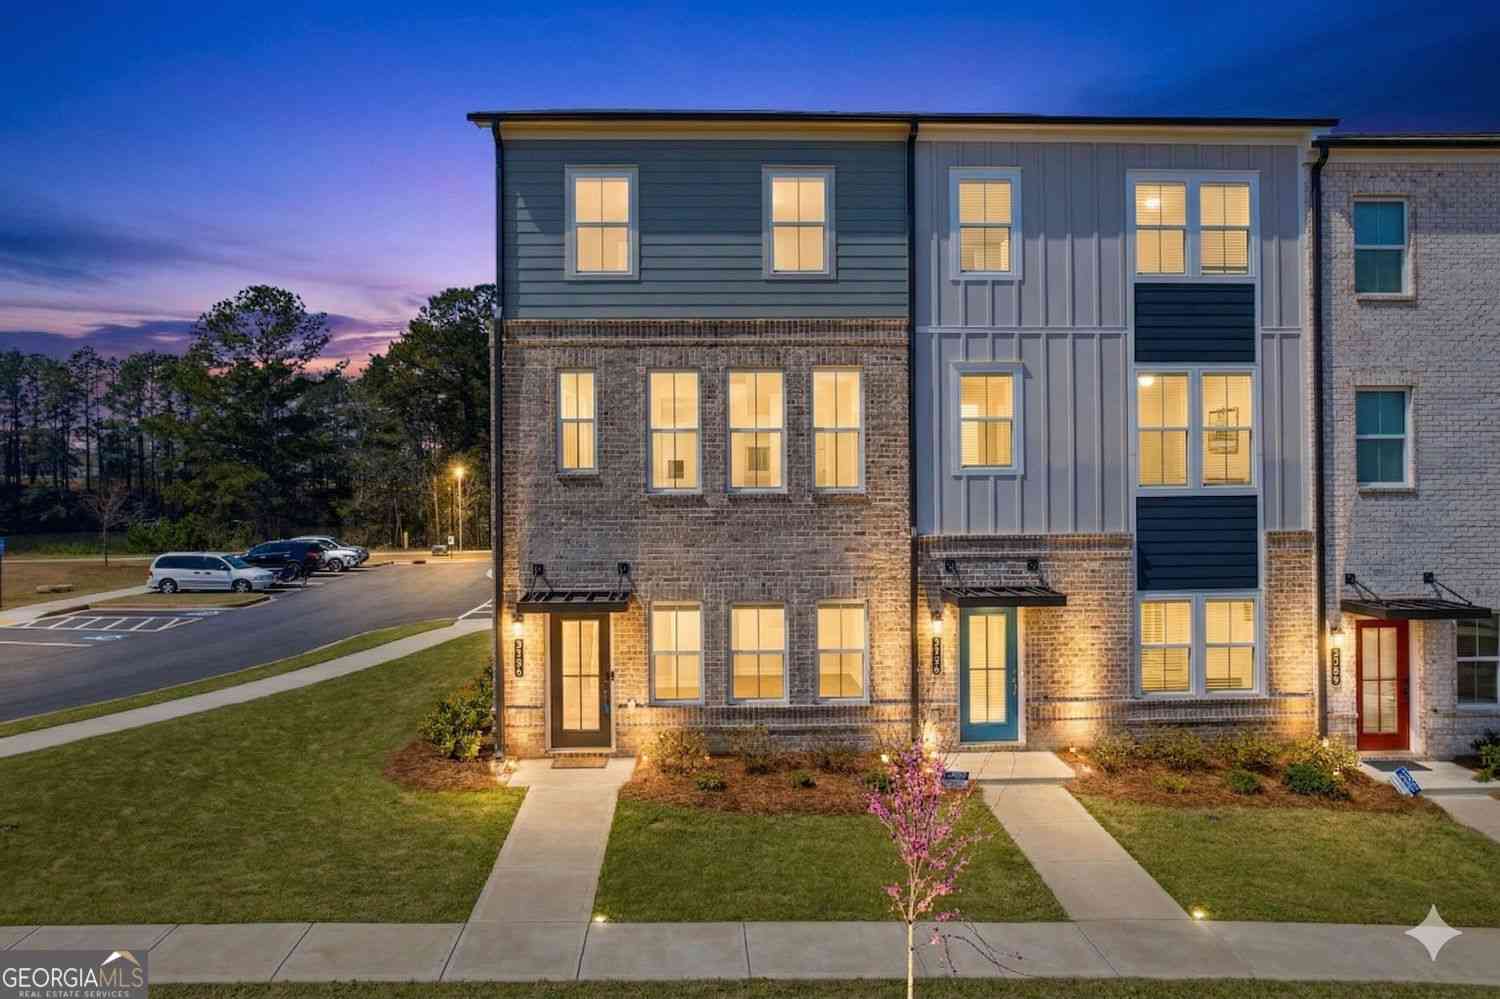

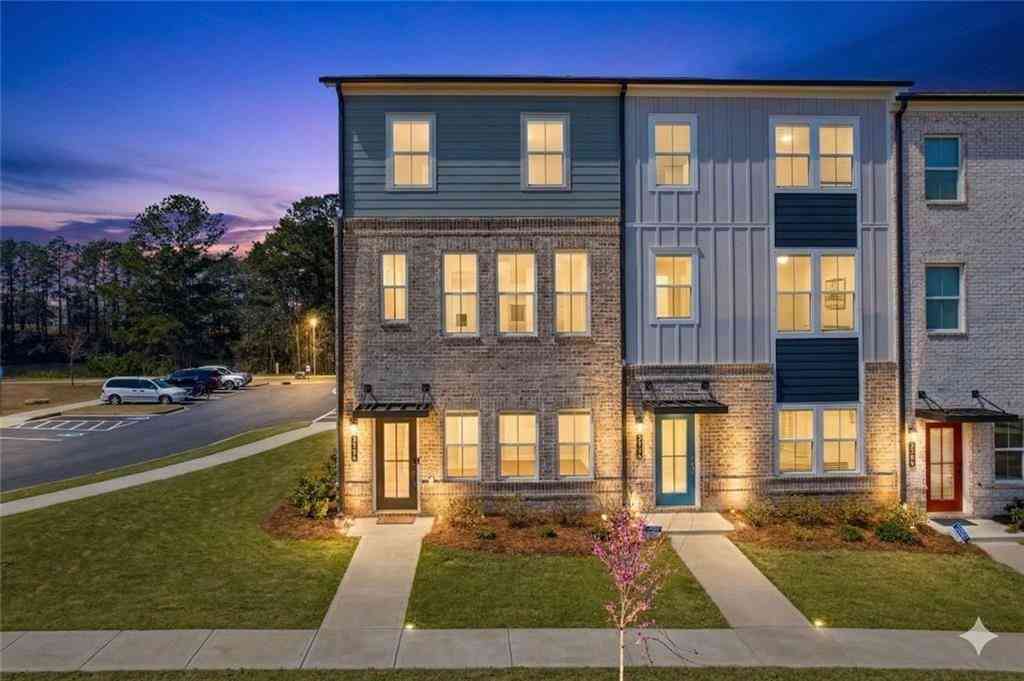
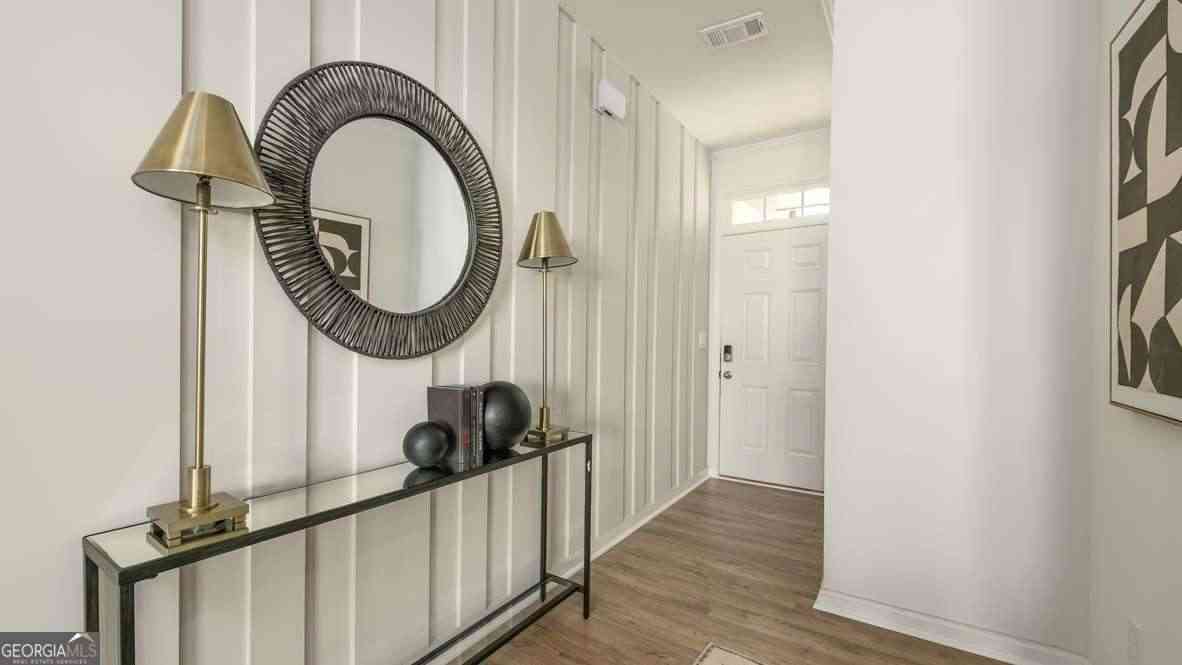

The data relating to real estate for sale on this web site comes in part from the Broker Reciprocity Program of Georgia MLS. Real estate listings held by brokerage firms other than Byowner are marked with the Broker Reciprocity logo and detailed information about them includes the name of the listing brokers. Information deemed reliable but not guaranteed. Copyright 2026 Georgia MLS. All rights reserved.
ByOwner last updated this listing 09/17/2026 @ 14:42
More Cities with for Sale by Owner Homes
- Acworth Homes For Sale By Owner
- Emerson Homes For Sale By Owner
- Kennesaw Homes For Sale By Owner
- Dallas Homes For Sale By Owner
- Powder Springs Homes For Sale By Owner
- Marietta Homes For Sale By Owner
- Hiram Homes For Sale By Owner
- Cartersville Homes For Sale By Owner
- Austell Homes For Sale By Owner
- Holly Springs Homes For Sale By Owner
- Woodstock Homes For Sale By Owner
- White Homes For Sale By Owner
- Smyrna Homes For Sale By Owner
- Taylorsville Homes For Sale By Owner
- Clarkdale Homes For Sale By Owner
- Mableton Homes For Sale By Owner
- Canton Homes For Sale By Owner
- Lithia Springs Homes For Sale By Owner
- Roswell Homes For Sale By Owner
- Rockmart Homes For Sale By Owner
Homes around $295,000









Verify Your Email
Please enter the 6-digit verification code
sent to your email address.
Verify Your Phone Number
Please enter the 6-digit verification code
sent to your mobile phone.