
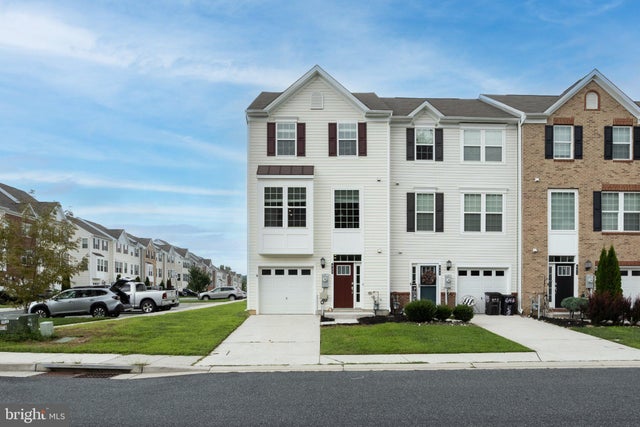
MLS: #MDHR2059102, Listed By: Lisa Sparr, Coldwell Banker Realty, Source:Bright MLS
645 Heathland Trl Trl
ABERDEEN, MD 21001

 3
3
Bed
 4
4
Bath
 2,012
2,012Sqft
 0.08
0.08Acre(Lot)
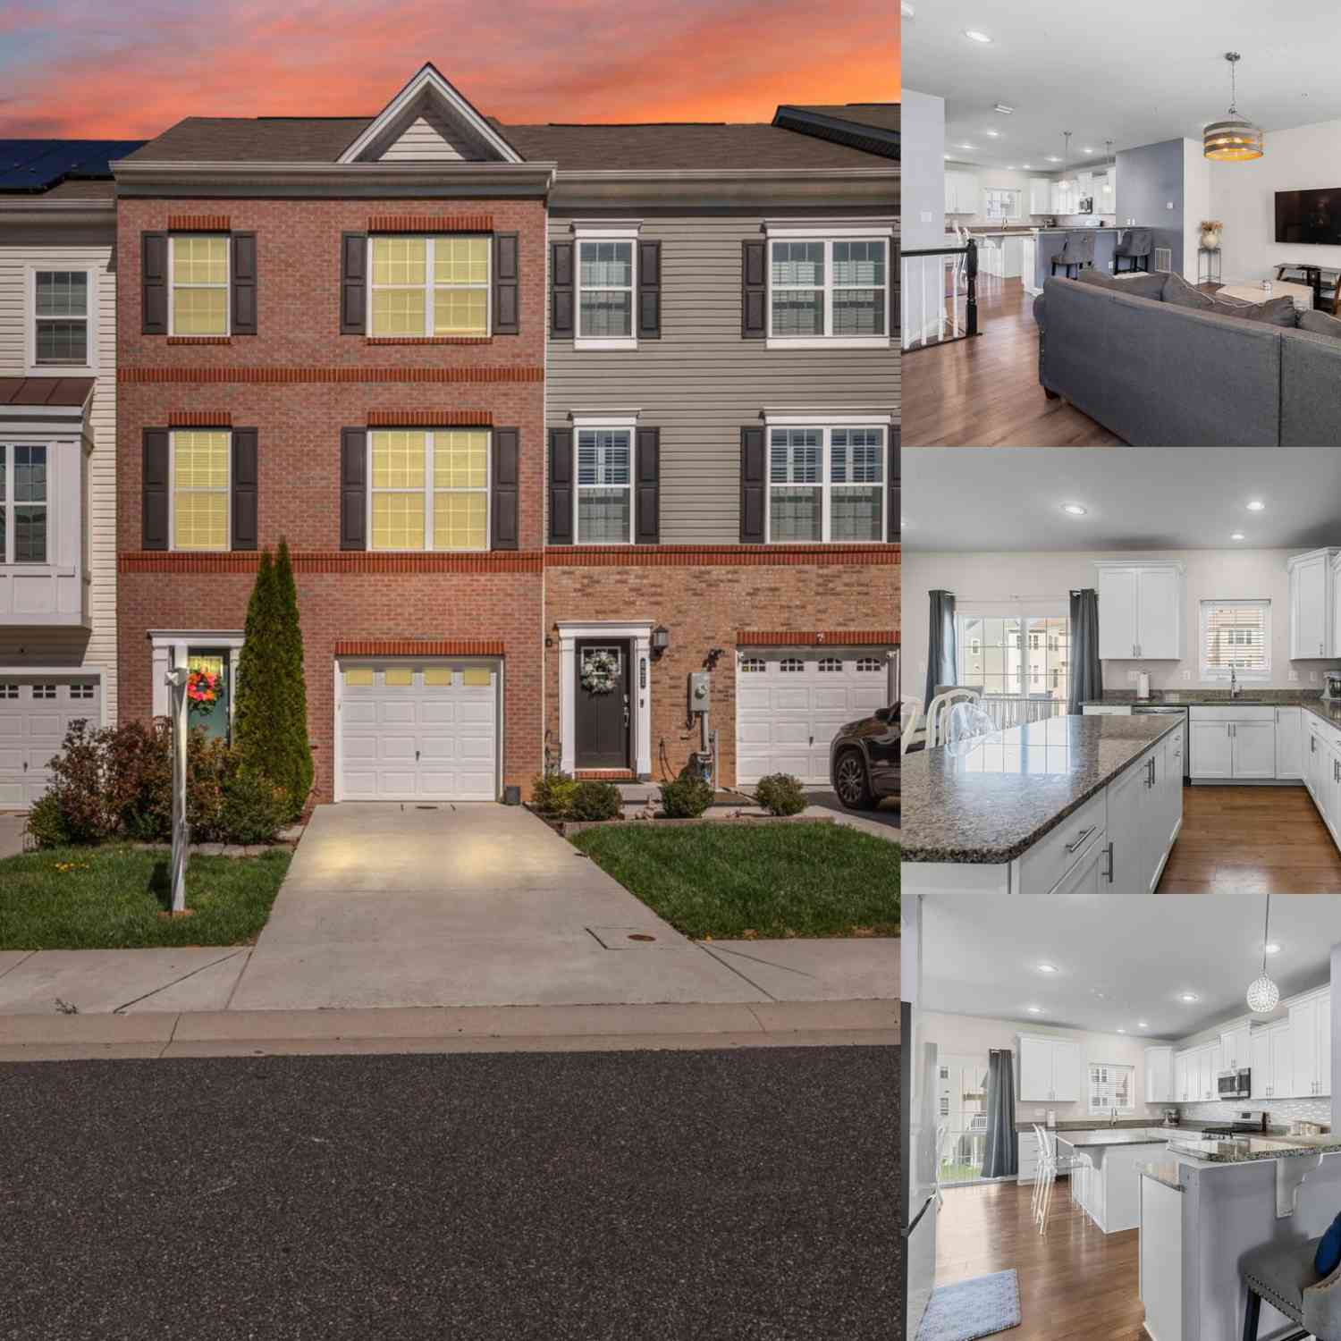
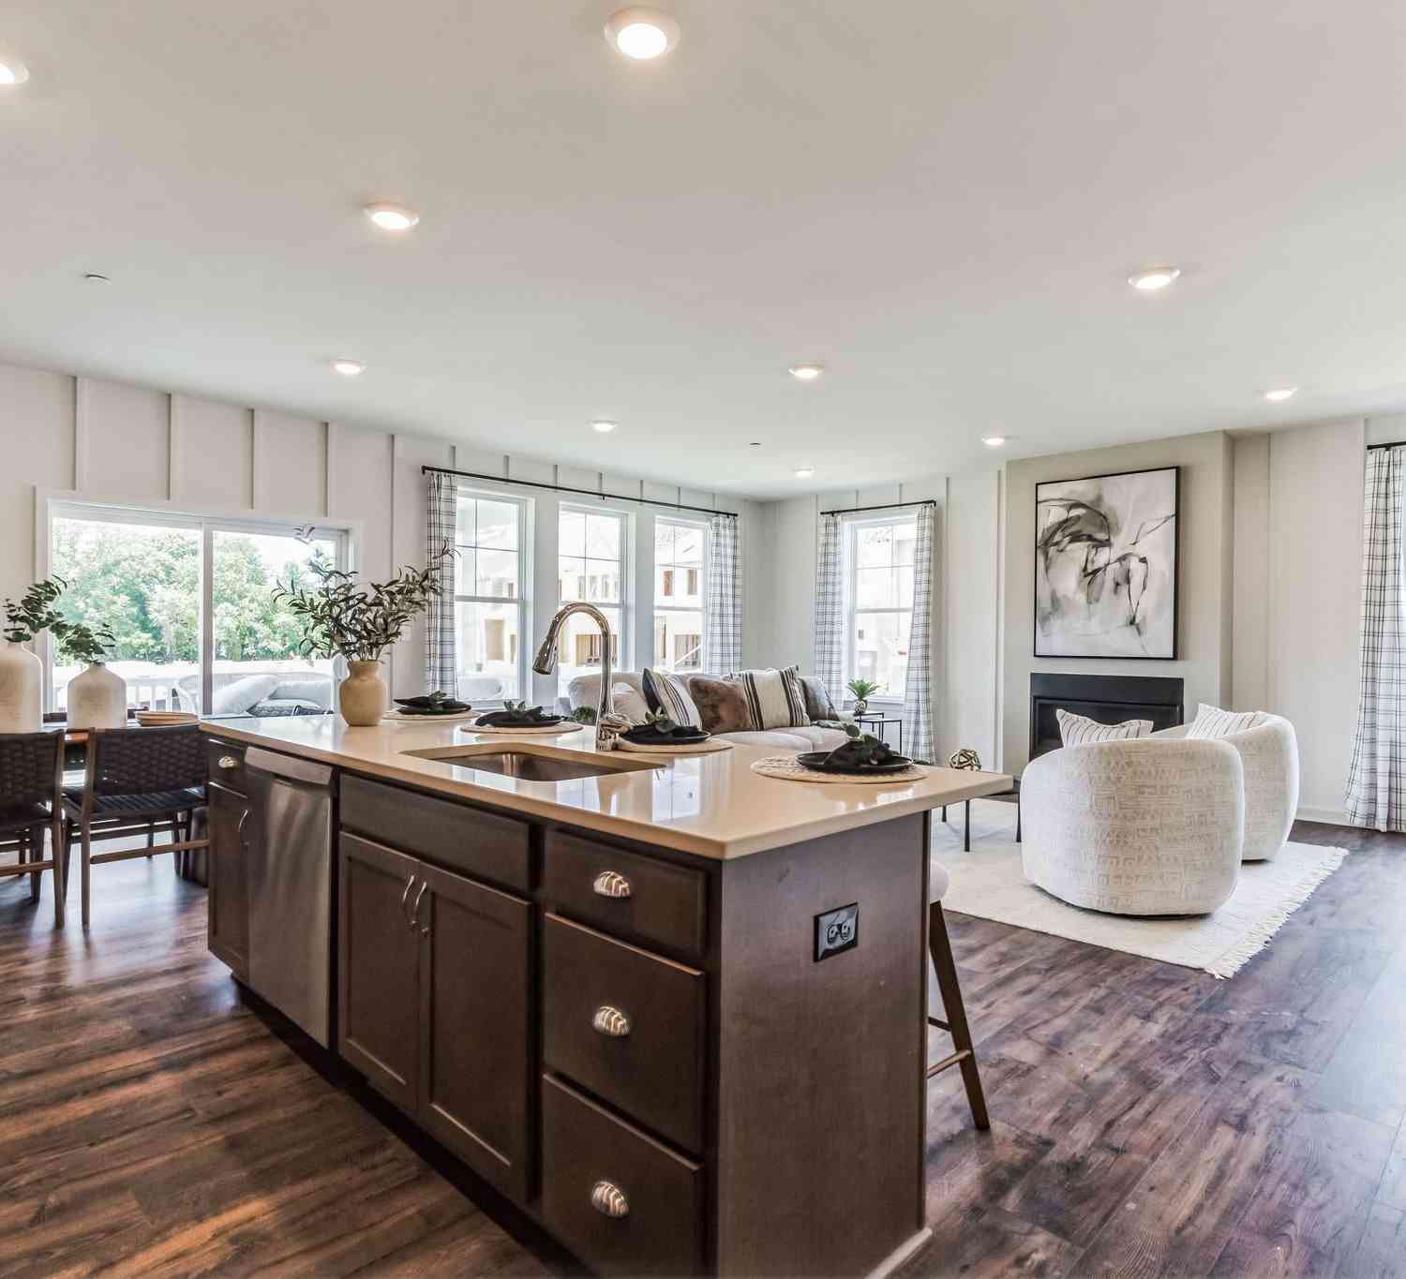
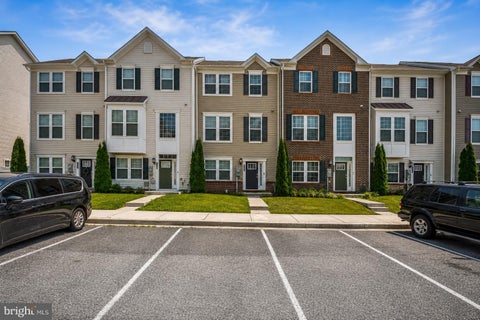
Welcome to 645 Heathland Trail, a spacious end-of-group Craftsman-style townhome in Beechtree Estates offering 3 bedrooms, 2 full baths, 2 half baths and over 2,000 square feet of finished living space across three levels. Step inside to a home that has just been freshly painted throughout, giving the entire interior a bright, clean and move-in-ready feel. The open-concept main level is designed for both everyday living and entertaining, with generous living and dining areas that flow into the eat-in kitchen. The kitchen features upgraded countertops, a center island, pantry, recessed lighting and stainless steel appliances, along with plenty of space for casual dining. A sliding glass door provides easy access to the rear deck, extending your living space outdoors. Upstairs you'll find

 Property Details
 Map
Map
 Map
Map
What's Nearby
Nearby Areas
 Features
-
Bedroom Information
Total beds: 3Bathroom Information
Total Baths: 4 Full Baths: 2 Half Baths: 2Room Information
Has Basement: Yes Basement: Finished, Exterior Entry, Walk-Out Access, Daylight, Full, Interior Entry -
Flooring Information
Carpet, Ceramic Tile, Vinyl -
Interior Features
Eat-in Kitchen, Ceiling Fan(s), Kitchen Island, Pantry, Recessed Lighting, Walk-In Closet(s), Vaulted Ceiling(s), High Ceilings, Open Floorplan Appliances: Gas Range, Gas Oven, Electric Water Heater, Dishwasher, Disposal, Dryer, Exhaust Fan, Ice Maker, Refrigerator, Stainless Steel Appliance(s), Washer, Water Heater, Microwave Laundry Features: Upper Level Window Features: Window Coverings, Double Pane Windows, Window Treatments -
Heating & Cooling
Has Heating: Yes Heating: Exhaust Fan, Natural Gas, Forced Air Has Cooling: Yes Cooling: Ceiling Fan(s), Other, Electric
-
Building Information
Year Built: 2019 Building Area Total: 2012 Construction Materials: Vinyl Siding Patio And Porch Features: Deck Pool Features: Community Private Pool: No View: Trees/Woods Association Fee Frequency: Monthly -
Exterior Features
Exterior Features: Lighting
-
Lot Information
Lot Size Acres: 0.08 Lot Size Source: Estimated Lot Size Square Feet: 3553 Lot Description: Corner Lot, Level, Back YardProperty Information
Subdivision: BEECHTREE ESTATES Source Property Type: Residential Postal Code Plus 4: 3653 Property SubType: Townhouse Levels: Three Or More Property Age: 7
-
Listing Price Information
Listing Price: $355000
-
Tax Information
Parcel Number: 1302396255 Tax Lot: 332 Tax Year: 2026 Annual Tax: $3410
-
Parking Information
Parking Total: 7 Garage Door Opener, Off Street, Garage, Driveway, Basement, AttachedGarage Information
Has Garage: Yes Has Attached Garage: Yes Garage Space: 1Homeowners Association InformationHas Association: Yes Included Fees: Snow Removal, Trash HOA: $108.00 Community Features: Pool, Sidewalks, Street Lights
-
School Information
Elementary School: G. LISBY ELEMENTARY AT HILLSDALEJunior High School: ABERDEENSenior High School: ABERDEEN -
Location Information
Direction: Park in Driveway or extra parking spaces WaterSource: Public Security Features: Smoke Detector(s)
How much is this property worth?
Curious about this home's true market value? Use our free Home Evaluation Tool to instantly get a personalized Comparative Market Analysis (CMA) report. Make smarter, data-driven decisions before you buy.

Nearby Home Value
| Address | Estimate | Bed | Bath | Sq. Ft | Lot Size |
|---|---|---|---|---|---|
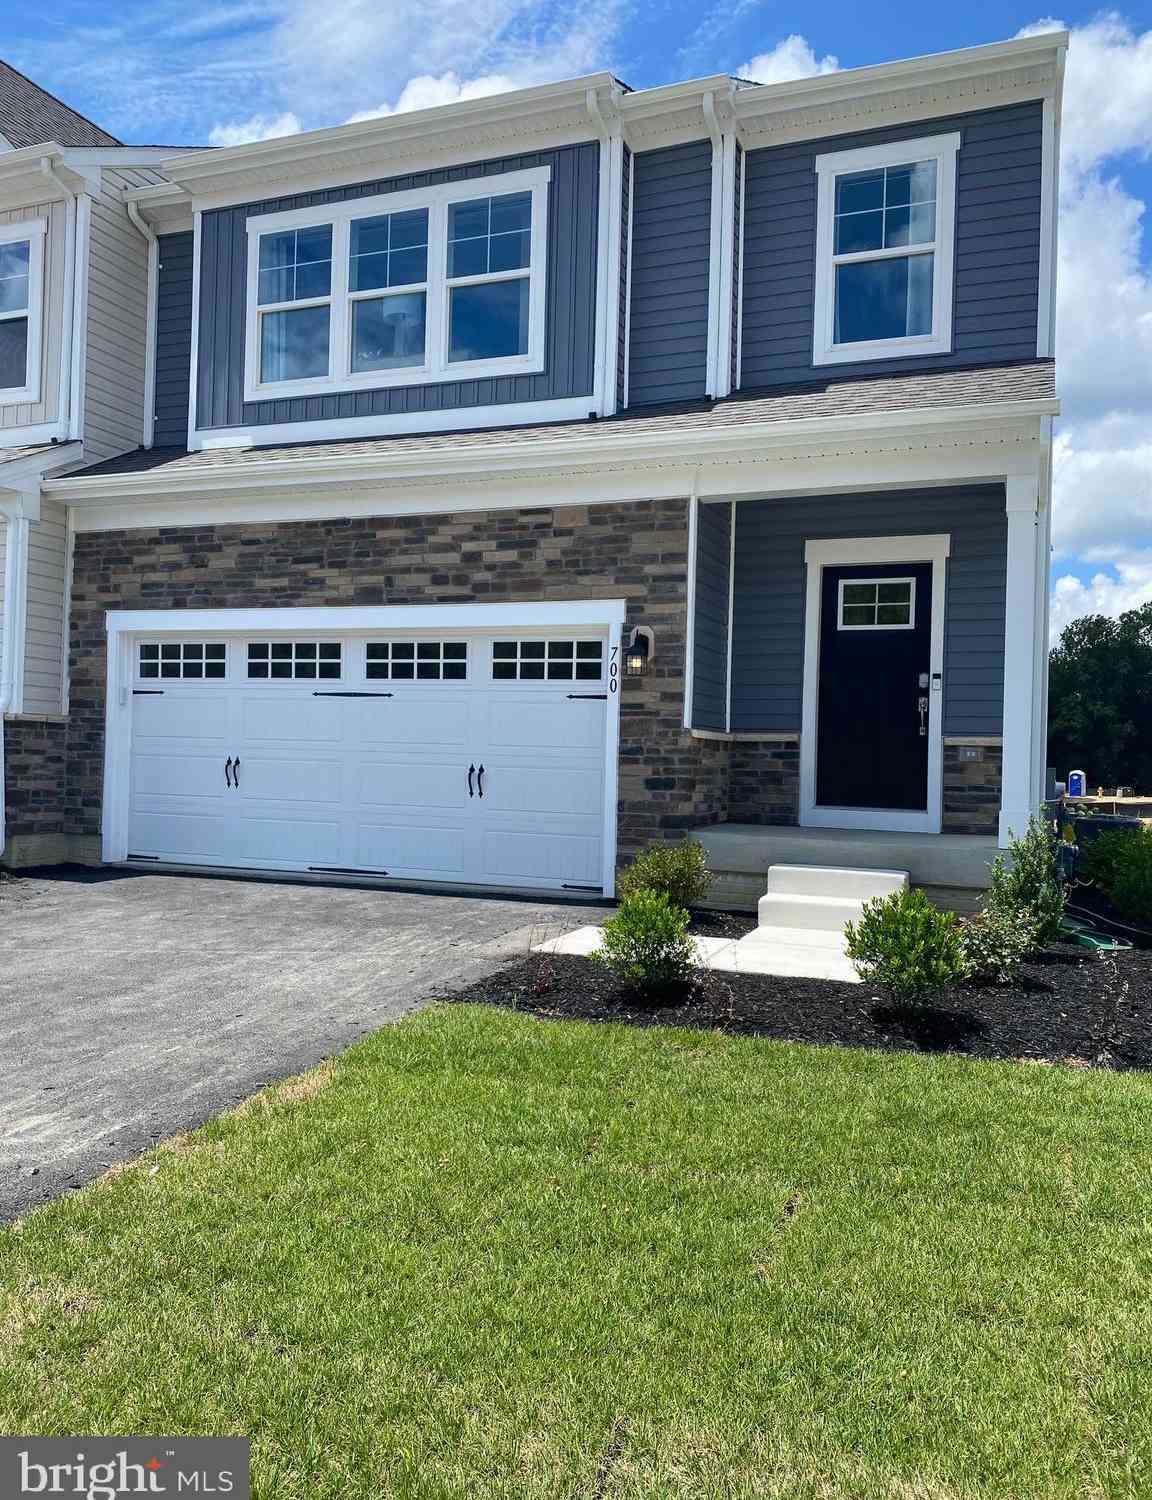
| TBD-SOPHIE Dexter Court, Aberdeen, MD, 21001 | $419,990 | 3 | 3 | 2,120 | 2,120 SqFt |
| HARPER Dexter Court #TBB, Aberdeen, MD, 21001 | $439,990 | 3 | 3 | 2,141 | 2,141 SqFt |
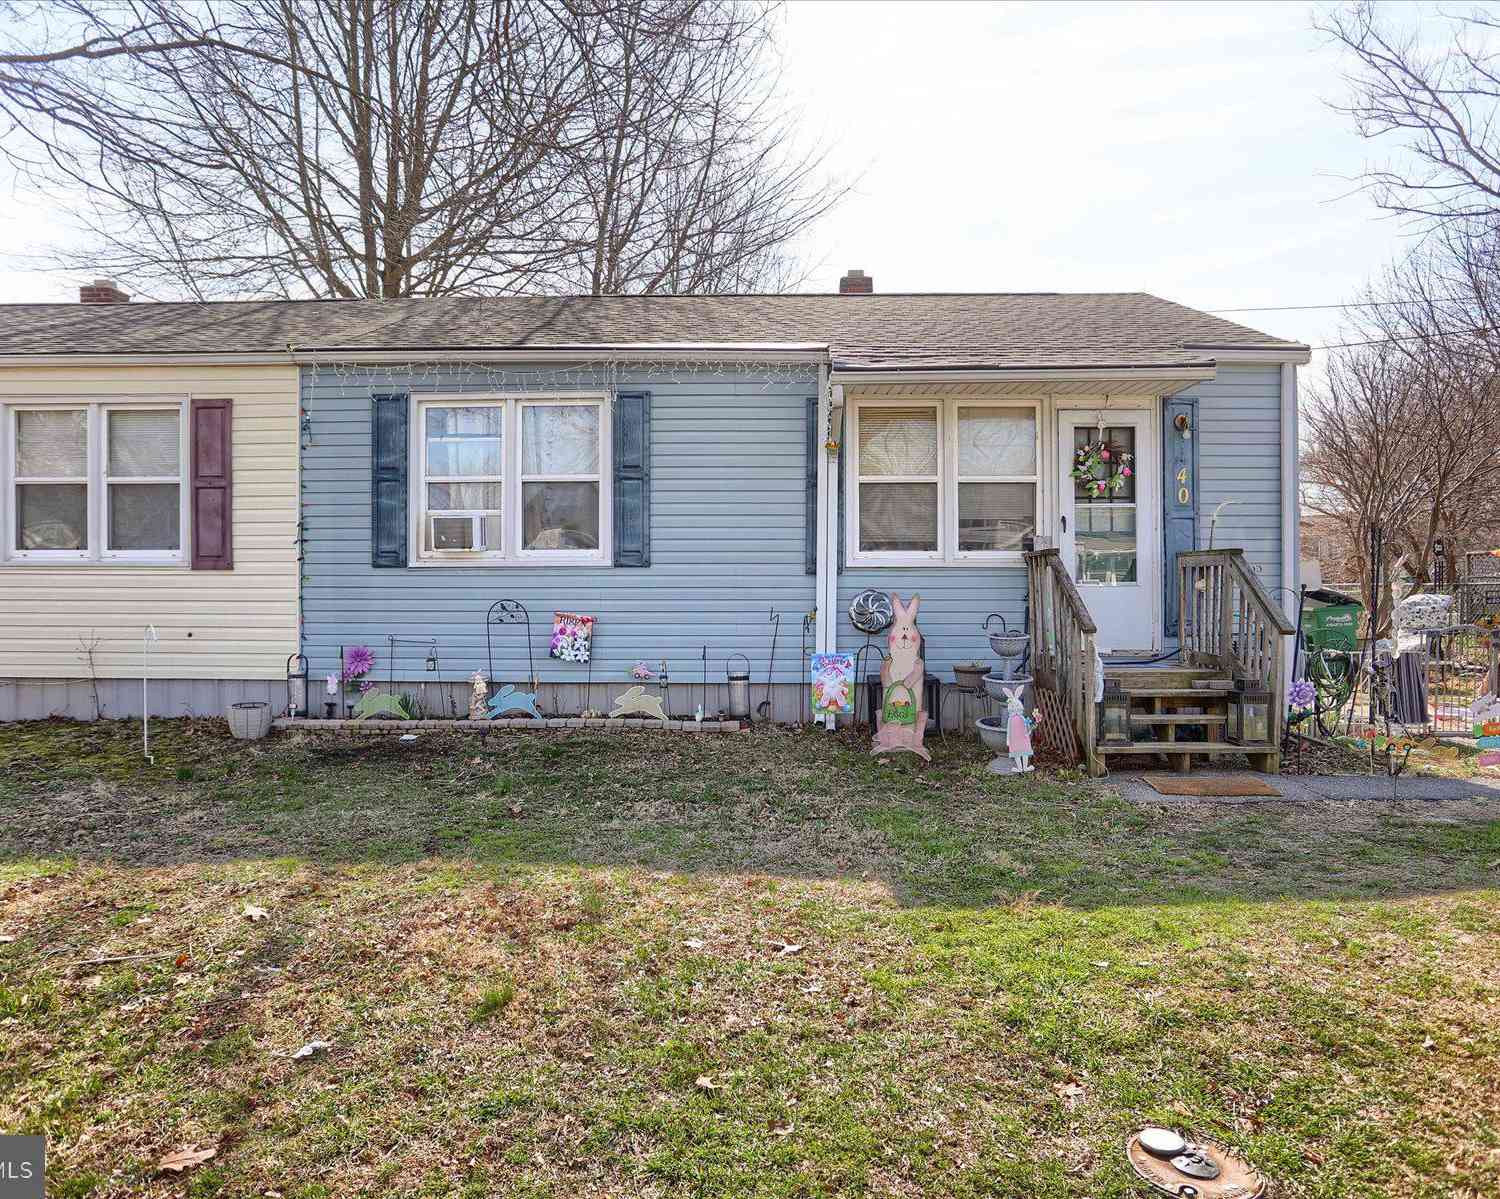
| 40 Aberdeen Avenue, Aberdeen, MD, 21001 | $170,000 | 2 | 1 | 672 | 672 SqFt |
| 225 Woodland Green Way, Aberdeen, MD, 21001 | $335,000 | 3 | 4 | 1,844 | 1,844 SqFt |
| 354 Woodland Green Court, Aberdeen, MD, 21001 | $309,900 | 3 | 3 | 2,200 | 2,200 SqFt |
| 317 Woodland Green Court, Aberdeen, MD, 21001 | $335,000 | 3 | 3 | 2,097 | 2,097 SqFt |
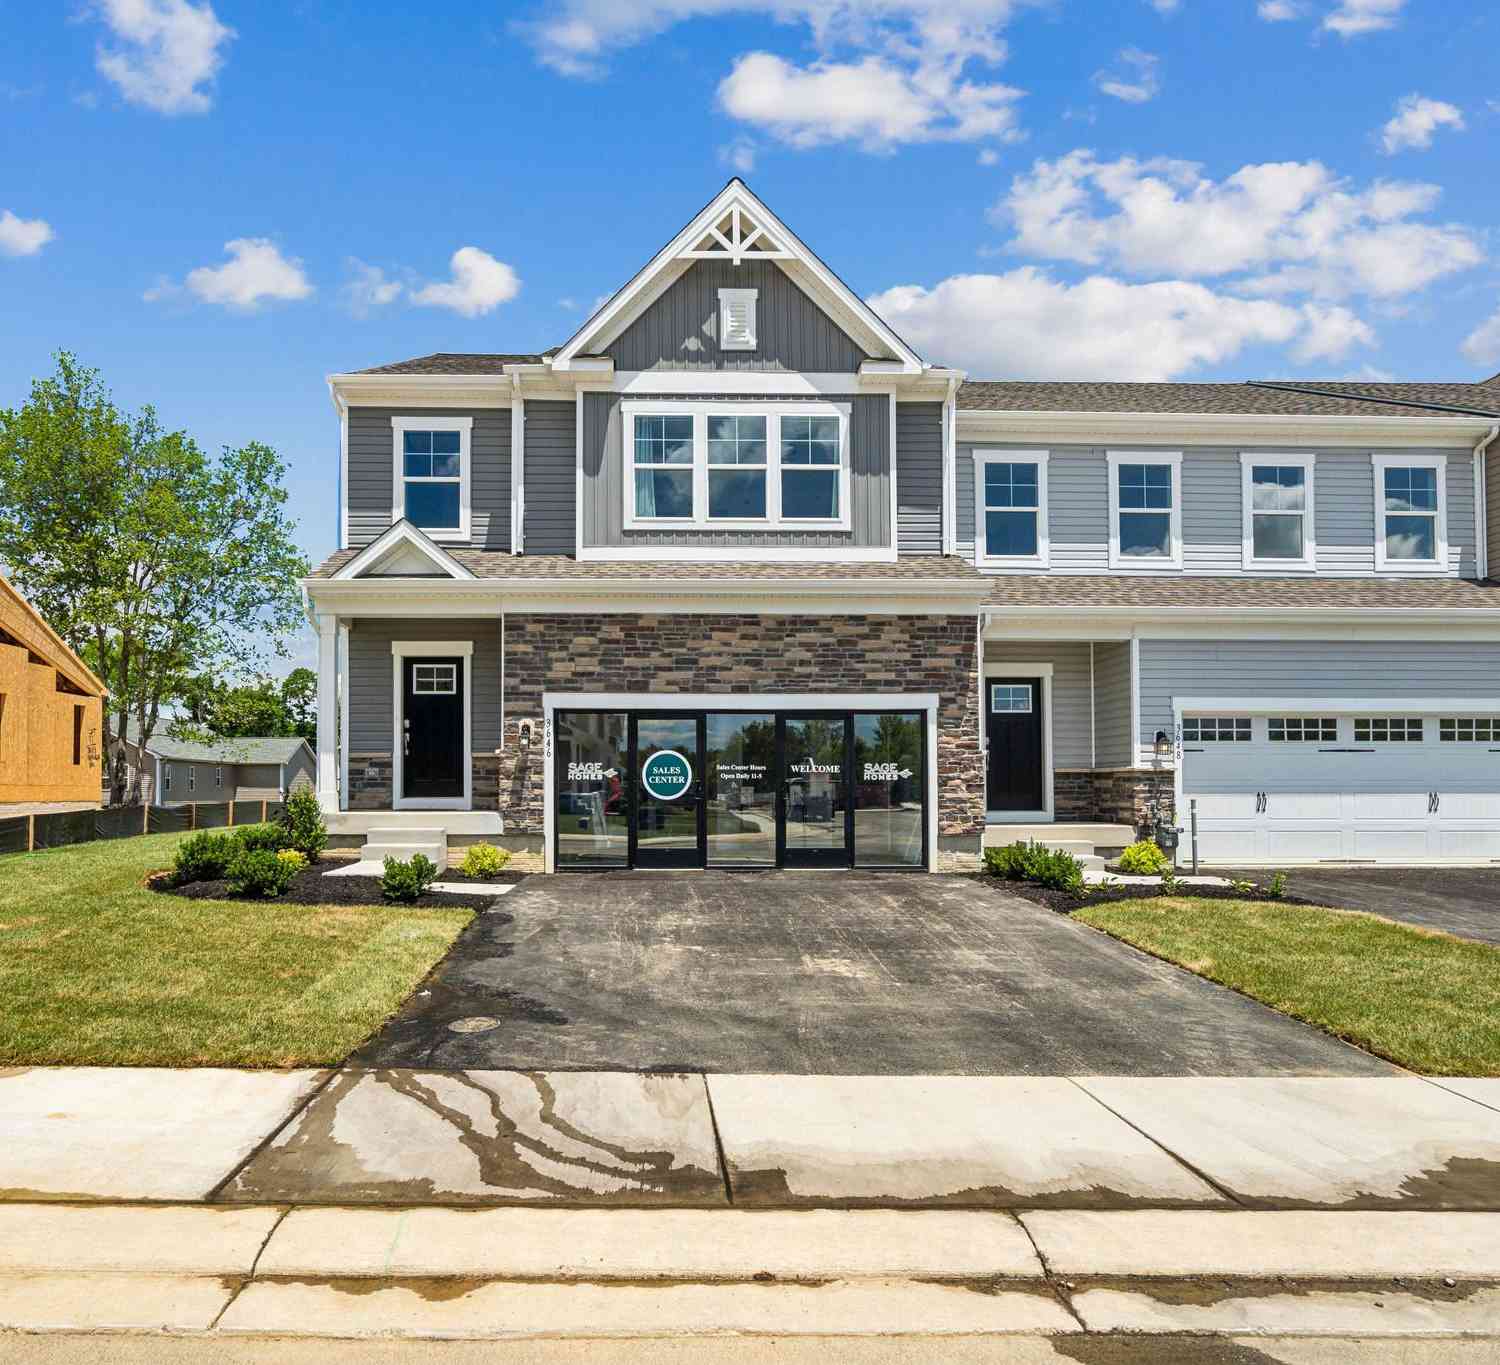
| 3635 Dexter Court #159, Aberdeen, MD, 21001 | $514,990 | 3 | 4 | 2,540 | 2,540 SqFt |
| 3631 Dexter Court #161, Aberdeen, MD, 21001 | $535,990 | 4 | 4 | 2,540 | 2,540 SqFt |
| 623 Heathland Trail, Aberdeen, MD, 21001 | $350,000 | 3 | 4 | 2,400 | 2,400 SqFt |
| 542 Calvert Way, Aberdeen, MD, 21001 | $359,900 | 3 | 4 | 1,996 | 1,996 SqFt |
Similar Townhouse To 645 Heathland Trl Trl
Nearby For Sale
The data relating to real estate for sale on this website appears in part through the BRIGHT Internet Data Exchange program, a voluntary cooperative exchange of property listing data between licensed real estate brokerage firms in which ByOwner participates, and is provided by BRIGHT through a licensing agreement. The information provided by this website is for the personal, non-commercial use of consumers and may not be used for any purpose other than to identify prospective properties consumers may be interested in purchasing. Some properties which appear for sale on this website may no longer be available because they are under contract, have closed or are no longer being offered for sale. Information Deemed Reliable But Not Guaranteed. Copyright © 2026 Bright MLS. All rights reserved.
ByOwner last updated this listing 08/21/2026 @ 19:51
More Cities with for Sale by Owner Homes
- Aberdeen Homes For Sale By Owner
- Belcamp Homes For Sale By Owner
- Churchville Homes For Sale By Owner
- Havre de Grace Homes For Sale By Owner
- Abingdon Homes For Sale By Owner
- Perryville Homes For Sale By Owner
- Edgewood Homes For Sale By Owner
- Bel Air Homes For Sale By Owner
- Darlington Homes For Sale By Owner
- Port Deposit Homes For Sale By Owner
- Joppa Homes For Sale By Owner
- Betterton Homes For Sale By Owner
- Charlestown Homes For Sale By Owner
- Conowingo Homes For Sale By Owner
- Colora Homes For Sale By Owner
- Forest Hill Homes For Sale By Owner
- Fallston Homes For Sale By Owner
- North East Homes For Sale By Owner
- Kingsville Homes For Sale By Owner
- Earleville Homes For Sale By Owner
Homes around $355,000










Verify Your Email
Please enter the 6-digit verification code
sent to your email address.