MLS: #MDHR2058732, Listed By: Teal Clise, EXP Realty, LLC, Source:Bright MLS
958 Edmund Street
ABERDEEN, MD 21001

 4
4
Bed
 2
2
Bath
 1,600
1,600Sqft
 0.19
0.19Acre(Lot)
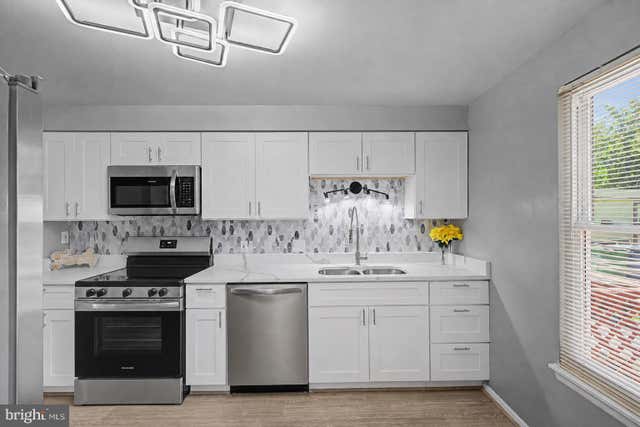
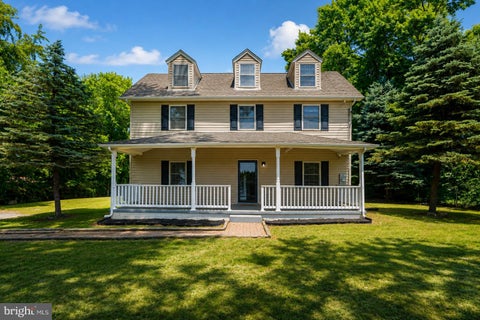
RENOVATED. MAJOR SYSTEMS UPDATED. NO HOA. GREAT YARD. If you're looking for a first home without a long list of expensive projects waiting for you, 958 Edmund Street delivers. This 4-bedroom, 1.5-bath split level has been renovated with all the stylish updates you love. The big-ticket systems are already updated, taking some of the most expensive homeownership surprises off your plate. The roof is approximately 6 years old, while the HVAC, water heater and sump pump are approximately 1 year old. Windows are vinyl replacement, too. Buyers can move in with confidence knowing many of the home's major expenses have already been addressed. Inside, everything feels fresh and ready: new LVP flooring and carpet, fresh paint, new cabinetry, quartz countertops, designer backsplash, updated bathrooms

 Property Details
 Map
Map
 Map
Map
What's Nearby
Nearby Areas
 Features
-
Bedroom Information
Total beds: 4Bathroom Information
Total Baths: 2 Full Baths: 1 Half Baths: 1Room Information
Has Basement: Yes Basement: Finished, Crawl Space, Sump Pump -
Flooring Information
Carpet, Vinyl -
Roofing Information
Shingle -
Interior Features
Recessed Lighting, Walk-In Closet(s) Roof: Shingle Appliances: Electric Range, Electric Oven, Electric Water Heater, Dishwasher, Disposal, Exhaust Fan, Refrigerator, Washer, Dryer, Microwave Laundry Features: Laundry Room, Lower Level Window Features: Insulated Windows, Double Pane Windows -
Heating & Cooling
Has Heating: Yes Heating: Exhaust Fan, Electric, Heat Pump Has Cooling: Yes Cooling: Central Air, Electric
-
Building Information
Year Built: 1983 Building Area Total: 1600 Construction Materials: Vinyl Siding, Brick Patio And Porch Features: Deck Pool Features: None Private Pool: No
-
Lot Information
Lot Dimensions: 70.00 x Lot Size Acres: 0.19 Lot Size Source: Assessor Lot Size Square Feet: 8400Property Information
Subdivision: HILLSDALE Source Property Type: Residential Postal Code Plus 4: 3550 Property SubType: Single Family Residence Levels: Two Property Age: 43
-
Listing Price Information
Listing Price: $359000
-
Tax Information
Parcel Number: 1302017180 Tax Year: 2025 Annual Tax: $3460
-
Parking Information
Parking Total: 4 Off Street
-
School Information
Elementary School: G. LISBY ELEMENTARY AT HILLSDALEJunior High School: ABERDEENSenior High School: ABERDEEN -
Location Information
Direction: Rt 40 to Edmund St WaterSource: Public
How much is this property worth?
Curious about this home's true market value? Use our free Home Evaluation Tool to instantly get a personalized Comparative Market Analysis (CMA) report. Make smarter, data-driven decisions before you buy.

Nearby Home Value
| Address | Estimate | Bed | Bath | Sq. Ft | Lot Size |
|---|---|---|---|---|---|
| 126 West Inca Street, Aberdeen, MD, 21001 | $70,000 | 3 | 2 | 1,200 | 1,200 SqFt |
| 2 Aberdeen Avenue, Aberdeen, MD, 21001 | $180,000 | 2 | 1 | 672 | 672 SqFt |
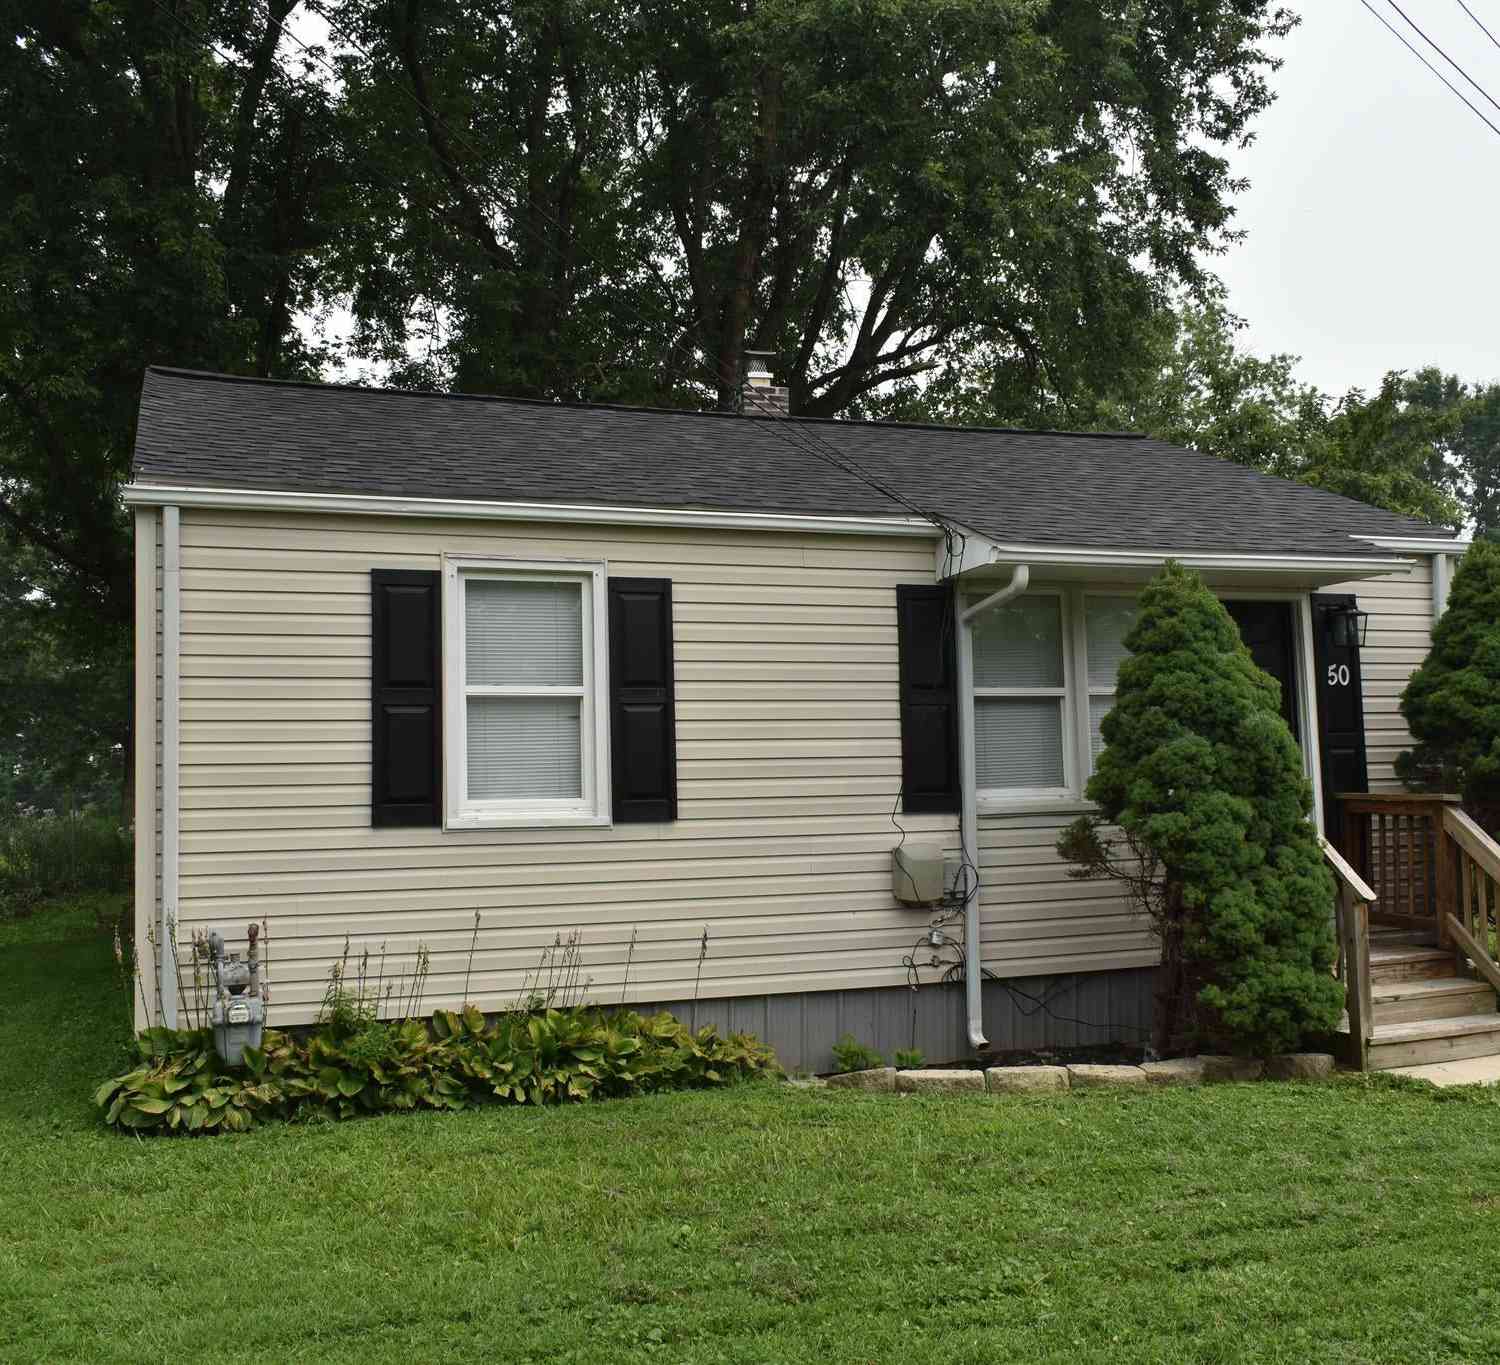
| 50 Liberty Street, Aberdeen, MD, 21001 | $229,900 | 3 | 1 | 840 | 840 SqFt |
| 108 Brannan Road, Aberdeen, MD, 21001 | $279,999 | 3 | 1 | 1,089 | 1,089 SqFt |
| 112 Osborne Road, Aberdeen, MD, 21001 | $364,900 | 4 | 3 | 1,891 | 1,891 SqFt |
| 27 E Bel Air Avenue, Aberdeen, MD, 21001 | $310,000 | 6 | 2 | 2,109 | 2,109 SqFt |
| 66 Dixon Avenue, Aberdeen, MD, 21001 | $180,000 | 3 | 1 | 988 | 988 SqFt |
| 583 Windsong Drive, Aberdeen, MD, 21001 | $699,900 | 5 | 5 | 6,723 | 6,723 SqFt |
| 6 Market Street, Aberdeen, MD, 21001 | $223,000 | 2 | 2 | 1,272 | 1,272 SqFt |
| 449 Grasmere Lane, Aberdeen, MD, 21001 | $455,000 | 4 | 3 | 2,951 | 2,951 SqFt |
Similar Homes To 958 Edmund Street
Nearby For Sale


The data relating to real estate for sale on this website appears in part through the BRIGHT Internet Data Exchange program, a voluntary cooperative exchange of property listing data between licensed real estate brokerage firms in which ByOwner participates, and is provided by BRIGHT through a licensing agreement. The information provided by this website is for the personal, non-commercial use of consumers and may not be used for any purpose other than to identify prospective properties consumers may be interested in purchasing. Some properties which appear for sale on this website may no longer be available because they are under contract, have closed or are no longer being offered for sale. Information Deemed Reliable But Not Guaranteed. Copyright © 2026 Bright MLS. All rights reserved.
ByOwner last updated this listing 08/12/2026 @ 03:33
More Cities with for Sale by Owner Homes
- Aberdeen Homes For Sale By Owner
- Belcamp Homes For Sale By Owner
- Churchville Homes For Sale By Owner
- Havre de Grace Homes For Sale By Owner
- Abingdon Homes For Sale By Owner
- Perryville Homes For Sale By Owner
- Edgewood Homes For Sale By Owner
- Bel Air Homes For Sale By Owner
- Darlington Homes For Sale By Owner
- Port Deposit Homes For Sale By Owner
- Joppa Homes For Sale By Owner
- Charlestown Homes For Sale By Owner
- Conowingo Homes For Sale By Owner
- Colora Homes For Sale By Owner
- Forest Hill Homes For Sale By Owner
- Fallston Homes For Sale By Owner
- North East Homes For Sale By Owner
- Kingsville Homes For Sale By Owner
- Earleville Homes For Sale By Owner
- Still Pond Homes For Sale By Owner
Homes around $359,000











Verify Your Email
Please enter the 6-digit verification code
sent to your email address.