

MLS: #PAMC2188734, Listed By: Thomas Montague III, Keller Williams Real Estate - Southampton, Source:Bright MLS
26 Steeplechase Circle
HORSHAM, PA 19044

 3
3
Bed
 2
2
Bath
 1,547
1,547Sqft
 0.15
0.15Acre(Lot)
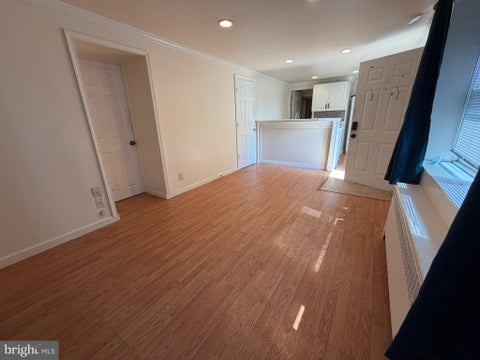
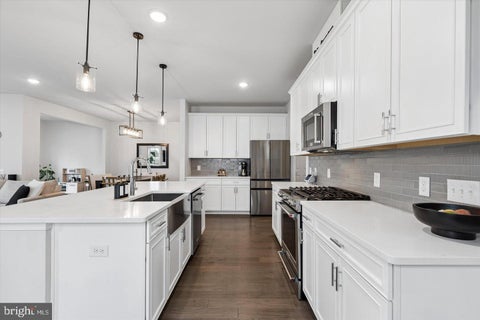
Finally able to show. Property is vacant and ready to lease! Meticulously maintained and move-in ready twin home located in the friendly Wynmere Hunt neighborhood of Horsham Township. Located on Cul de sac with driveway parking for 3 cars. Fully upgraded kitchen with stainless steel appliances, gourmet gas stove, Kraftmaid cabinets with 2 end-raised 36" corner units, granite countertops, porcelain flooring and tile backsplash. Bright and open living room and dining room area with hard wood floors and ceiling fans. Also, Huge family room boasting a brick hearth with wood stove, great for those chilly nights. Upstairs we have Three generous bedrooms. Main bedroom features cathedral ceiling with fan and 2 full wall closets. Exit Family room to the rear deck, great for entertaining or

 Property Details
 Map
Map
 Map
Map
What's Nearby
Nearby Areas
 Features
-
Bedroom Information
Total beds: 3Bathroom Information
Total Baths: 2 Full Baths: 1 Half Baths: 1Room Information
Rooms Total: 7 Has Basement: Yes Basement: Full, Unfinished -
Flooring Information
Carpet, Wood -
Roofing Information
Shingle -
Interior Features
Eat-in Kitchen, Ceiling Fan(s), Cathedral Ceiling(s) Roof: Shingle Appliances: Oven, Gas Water Heater, Dishwasher, Disposal, Microwave, ENERGY STAR Qualified Appliances Laundry Features: In Basement, Laundry Room Window Features: Bay Window(s) -
Heating & Cooling
Has Heating: Yes Heating: Natural Gas, Forced Air, Wood Stove Has Cooling: Yes Cooling: Central Air, Ceiling Fan(s), Electric
-
Building Information
Year Built: 1986 Building Area Total: 1547 Construction Materials: Brick Patio And Porch Features: Deck, Patio Pool Features: None Private Pool: No -
Exterior Features
Exterior Features: Lighting
-
Lot Information
Lot Dimensions: 19.00 x 0.00 Lot Size Acres: 0.15 Lot Size Source: Estimated Lot Size Square Feet: 6349 Lot Description: Cul-De-Sac, Front Yard, Back YardProperty Information
Subdivision: WYNMERE HUNT Source Property Type: Residential Lease Postal Code Plus 4: 1147 Property SubType: Townhouse Levels: Two Property Age: 40
-
Listing Price Information
Listing Price: $2945
-
Tax Information
Parcel Number: 36-00-10717-848
-
Parking Information
DrivewayGarage Information
Pets Allowed: Yes
-
Location Information
Direction: Herman to Hunt to Steeplechase WaterSource: Public
The data relating to real estate for sale on this website appears in part through the BRIGHT Internet Data Exchange program, a voluntary cooperative exchange of property listing data between licensed real estate brokerage firms in which ByOwner participates, and is provided by BRIGHT through a licensing agreement. The information provided by this website is for the personal, non-commercial use of consumers and may not be used for any purpose other than to identify prospective properties consumers may be interested in purchasing. Some properties which appear for sale on this website may no longer be available because they are under contract, have closed or are no longer being offered for sale. Information Deemed Reliable But Not Guaranteed. Copyright © 2026 Bright MLS. All rights reserved.
ByOwner last updated this listing 09/19/2026 @ 14:31
More Cities with for Rent by Owner Homes
- Horsham Homes for Rent By Owner
- Hatboro Homes for Rent By Owner
- Willow Grove Homes for Rent By Owner
- Ambler Homes for Rent By Owner
- Warminster Homes for Rent By Owner
- Warrington Homes for Rent By Owner
- Oreland Homes for Rent By Owner
- Glenside Homes for Rent By Owner
- Huntingdon Valley Homes for Rent By Owner
- Jenkintown Homes for Rent By Owner
- Wyncote Homes for Rent By Owner
- Blue Bell Homes for Rent By Owner
- North Wales Homes for Rent By Owner
- Southampton Homes for Rent By Owner
- Chalfont Homes for Rent By Owner
- Lansdale Homes for Rent By Owner
- Philadelphia Homes for Rent By Owner
- Feasterville Trevose Homes for Rent By Owner
- Hatfield Homes for Rent By Owner
- Doylestown Homes for Rent By Owner
Homes around $2,945





Verify Your Email
Please enter the 6-digit verification code
sent to your email address.
Verify Your Phone Number
Please enter the 6-digit verification code
sent to your mobile phone.

 215-355-5500