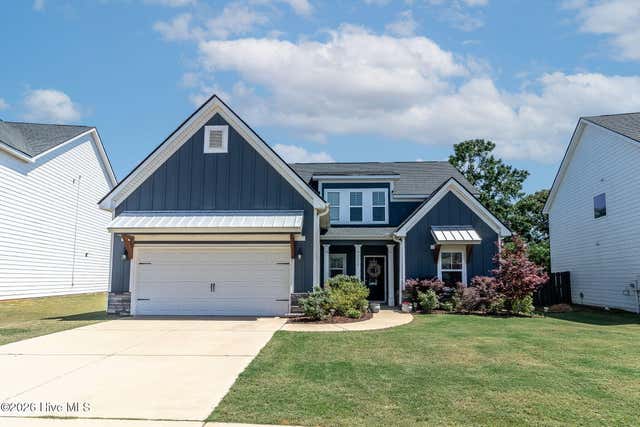
2630 Laurens Street
Grovetown, GA 30813

 5
5
Bed
 3
3
Bath
 2,877
2,877Sqft
 0.21
0.21Acre(Lot)
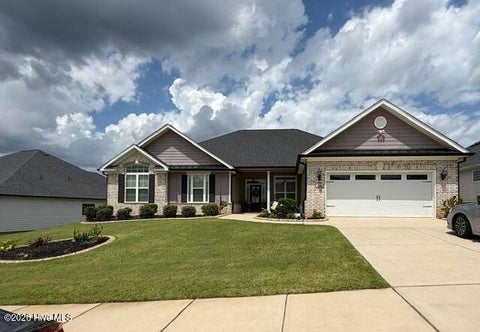
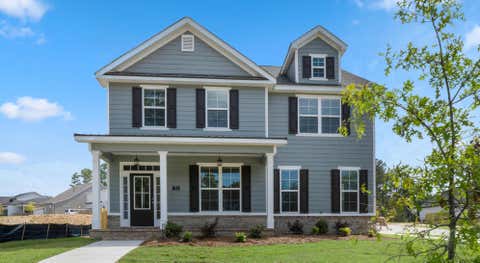
**Available on or about August 24, 2026! PET FRIENDLY w/restrictions & fees; please inquire. 620 credit score and 3x gross monthly income required. Modern Farmhouse Elegance Meets the Ultimate Entertainer's Haven! This unique property boasts custom touches throughout and features an unbelievable extended back patio with outdoor kitchen. Forget standard layout clichés--this 5-bedroom, 3-bath sanctuary effortlessly blends picture-perfect farmhouse charm with high-end, thoughtful design. From the manicured lawn to the welcoming front elevation, every detail says you've arrived. The Heart of the Home: Step inside to an open-concept layout crafted for effortless living and memorable hosting. The Great Room: Centered around a stunning stone fireplace flanked by custom built-ins, feat

 Property Details
 Map
Map
 Map
Map
What's Nearby
Nearby Areas
 Features
-
Bedroom Information
Total beds: 5Bathroom Information
Total Baths: 3 Full Baths: 3Room Information
Rooms Total: 8 Basement: None -
Flooring Information
Carpet, Ceramic Tile -
Interior Features
Walk-In Closet(s), Sound System, Entrance Foyer, Master Downstairs, Kitchen Island, Ceiling Fan(s), Pantry, Built-in Features, See Remarks Appliances: Double Oven, Disposal, Dishwasher, Cooktop, Microwave, Electric Water Heater Window Features: Window Coverings -
Heating & Cooling
Has Heating: Yes Heating: Fireplace(s), Electric, Forced Air, Heat Pump Has Cooling: Yes Cooling: Central Air, Ceiling Fan(s)
-
Building Information
Year Built: 2022 Building Area Total: 2877 Construction Materials: Fiber Cement, See Remarks Patio And Porch Features: Covered, Patio, Front Porch, Rear Porch Pool Features: None Private Pool: No View: None -
Exterior Features
Exterior Features: Outdoor Kitchen, Outdoor Grill
-
Lot Information
Main Square Feet: 0.21 Acres Lot Size Acres: 0.21 Lot Size Square Feet: 9148Property Information
Subdivision: Wrights Farm Source Property Type: Residential Lease Property SubType: Single Family Residence Levels: Two Property Age: 4
-
Listing Price Information
Listing Price: $2600 Original Price: $2700
-
Tax Information
Parcel Number: 075 136
-
Parking Information
Parking Total: 2 Attached, Concrete, GarageGarage Information
Has Attached Garage: Yes Pets Allowed: Dogs OK, Cats OK, Breed Restrictions, Yes, Number LimitHomeowners Association InformationHas Association: Yes Association Amenities: Playground, Other Community Features: Pool, Sidewalks, Street Lights
-
School Information
Elementary School: GrovetownJunior High School: GrovetownSenior High School: Grovetown High -
Utility Information
Sewer Connected, Water Connected -
Location Information
Direction: Jimmy Dyess Prkwy to Wrightsboro Rd. Go towards Grovetown. Go past Steed's Dairy and turn left onto Reynolds Rd. Turn right into front entrance of Wrights Farm. Go to 2nd stop sign and turn right. Home will be on the right. WaterSource: Public Security Features: Security System, Smoke Detector(s)
The data relating to real estate on this website comes in part from the Internet Data Exchange program of Hive MLS. All information is deemed reliable but not guaranteed and should be independently verified. All properties are subject to prior sale, change, or withdrawal. Neither listing broker(s) nor ByOwner shall be responsible for any typographical errors, misinformation, or misprints, and shall be held totally harmless from any damages arising from reliance upon these data. Copyright ©2026 Hive MLS LLC. All Rights Reserved.
ByOwner last updated this listing 08/11/2026 @ 19:47
More Cities with for Rent by Owner Homes
- Grovetown Homes for Rent By Owner
- Evans Homes for Rent By Owner
- Harlem Homes for Rent By Owner
- Martinez Homes for Rent By Owner
- Hephzibah Homes for Rent By Owner
- Augusta Homes for Rent By Owner
- North Augusta Homes for Rent By Owner
- Graniteville Homes for Rent By Owner
- Aiken Homes for Rent By Owner
- Milledgeville Homes for Rent By Owner
- Lexington Homes for Rent By Owner
- Chapin Homes for Rent By Owner
- West Columbia Homes for Rent By Owner
- Laurens Homes for Rent By Owner
- Madison Homes for Rent By Owner
- Irmo Homes for Rent By Owner
- Cayce Homes for Rent By Owner
- Hartwell Homes for Rent By Owner
- Watkinsville Homes for Rent By Owner
- Statesboro Homes for Rent By Owner
Homes around $2,600







Learn More about this Property



Verify Your Email
Please enter the 6-digit verification code
sent to your email address.
