

MLS: #VAFX2343944, Listed By: Seth Hammerly, Century 21 Redwood Realty, Source:Bright MLS
7925 Forest Path Way
SPRINGFIELD, VA 22153

 3
3
Bed
 4
4
Bath
 2,037
2,037Sqft
 0.05
0.05Acre(Lot)
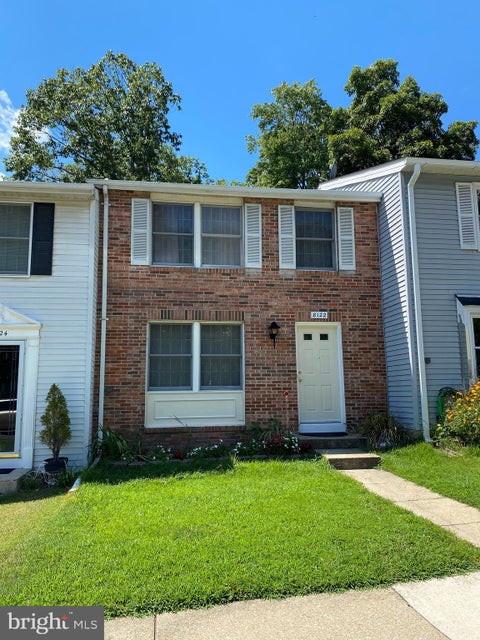
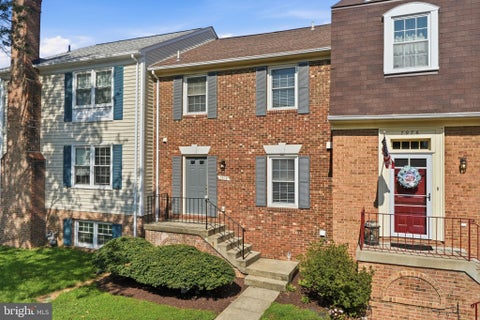
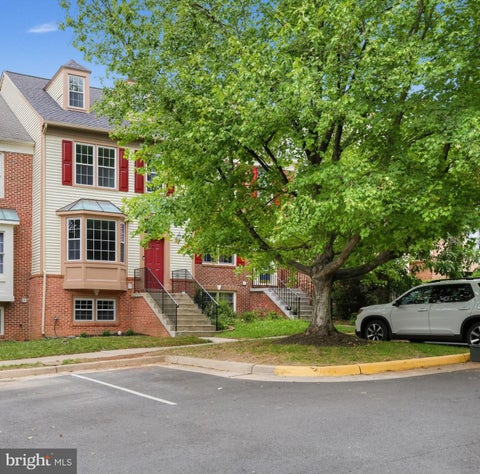
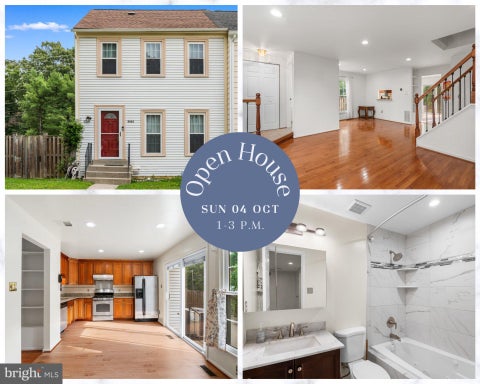
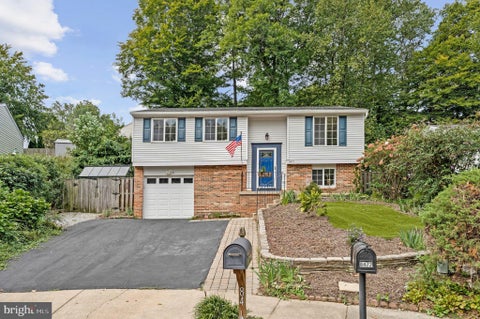
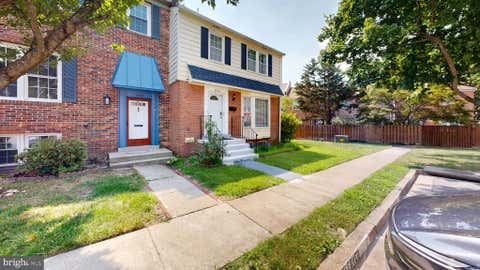
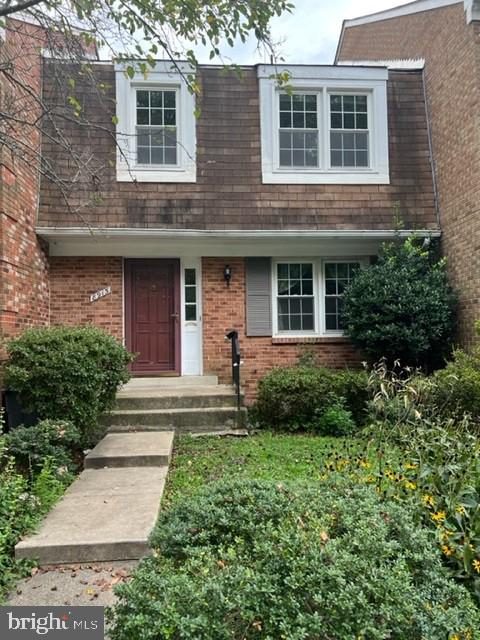
Welcome home! This beautifully updated Springfield home has fresh paint, new carpet, and plenty of modern touches. The updated kitchen features stone countertops, tile backsplash, stainless steel appliances, and opens right into the dining room with hardwood floors and lots of natural light. The sunny living room, spacious primary bedroom, and beautifully tiled primary shower make this home comfortable and move-in ready. Updated Bathrooms with new vanities and modern touch. Downstairs, the walk-out basement offers a large rec room with direct access to the fenced backyard, complete with a deck, patio, grassy area, fire pit, and storage shed — perfect for relaxing or entertaining. The location is a big plus. You're close to South Run Rec Center, Burke Lake, Springfield Town Center, shop

 Property Details
 Map
Map
 Map
Map
What's Nearby
Nearby Areas
 Features
-
Bedroom Information
Total beds: 3Bathroom Information
Total Baths: 4 Full Baths: 3 Half Baths: 1Room Information
Has Basement: Yes Basement: Walk-Out Access, Daylight, Full, Other -
Flooring Information
Carpet, Wood, Hardwood, Ceramic Tile -
Interior Features
Ceiling Fan(s), Recessed Lighting, Other Appliances: Gas Range, Gas Oven, Gas Water Heater, Washer, Dishwasher, Disposal, Dryer, Exhaust Fan, Microwave, Range Hood, Refrigerator, Stainless Steel Appliance(s), Water Heater Laundry Features: Lower Level -
Heating & Cooling
Has Heating: Yes Heating: Exhaust Fan, Natural Gas, Heat Pump Has Cooling: Yes Cooling: Central Air, Ceiling Fan(s), Electric
-
Building Information
Year Built: 1981 Building Area Total: 2037 Construction Materials: Aluminum Siding Pool Features: None Private Pool: No View: Trees/Woods Association Fee Frequency: Annually -
Exterior Features
Exterior Features: Other
-
Lot Information
Lot Size Acres: 0.05 Lot Size Source: Assessor Lot Size Square Feet: 2317Property Information
Subdivision: WOODSTREAM Source Property Type: Residential Lease Postal Code Plus 4: 2606 Property SubType: Townhouse Levels: Three Or More Property Age: 45
-
Listing Price Information
Listing Price: $2900
-
Tax Information
Parcel Number: 0981 12 0074
-
Parking Information
Assigned, OtherGarage Information
Pets Allowed: YesHomeowners Association InformationHas Association: Yes Included Fees: Trash
-
School Information
Elementary School: NEWINGTON FORESTJunior High School: SOUTH COUNTYSenior High School: SOUTH COUNTY -
Location Information
Direction: From Fairfax County take Hooes Rd to Pohick Rd. Right onto Pohick Rd, Left on Magic Leaf Rd, Left onto Forest Path to home and parking space on your right. WaterSource: Public
The data relating to real estate for sale on this website appears in part through the BRIGHT Internet Data Exchange program, a voluntary cooperative exchange of property listing data between licensed real estate brokerage firms in which ByOwner participates, and is provided by BRIGHT through a licensing agreement. The information provided by this website is for the personal, non-commercial use of consumers and may not be used for any purpose other than to identify prospective properties consumers may be interested in purchasing. Some properties which appear for sale on this website may no longer be available because they are under contract, have closed or are no longer being offered for sale. Information Deemed Reliable But Not Guaranteed. Copyright © 2026 Bright MLS. All rights reserved.
ByOwner last updated this listing 10/04/2026 @ 08:26
More Cities with for Rent by Owner Homes
- Springfield Homes for Rent By Owner
- Annandale Homes for Rent By Owner
- Burke Homes for Rent By Owner
- Lorton Homes for Rent By Owner
- Fairfax Station Homes for Rent By Owner
- Alexandria Homes for Rent By Owner
- Falls Church Homes for Rent By Owner
- Fairfax Homes for Rent By Owner
- Arlington Homes for Rent By Owner
- Woodbridge Homes for Rent By Owner
- Vienna Homes for Rent By Owner
- Bryans Road Homes for Rent By Owner
- Fort Washington Homes for Rent By Owner
- Clifton Homes for Rent By Owner
- Oakton Homes for Rent By Owner
- Oxon Hill Homes for Rent By Owner
- Accokeek Homes for Rent By Owner
- Washington Homes for Rent By Owner
- Temple Hills Homes for Rent By Owner
- Bethesda Homes for Rent By Owner
Homes around $2,900










Verify Your Email
Please enter the 6-digit verification code
sent to your email address.
Verify Your Phone Number
Please enter the 6-digit verification code
sent to your mobile phone.

 703-790-1850