
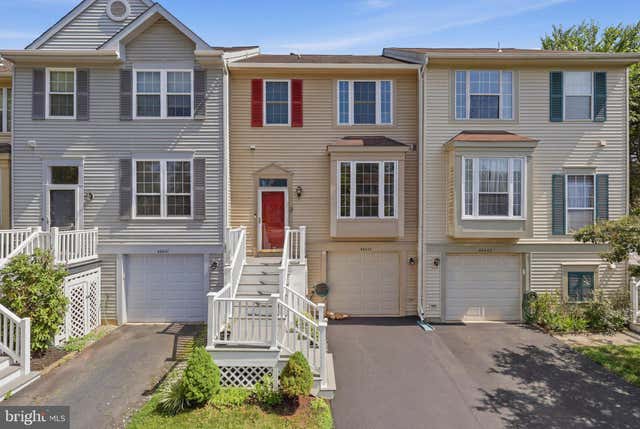
MLS: #VALO2133958, Listed By: Simeon Zabchev, Fairfax Realty Select, Source:Bright MLS
46645 Brownwood Square
STERLING, VA 20164

 3
3
Bed
 3
3
Bath
 1,754
1,754Sqft
 0.04
0.04Acre(Lot)
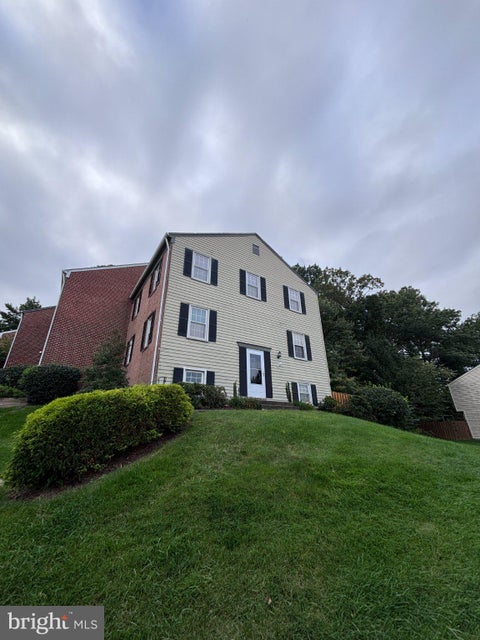
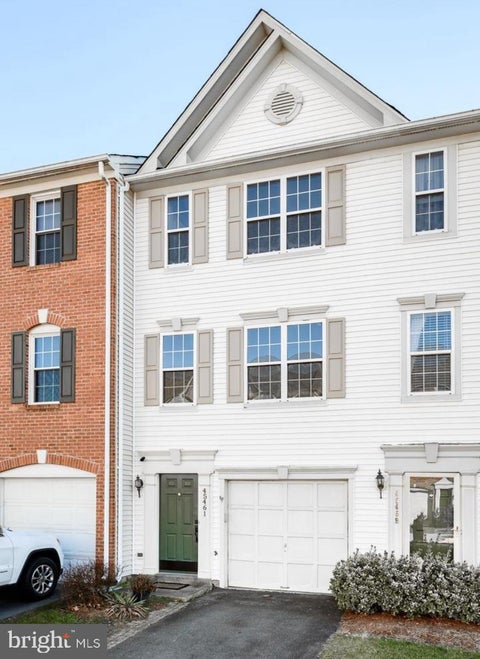
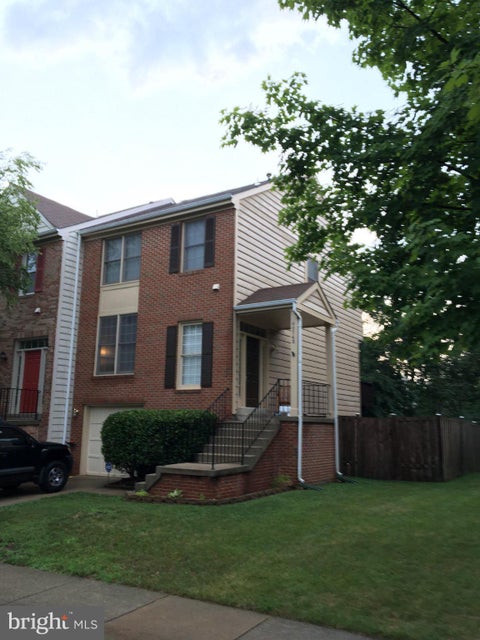
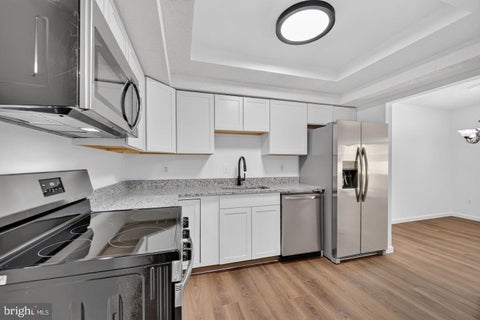
Move-In Ready Townhome in Sterling Available Now! Welcome home to this beautifully updated 3-bedroom, 2.5-bath townhome in the heart of Sterling. This 1,754 sq ft home has been thoughtfully refreshed with a brand-new modern kitchen featuring updated cabinets, countertops, and appliances, plus beautifully remodeled bathrooms with contemporary finishes. Gleaming hardwood floors and smart light switches throughout add both style and everyday convenience. The bright, spacious living areas flow into a private outdoor space, perfect for morning coffee or evening relaxation. Upstairs, comfortable bedrooms offer ample closet space, and in-unit laundry keeps day-to-day living easy. Park with ease in your own attached garage, with additional free parking available for guests. The community itsel

 Property Details
 Map
Map
 Map
Map
What's Nearby
Nearby Areas
 Features
-
Bedroom Information
Total beds: 3Bathroom Information
Total Baths: 3 Full Baths: 2 Half Baths: 1Room Information
Has Basement: Yes Basement: Finished, Exterior Entry, Walk-Out Access -
Flooring Information
Wood, Carpet, Hardwood -
Roofing Information
Asphalt -
Interior Features
Eat-in Kitchen Roof: Asphalt Appliances: Cooktop, Gas Water Heater, Dryer, Dishwasher, Disposal, Washer, Refrigerator, Ice Maker, Humidifier, Exhaust Fan, Range Hood, Microwave Laundry Features: Laundry Room Window Features: Window Coverings, Insulated Windows, Screens, Window Treatments -
Heating & Cooling
Has Heating: Yes Heating: Exhaust Fan, Natural Gas, Forced Air Has Cooling: Yes Cooling: Central Air, Electric
-
Building Information
Year Built: 1992 Building Area Total: 1754 Construction Materials: Vinyl Siding Pool Features: Community Private Pool: No Association Fee Frequency: Monthly -
Exterior Features
Exterior Features: Tennis Court(s)
-
Lot Information
Lot Size Acres: 0.04 Lot Size Source: Estimated Lot Size Square Feet: 1742Property Information
Subdivision: WOODSTONE Source Property Type: Residential Lease Property SubType: Townhouse Levels: Three Or More Property Age: 34
-
Listing Price Information
Listing Price: $2900
-
Tax Information
Parcel Number: 014355617000
-
Parking Information
Parking Total: 2 Garage Door Opener, Asphalt, On Street, Unassigned, Garage, Off Site, Driveway, Basement, AttachedGarage Information
Has Garage: Yes Has Attached Garage: Yes Garage Space: 1 Pets Allowed: NoHomeowners Association InformationHas Association: Yes Included Fees: Snow Removal HOA: $98.00 Association Amenities: Tennis Court(s), Basketball Court, Trail(s), Jogging Path, Playground Community Features: Pool, Sidewalks, Street Lights
-
School Information
Elementary School:Junior High School:Senior High School: PARK VIEW -
Utility Information
Cable Available, Underground Utilities -
Location Information
Direction: From Tysons, Route 7 West to left on Sterling BLVD to left on Frederick Avenue, to right on Rockwood Terrace to right on Brownwood Square to home on left. WaterSource: Public Security Features: Smoke Detector(s)
The data relating to real estate for sale on this website appears in part through the BRIGHT Internet Data Exchange program, a voluntary cooperative exchange of property listing data between licensed real estate brokerage firms in which ByOwner participates, and is provided by BRIGHT through a licensing agreement. The information provided by this website is for the personal, non-commercial use of consumers and may not be used for any purpose other than to identify prospective properties consumers may be interested in purchasing. Some properties which appear for sale on this website may no longer be available because they are under contract, have closed or are no longer being offered for sale. Information Deemed Reliable But Not Guaranteed. Copyright © 2026 Bright MLS. All rights reserved.
ByOwner last updated this listing 10/02/2026 @ 22:36
More Cities with for Rent by Owner Homes
- Sterling Homes for Rent By Owner
- Ashburn Homes for Rent By Owner
- Herndon Homes for Rent By Owner
- Brambleton Homes for Rent By Owner
- Reston Homes for Rent By Owner
- Chantilly Homes for Rent By Owner
- Great Falls Homes for Rent By Owner
- Aldie Homes for Rent By Owner
- Oakton Homes for Rent By Owner
- Leesburg Homes for Rent By Owner
- Potomac Homes for Rent By Owner
- Centreville Homes for Rent By Owner
- Vienna Homes for Rent By Owner
- North Potomac Homes for Rent By Owner
- Fairfax Homes for Rent By Owner
- Clifton Homes for Rent By Owner
- Manassas Park Homes for Rent By Owner
- Boyds Homes for Rent By Owner
- Haymarket Homes for Rent By Owner
- Germantown Homes for Rent By Owner
Homes around $2,900









Verify Your Email
Please enter the 6-digit verification code
sent to your email address.
Verify Your Phone Number
Please enter the 6-digit verification code
sent to your mobile phone.

 703-533-8660