

MLS: #DENC2111776, Listed By: Lisa Vance, RE/MAX Independence, Source:Bright MLS
216 Beckington Court
MIDDLETOWN, DE 19709

 3
3
Bed
 3
3
Bath
 1,650
1,650Sqft
 0.07
0.07Acre(Lot)
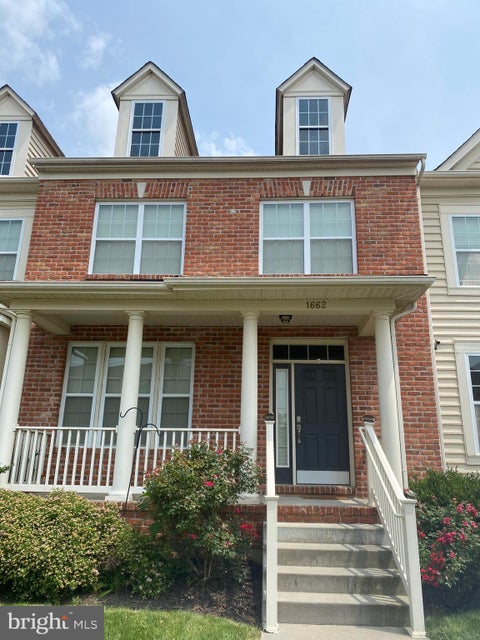
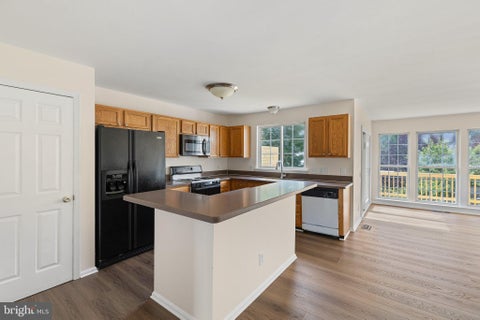
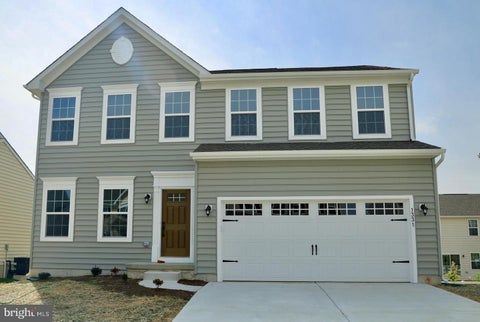
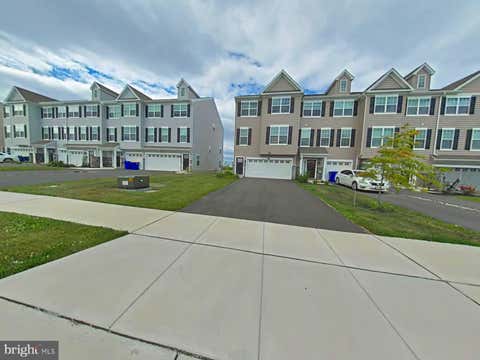
Nestled in the serene community of Woods at Lakeside, this exquisite townhouse offers a harmonious blend of luxury and comfort, perfect for those seeking an elevated lifestyle. Built in 2002, this Colonial-style residence boasts a meticulously maintained interior and exterior, showcasing a stunning combination of aluminum, stone, and vinyl siding that enhances its curb appeal. Step inside to discover an inviting open floor plan that seamlessly connects the living spaces, adorned with rich hardwood and plush carpet flooring. The heart of the home features a gourmet kitchen equipped with high-end appliances, including a built-in microwave, gas range, and dishwasher, making it a culinary enthusiast's dream. The eat-in kitchen is perfect for casual dining, while the formal dining room sets the

 Property Details
 Map
Map
 Map
Map
What's Nearby
Nearby Areas
 Features
-
Bedroom Information
Total beds: 3Bathroom Information
Total Baths: 3 Full Baths: 2 Half Baths: 1Room Information
Rooms Total: 9 Has Basement: Yes Basement: Partially Finished, Sump Pump, Interior Entry -
Flooring Information
Carpet, Wood, Hardwood, Vinyl -
Roofing Information
Shingle -
Interior Features
Eat-in Kitchen, Ceiling Fan(s), Walk-In Closet(s), Open Floorplan Roof: Shingle Appliances: Range, Oven, Gas Range, Gas Oven, Gas Water Heater, Washer, Built-In Range, Dishwasher, Disposal, Dryer, Refrigerator, Water Heater, Microwave Laundry Features: Main Level Window Features: Window Coverings, Double Pane Windows, Window Treatments -
Heating & Cooling
Has Heating: Yes Heating: Natural Gas, Forced Air Has Cooling: Yes Cooling: Central Air, Ceiling Fan(s), Electric
-
Building Information
Year Built: 2002 Building Area Total: 1650 Construction Materials: Aluminum Siding, Stone, Vinyl Siding Patio And Porch Features: Deck Pool Features: None Private Pool: No
-
Lot Information
Lot Dimensions: 24.00 x 120.00 Lot Size Acres: 0.07 Lot Size Source: Estimated Lot Size Square Feet: 3049Property Information
Subdivision: WOODS AT LAKESIDE Source Property Type: Residential Lease Postal Code Plus 4: 1388 Property SubType: Townhouse Direction Faces: East Levels: Two Property Age: 24
-
Listing Price Information
Listing Price: $2400
-
Tax Information
Parcel Number: 23-011.00-333
-
Parking Information
Parking Total: 4 Garage Door Opener, Asphalt, Off Street, Lighted, Garage, Driveway, Parking Lot, Inside Entrance, AttachedGarage Information
Has Garage: Yes Has Attached Garage: Yes Garage Space: 1 Pets Allowed: YesHomeowners Association InformationHas Association: Yes Community Features: Sidewalks
-
Utility Information
Cable Available, Natural Gas Available, Phone Available, Sewer Available, Water Available, Electricity Available -
Location Information
Direction: USE GPS WaterSource: Public
The data relating to real estate for sale on this website appears in part through the BRIGHT Internet Data Exchange program, a voluntary cooperative exchange of property listing data between licensed real estate brokerage firms in which ByOwner participates, and is provided by BRIGHT through a licensing agreement. The information provided by this website is for the personal, non-commercial use of consumers and may not be used for any purpose other than to identify prospective properties consumers may be interested in purchasing. Some properties which appear for sale on this website may no longer be available because they are under contract, have closed or are no longer being offered for sale. Information Deemed Reliable But Not Guaranteed. Copyright © 2026 Bright MLS. All rights reserved.
ByOwner last updated this listing 09/30/2026 @ 12:03
More Cities with for Rent by Owner Homes
- Middletown Homes for Rent By Owner
- Bear Homes for Rent By Owner
- Newark Homes for Rent By Owner
- Salem Homes for Rent By Owner
- New Castle Homes for Rent By Owner
- Pennsville Homes for Rent By Owner
- Smyrna Homes for Rent By Owner
- Wilmington Homes for Rent By Owner
- Hockessin Homes for Rent By Owner
- Bridgeton Homes for Rent By Owner
- Claymont Homes for Rent By Owner
- Dover Homes for Rent By Owner
- Chadds Ford Homes for Rent By Owner
- Havre de Grace Homes for Rent By Owner
- Kennett Square Homes for Rent By Owner
- Aberdeen Homes for Rent By Owner
- Swedesboro Homes for Rent By Owner
- Marcus Hook Homes for Rent By Owner
- Camden Wyoming Homes for Rent By Owner
- Aston Homes for Rent By Owner
Homes around $2,400






Verify Your Email
Please enter the 6-digit verification code
sent to your email address.
Verify Your Phone Number
Please enter the 6-digit verification code
sent to your mobile phone.

 302-322-9698