
MLS: #MDSM2031972, Listed By: MaryAnne Crewse, O'Brien Realty ERA Powered, Source:Bright MLS
44321 Ocelot Way
CALIFORNIA, MD 20619

 3
3
Bed
 4
4
Bath
 2,068
2,068Sqft
 0.07
0.07Acre(Lot)
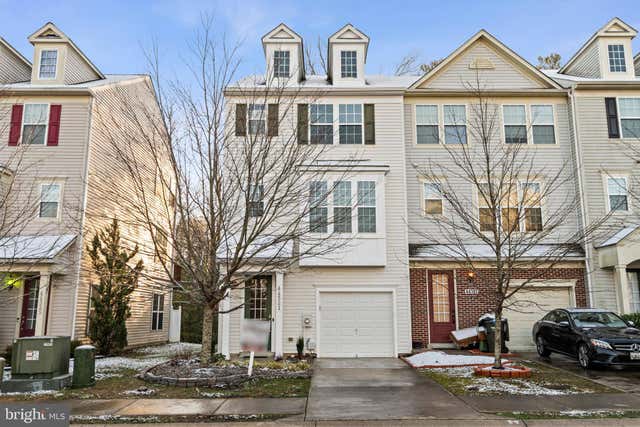
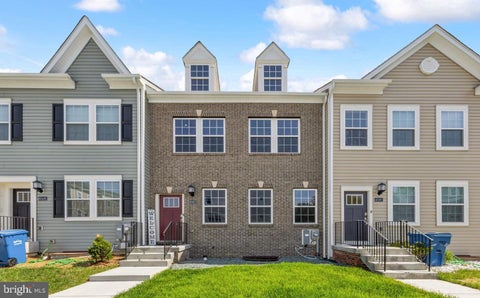
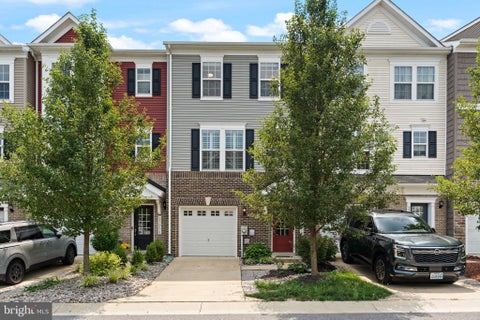
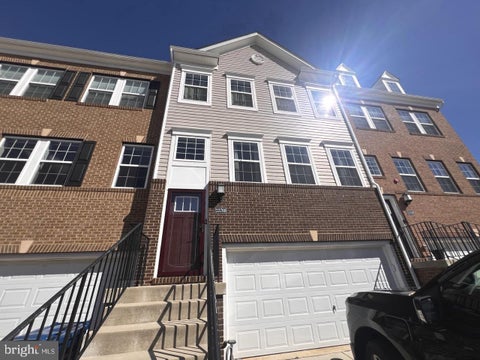
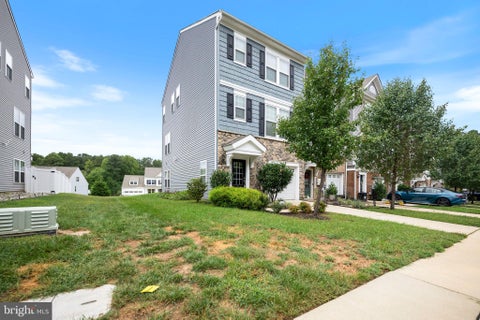
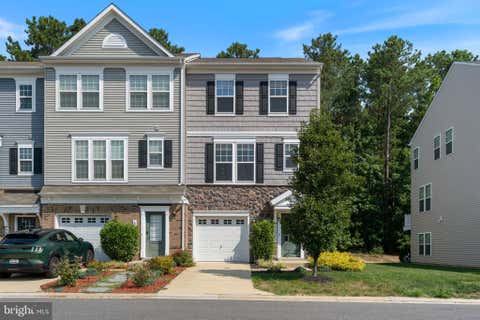
This lovely 3 Bedroom/3.5 Bath contemporary Wildewood Town Home is light, bright and airy. Over 2000sf of living space. Neutral paint and carpet throughout with hardwood flooring through Foyer and main living level. 9' ceilings. Two spacious Primary suites upstairs and a third on the lower level. Each bedroom has it's own private bathroom and walk-in closets. Lower Level Bedroom has slider to exterior patio space. Upstairs Laundry w/ washer and dryer in unit. Modern luxury kitchen with 42" white cabinetry, black granite counter tops and black appliances. Large kitchen island with bar seating as well as an ample dining area. Open sight-lines across the entire living and dining spaces. Hardwood flows from the kitchen and dining rooms through the spacious Living Room. A big composite de

 Property Details
 Map
Map
 Map
Map
What's Nearby
Nearby Areas
 Features
-
Bedroom Information
Total beds: 3Bathroom Information
Total Baths: 4 Full Baths: 3 Half Baths: 1 -
Flooring Information
Carpet, Hardwood, Vinyl, Wood -
Roofing Information
Asphalt -
Interior Features
Ceiling Fan(s), Recessed Lighting, High Ceilings Roof: Asphalt Appliances: Oven, Gas Range, Gas Oven, Gas Water Heater, Washer, Dishwasher, Disposal, Dryer, Exhaust Fan, Ice Maker, Range Hood, Refrigerator, Microwave Laundry Features: Laundry Room, Upper Level Window Features: Double Pane Windows, Screens -
Heating & Cooling
Has Heating: Yes Heating: Exhaust Fan, Electric, Heat Pump Has Cooling: Yes Cooling: Central Air, Ceiling Fan(s), Electric
-
Building Information
Year Built: 2010 Building Area Total: 2068 Construction Materials: Vinyl Siding Patio And Porch Features: Deck, Patio Pool Features: Community Private Pool: No View: Trees/Woods, Street, Garden Association Fee Frequency: Monthly
-
Lot Information
Lot Size Acres: 0.07 Lot Size Source: Assessor Lot Size Square Feet: 2936 Lot Description: Back YardProperty Information
Subdivision: WOODLAND PARK Source Property Type: Residential Lease Postal Code Plus 4: 7116 Property SubType: Townhouse Levels: Three Or More Property Age: 16
-
Listing Price Information
Listing Price: $2600
-
Tax Information
Parcel Number: 1903084884
-
Parking Information
Parking Total: 1 Concrete, Garage, AttachedGarage Information
Has Garage: Yes Has Attached Garage: Yes Garage Space: 1 Pets Allowed: Breed Restrictions, Number Limit, YesHomeowners Association InformationHas Association: Yes Included Fees: Trash Association Amenities: Clubhouse, Picnic Area, Tennis Court(s), Basketball Court, Jogging Path, Playground Community Features: Pool, Sidewalks, Street Lights
-
School Information
Elementary School: EVERGREENJunior High School: ESPERANZASenior High School: LEONARDTOWN -
Location Information
Direction: RT235 to Wildewood Bvd to Wildwood Pkway to Left on Cherry Laurel to Left on Ocelot Way, Unit #44321 backs to trees, end unit. WaterSource: Public Security Features: Smoke Detector(s), Carbon Monoxide Detector(s)
The data relating to real estate for sale on this website appears in part through the BRIGHT Internet Data Exchange program, a voluntary cooperative exchange of property listing data between licensed real estate brokerage firms in which ByOwner participates, and is provided by BRIGHT through a licensing agreement. The information provided by this website is for the personal, non-commercial use of consumers and may not be used for any purpose other than to identify prospective properties consumers may be interested in purchasing. Some properties which appear for sale on this website may no longer be available because they are under contract, have closed or are no longer being offered for sale. Information Deemed Reliable But Not Guaranteed. Copyright © 2026 Bright MLS. All rights reserved.
ByOwner last updated this listing 09/30/2026 @ 12:17
More Cities with for Rent by Owner Homes
- California Homes for Rent By Owner
- Great Mills Homes for Rent By Owner
- Lexington Park Homes for Rent By Owner
- Hollywood Homes for Rent By Owner
- Leonardtown Homes for Rent By Owner
- Lusby Homes for Rent By Owner
- Mechanicsville Homes for Rent By Owner
- Montross Homes for Rent By Owner
- Prince Frederick Homes for Rent By Owner
- Charlotte Hall Homes for Rent By Owner
- Huntingtown Homes for Rent By Owner
- Colonial Beach Homes for Rent By Owner
- Chesapeake Beach Homes for Rent By Owner
- North Beach Homes for Rent By Owner
- Cambridge Homes for Rent By Owner
- La Plata Homes for Rent By Owner
- Waldorf Homes for Rent By Owner
- Brandywine Homes for Rent By Owner
- White Plains Homes for Rent By Owner
- King George Homes for Rent By Owner
Homes around $2,600








Verify Your Email
Please enter the 6-digit verification code
sent to your email address.
Verify Your Phone Number
Please enter the 6-digit verification code
sent to your mobile phone.

 301-863-2400