

10521 Mckinney Street
Detroit, Michigan 48224

 3
3
Bed
 1.5
1.5
Bath
 1,313
1,313Sqft
 0.10
0.10Acre(Lot)
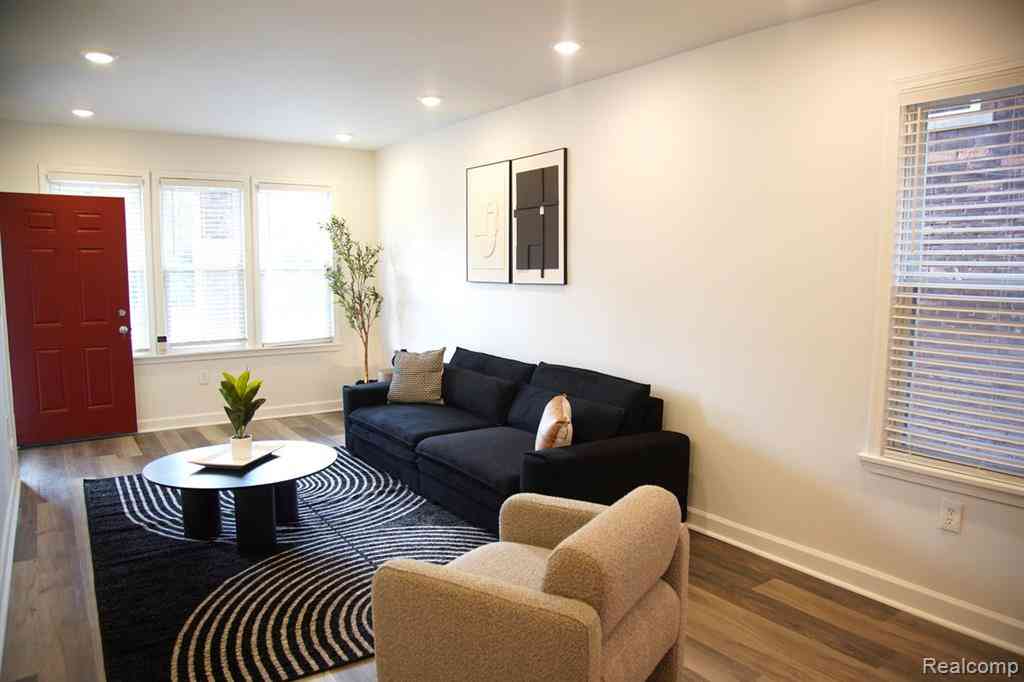
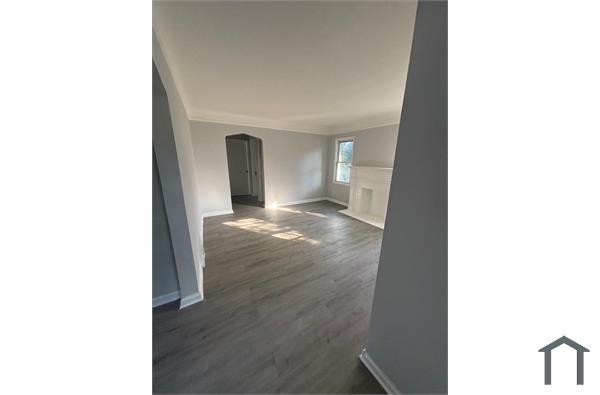
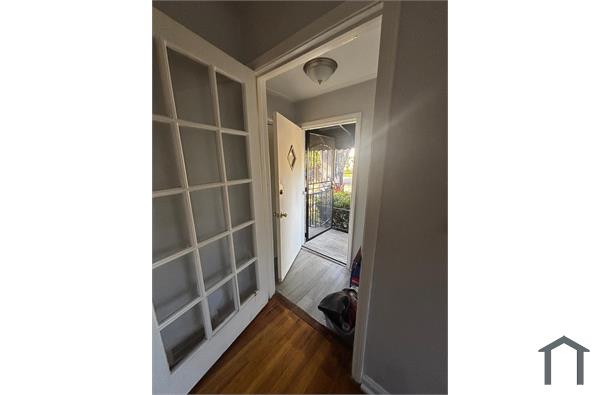
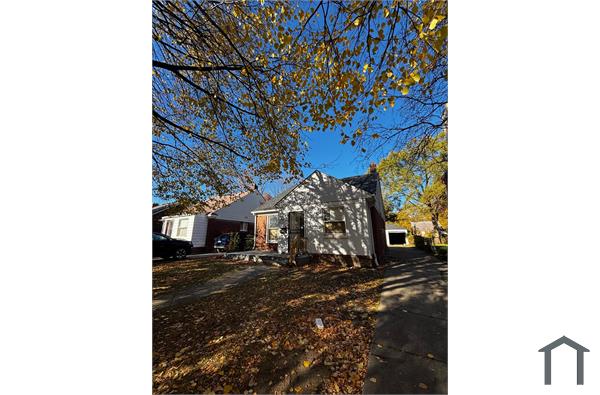
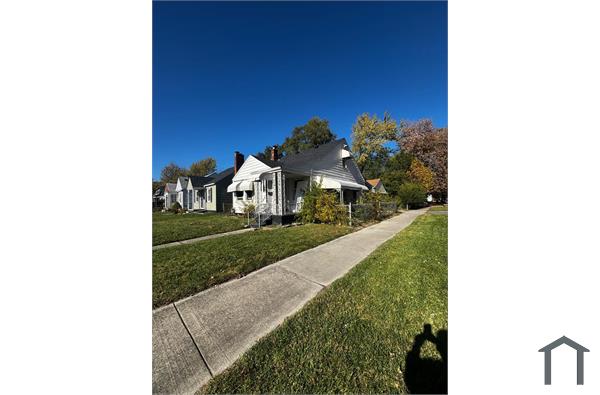
***Section 8 Welcomed.*** Welcome home to a bungalow that offers more than meets the eye! This inviting 3-bedroom, 1.5-bath home blends classic Detroit charm with flexible spaces designed for everyday living. Step inside to a spacious living room anchored by a wood-burning fireplace—the perfect backdrop for cozy evenings and gatherings. Need a little extra room? A bonus space at the rear of the home is ready to become your home office, private library, reading retreat, or creative studio. Upstairs, the primary bedroom enjoys its own private half bath, adding an extra touch of convenience. An unfinished basement provides generous storage and additional possibilities, while the location keeps you connected to the best of the city. Enjoy easy access to neighborhood mom-and-pop shops, popular

 Property Details
 Map
Map
 Map
Map
 Features
-
Bedroom Information
Total Bedrooms: 3Bathroom Information
Total Baths: 1.5 Full Baths: 1 Half Baths: 1 -
Room Information
Total Rooms: 7 Porches: CoveredInterior Features
Basement Description: Unfinished Fireplace: Yes -
Heating & Cooling
Heating: Baseboard,Forced Air Heating Fuel: Natural GasFireplace
Living Room
-
Building Information
Year Built: 1939 Building Stories: 1 Story Fireplace: Living Room Foundation/Basement: Basement,Michigan Basement Architecture: Bungalow -
Exterior Features
Awning/Overhang(s) Construction: Brick -
Utility Features
Sewer: Sewer (Sewer-Sanitary) -
Water
Public (Municipal)
-
Lot Information
Lot Size: 0.10 Lot Dimensions: 35X127.9 Frontage Feet: 10 -
Property Information
SQ ft: 1313 Subdivision: Coopers Leigh G Cadieux Seven Mile Drive Financing: Lease,Section 8
-
Listing Price Information
Original List Price: $1,600 -
Listing Information
Possession: At Close Legal Description: W MC KINNEY 99 LEIGH G COOPERS CADIEUX SEVEN MILE DRIVE SUB L56 P68 PLATS, W C R 21/873 35 X 127.90 -
Lease Information
Lease Term: 12 Months
-
Tax Information
Annual Tax: $0 Parcel Number: W21I068225S -
Possession
At Close -
Legal Information
Legal Description: Section: W MC KINNEY 99 LEIGH G COOPERS CADIEUX SEVEN MILE DRIVE SUB L56 P68 PLATS, W C R 21/873 35 X 127.90
-
Parking Information
Garage Size: No Garage -
Multi-Unit Information
Road Frontage: Paved
-
School Information
School District: Detroit -
Fire Place Information
Fire Place: Yes Fire Place Location: Living Room Fire Place Type: Natural -
Utility Information
Water: Public (Municipal) Sewer: Sewer (Sewer-Sanitary)
Nearby Home Value
| Address | Estimate | Bed | Bath | Sq. Ft | Lot Size |
|---|---|---|---|---|---|
| 11529 Roxbury Street , Detroit, MI, 48224 | $1,000 | 2 | 1 | 720 | 0.12 Acre |
| 11529 Roxbury Street , Detroit, MI, 48224 | $1,000 | 2 | 1 | 720 | 0.12 Acre |
| 4389 Grayton Street , Detroit, MI, 48224 | $1,500 | 4 | 2 | 1,225 | 0.12 Acre |
| 5786 Neff, Detroit, MI, 48224 | $1,200 | 3 | 2 | 1,100 | 0.17 Acre |
| 18573 Mccormick Street, Detroit, MI, 48224 | $1,275 | 3 | 1 | 915 | 0.11 Acre |
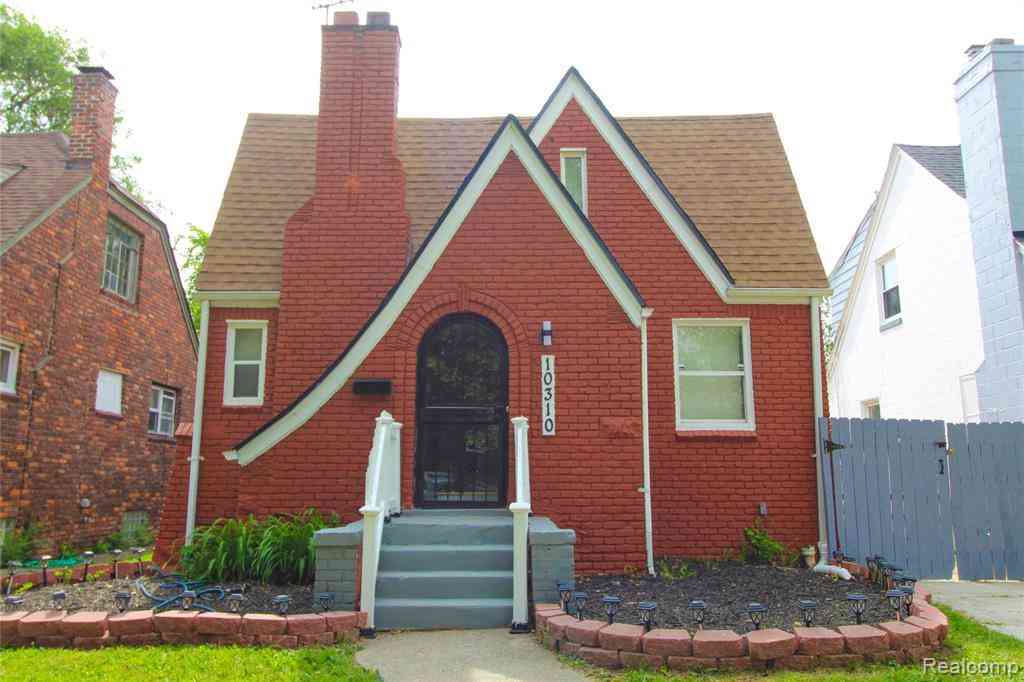
| 10310 Wayburn Street , Detroit, MI, 48224 | $1,550 | 3 | 1.5 | 1,726 | 0.09 Acre |
Similar Homes To 10521 Mckinney Street
Nearby For Rent

Disclosure: The accuracy of all information, regardless of source, is not guaranteed or warranted. All information should be independently verified. Any use of search facilities of data on the site, other than by a consumer looking to purchase real estate, is prohibited. IDX provided courtesy of Realcomp II Ltd., via ByOwner.com and REALCOMP, Copyright 2026 Realcomp II Ltd. Shareholders. REALTOR (R) licensed in the state of Michigan. The listing broker’s offer of compensation is made only to participants of the MLS where the listing is filed and to participants of any data share partner MLS.
ByOwner last updated this listing 09/25/2026 @ 03:14
More Cities with for Rent by Owner Homes
- Detroit Homes for Rent By Owner
- Hamtramck Homes for Rent By Owner
- Highland Park Homes for Rent By Owner
- Grosse Pointe Park Homes for Rent By Owner
- Dearborn Homes for Rent By Owner
- Grosse Pointe Homes for Rent By Owner
- Melvindale Homes for Rent By Owner
- Ecorse Homes for Rent By Owner
- Hazel Park Homes for Rent By Owner
- Ferndale Homes for Rent By Owner
- Harper Woods Homes for Rent By Owner
- Lincoln Park Homes for Rent By Owner
- Center Line Homes for Rent By Owner
- Allen Park Homes for Rent By Owner
- Eastpointe Homes for Rent By Owner
- Oak Park Homes for Rent By Owner
- Royal Oak Homes for Rent By Owner
- Madison Heights Homes for Rent By Owner
- Dearborn Heights Homes for Rent By Owner
- Saint Clair Shores Homes for Rent By Owner
Homes around $1,600








Verify Your Email
Please enter the 6-digit verification code
sent to your email address.
Verify Your Phone Number
Please enter the 6-digit verification code
sent to your mobile phone.

 313-658-6400