

MLS: #NJCD2127898, Listed By: Justin Birtola, Real Broker, LLC, Source:Bright MLS
1738 Country Club Drive
CHERRY HILL, NJ 08003

 4
4
Bed
 3
3
Bath
 2,660
2,660Sqft
 0.31
0.31Acre(Lot)
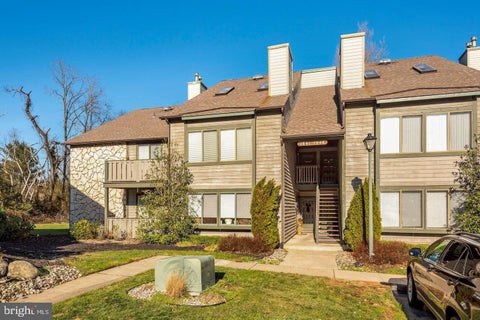
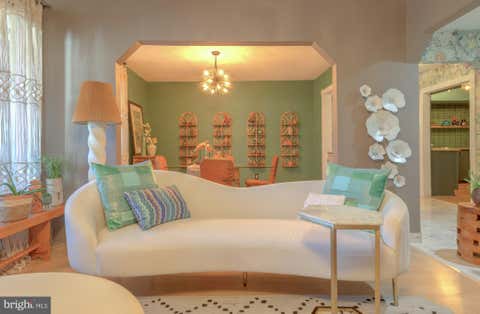
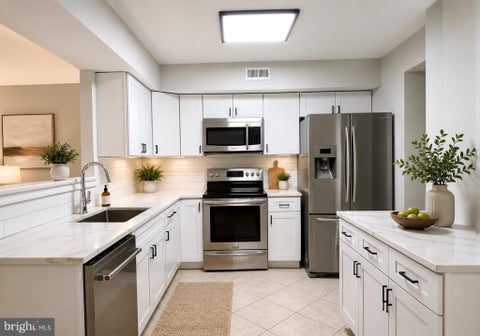
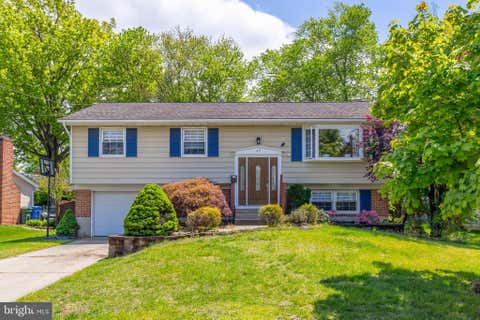
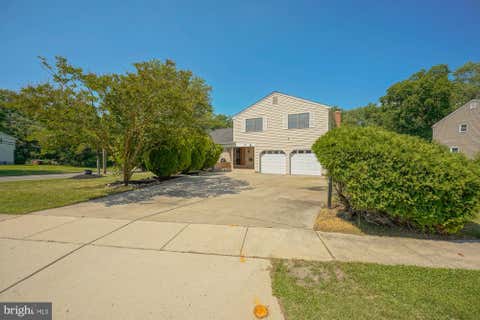
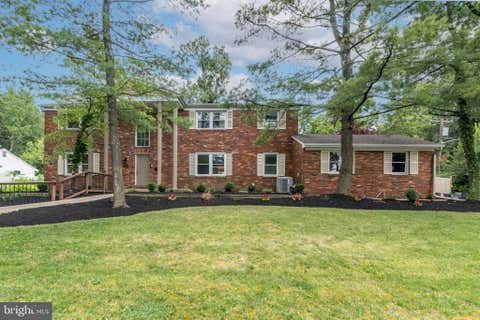
Welcome to Country Club Drive in the highly desirable Woodcrest neighborhood of Cherry Hill! This beautifully refreshed home offers the space, flexibility, and modern updates you’ve been looking for. Fresh flooring and fresh paint throughout create a bright, clean, and inviting atmosphere from the moment you walk in. The completely renovated bathrooms add a fresh, modern touch, while the kitchen has been refreshed with new appliances and plenty of counter space for everyday living and entertaining. Upstairs, you’ll find four spacious bedrooms, including a comfortable primary suite with generous closet space. A versatile flex room provides even more options and can easily serve as a home office, guest room, playroom, or potential fifth bedroom. The partially finished basement adds another l

 Property Details
 Map
Map
 Map
Map
What's Nearby
Nearby Areas
 Features
-
Bedroom Information
Total beds: 4Bathroom Information
Total Baths: 3 Full Baths: 2 Half Baths: 1Room Information
Has Basement: Yes Basement: Partial, Partially Finished -
Flooring Information
Carpet, Wood, Hardwood -
Roofing Information
Shingle -
Interior Features
Eat-in Kitchen, Ceiling Fan(s), Kitchen Island, Pantry, Walk-In Closet(s), Built-in Features, Open Floorplan, Soaking Tub Roof: Shingle Appliances: Gas Water Heater, Dishwasher, Disposal, Cooktop, Refrigerator, Stainless Steel Appliance(s), Water Heater, Microwave Laundry Features: Laundry Room, Lower Level Window Features: Window Coverings, Window Treatments -
Heating & Cooling
Has Heating: Yes Heating: Natural Gas, Forced Air Has Cooling: Yes Cooling: Central Air, Ceiling Fan(s), Electric
-
Building Information
Year Built: 1962 Building Area Total: 2660 Construction Materials: Frame Patio And Porch Features: Patio, Porch Pool Features: None Private Pool: No
-
Lot Information
Lot Dimensions: 125.00 x 107.00 Lot Size Acres: 0.31 Lot Size Source: Assessor Lot Size Square Feet: 13373 Lot Description: Corner Lot, Front Yard, LevelProperty Information
Subdivision: WOODCREST Source Property Type: Residential Lease Postal Code Plus 4: 3454 Property SubType: Single Family Residence Levels: Three Or More Property Age: 64
-
Listing Price Information
Listing Price: $4000
-
Tax Information
Parcel Number: 09-00528 49-00018
-
Parking Information
Parking Total: 3 Oversized, Garage Door Opener, Concrete, On Street, Garage, Driveway, AttachedGarage Information
Has Garage: Yes Has Attached Garage: Yes Garage Space: 1 Pets Allowed: Yes
-
School Information
Elementary School:Junior High School:Senior High School: CHERRY HILL HIGH - EAST -
Location Information
Direction: Take Haddonfield Berlin Rd to Morris Dr to Country Club Dr. Property is just after Fireside Ln. WaterSource: Public
The data relating to real estate for sale on this website appears in part through the BRIGHT Internet Data Exchange program, a voluntary cooperative exchange of property listing data between licensed real estate brokerage firms in which ByOwner participates, and is provided by BRIGHT through a licensing agreement. The information provided by this website is for the personal, non-commercial use of consumers and may not be used for any purpose other than to identify prospective properties consumers may be interested in purchasing. Some properties which appear for sale on this website may no longer be available because they are under contract, have closed or are no longer being offered for sale. Information Deemed Reliable But Not Guaranteed. Copyright © 2026 Bright MLS. All rights reserved.
ByOwner last updated this listing 10/04/2026 @ 03:48
More Cities with for Rent by Owner Homes
- Cherry Hill Homes for Rent By Owner
- Maple Shade Homes for Rent By Owner
- Moorestown Homes for Rent By Owner
- Collingswood Homes for Rent By Owner
- Haddonfield Homes for Rent By Owner
- Pennsauken Homes for Rent By Owner
- Oaklyn Homes for Rent By Owner
- Audubon Homes for Rent By Owner
- Lawnside Homes for Rent By Owner
- Palmyra Homes for Rent By Owner
- Mount Laurel Homes for Rent By Owner
- Camden Homes for Rent By Owner
- Gloucester City Homes for Rent By Owner
- Marlton Homes for Rent By Owner
- Runnemede Homes for Rent By Owner
- Voorhees Homes for Rent By Owner
- Glendora Homes for Rent By Owner
- Gibbsboro Homes for Rent By Owner
- Riverside Homes for Rent By Owner
- Phila Homes for Rent By Owner
Homes around $4,000







Verify Your Email
Please enter the 6-digit verification code
sent to your email address.
Verify Your Phone Number
Please enter the 6-digit verification code
sent to your mobile phone.

 856-240-1072