
MLS: #PAPH2665766, Listed By: Erica McDonald, Howard Hanna Real Estate Services, Source:Bright MLS
206 Kalos Street
PHILADELPHIA, PA 19128

 4
4
Bed
 4
4
Bath
 3,925
3,925Sqft
 0.04
0.04Acre(Lot)
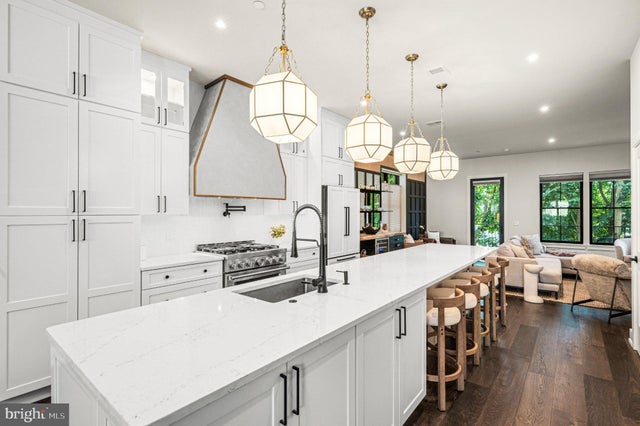
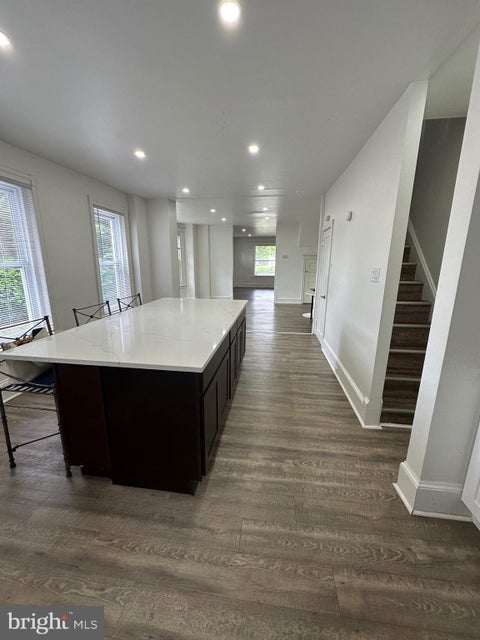
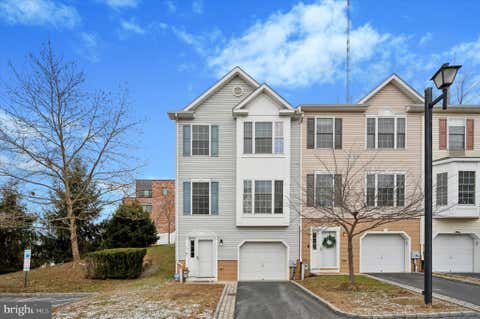
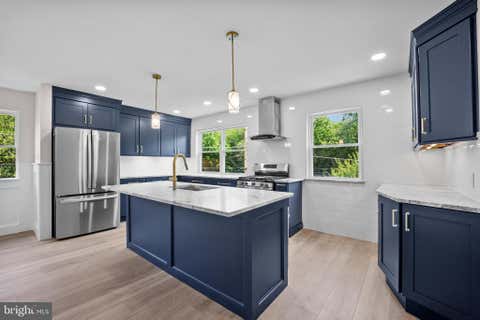
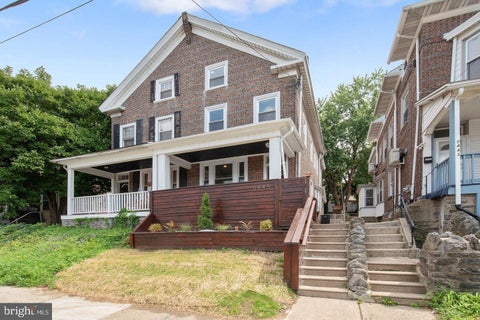
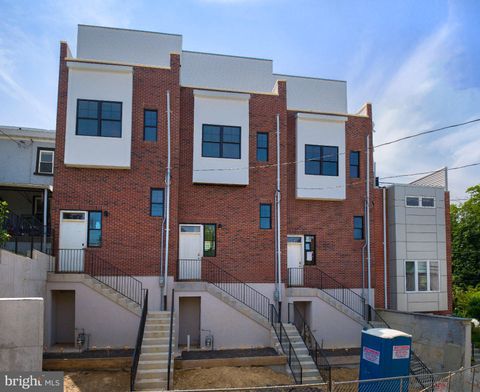
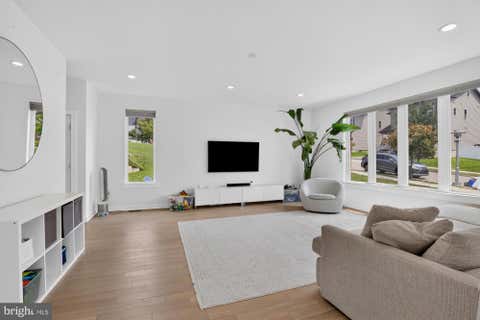

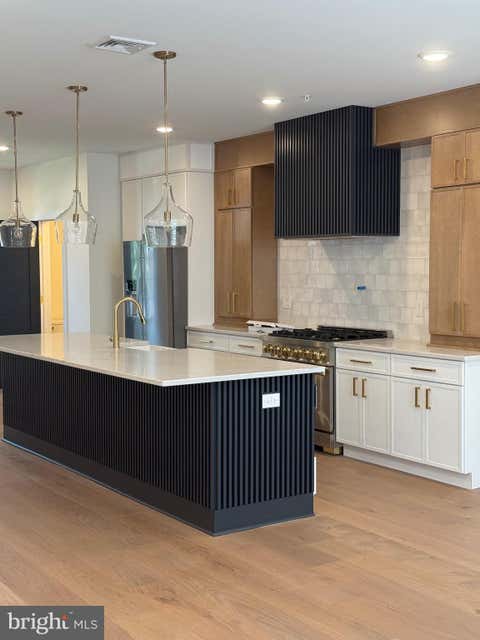
APPLY @ HowardHannaRentals.com - 206 Kalos Street delivers the rare combination of luxury new construction, thoughtful designer upgrades, and one of Philadelphia’s most connected outdoor lifestyles. Built less than a year ago and benefiting from a full 10-year tax abatement, this nearly 4,000-square-foot twin home has been elevated well beyond standard builder selections through an extensive collection of post-closing designer upgrades. Custom lighting and hardware, tailored millwork, designer wall treatments, built-ins, and one-of-a-kind entertaining spaces add character and sophistication throughout. The open-concept main level creates a seamless flow between the dining area, chef’s kitchen, and family room, while oversized windows fill the home with natural light. At the center is an e

 Property Details
 Map
Map
 Map
Map
What's Nearby
Nearby Areas
 Features
-
Bedroom Information
Total beds: 4Bathroom Information
Total Baths: 4 Full Baths: 3 Half Baths: 1Room Information
Has Basement: Yes Basement: Finished, Exterior Entry, Daylight, Partial -
Flooring Information
Wood -
Roofing Information
Shingle -
Interior Features
Bar, Kitchen Island, Walk-In Closet(s), High Ceilings, Built-in Features, Open Floorplan, Soaking Tub Roof: Shingle Appliances: Range, Gas Range, Gas Oven, Built-In Range, Dishwasher, Disposal, Ice Maker, Instant Hot Water, Range Hood, Refrigerator, Washer, Microwave, Tankless Water Heater Laundry Features: Laundry Room, Upper Level Window Features: Window Coverings, Window Treatments -
Heating & Cooling
Has Heating: Yes Heating: Natural Gas, Forced Air Has Cooling: Yes Cooling: Central Air, Gas
-
Building Information
Year Built: 2025 Building Area Total: 3925 Construction Materials: HardiPlank Type Patio And Porch Features: Deck Pool Features: None Private Pool: No View: City
-
Lot Information
Lot Dimensions: 27.00 x 65.00 Lot Size Acres: 0.04 Lot Size Source: Estimated Lot Size Square Feet: 1755 Lot Description: ClearedProperty Information
Subdivision: WISSAHICKON Source Property Type: Residential Lease Postal Code Plus 4: 3832 Property SubType: Townhouse Levels: Three Or More Property Age: 1
-
Listing Price Information
Listing Price: $6900
-
Tax Information
Parcel Number: 213030408
-
Parking Information
Parking Total: 2 Garage Door Opener, Garage, Inside Entrance, AttachedGarage Information
Has Garage: Yes Has Attached Garage: Yes Garage Space: 2 Pets Allowed: Yes
-
Location Information
Direction: Continue on City Ave/Lincoln Hwy. Take Ridge Ave to Kalos St WaterSource: Public Security Features: Security System
Nearby Home Value
| Address | Estimate | Bed | Bath | Sq. Ft | Lot Size |
|---|---|---|---|---|---|
| 235 Parker Avenue Ave, Philadelphia, PA, 19128 | $1,625 | 2 | 1 | 600 | 0.10 Acre |
Similar Other To 206 Kalos Street
Nearby For Rent


The data relating to real estate for sale on this website appears in part through the BRIGHT Internet Data Exchange program, a voluntary cooperative exchange of property listing data between licensed real estate brokerage firms in which ByOwner participates, and is provided by BRIGHT through a licensing agreement. The information provided by this website is for the personal, non-commercial use of consumers and may not be used for any purpose other than to identify prospective properties consumers may be interested in purchasing. Some properties which appear for sale on this website may no longer be available because they are under contract, have closed or are no longer being offered for sale. Information Deemed Reliable But Not Guaranteed. Copyright © 2026 Bright MLS. All rights reserved.
ByOwner last updated this listing 09/19/2026 @ 22:48
More Cities with for Rent by Owner Homes
- Philadelphia Homes for Rent By Owner
- Huntingdon Valley Homes for Rent By Owner
- Feasterville Trevose Homes for Rent By Owner
- Bensalem Homes for Rent By Owner
- Southampton Homes for Rent By Owner
- Jenkintown Homes for Rent By Owner
- Willow Grove Homes for Rent By Owner
- Hatboro Homes for Rent By Owner
- Langhorne Homes for Rent By Owner
- Warminster Homes for Rent By Owner
- Wyncote Homes for Rent By Owner
- Glenside Homes for Rent By Owner
- Palmyra Homes for Rent By Owner
- Riverside Homes for Rent By Owner
- Bristol Homes for Rent By Owner
- Horsham Homes for Rent By Owner
- Oreland Homes for Rent By Owner
- Willingboro Homes for Rent By Owner
- Elkins Park Homes for Rent By Owner
- Newtown Homes for Rent By Owner
Homes around $6,900











Verify Your Email
Please enter the 6-digit verification code
sent to your email address.
Verify Your Phone Number
Please enter the 6-digit verification code
sent to your mobile phone.

 215-643-2500