

103 Brettonwood Dr
San Antonio, TX 78218

 2
2
Bed
 1
1
Bath
 980
980Sqft
 0.21
0.21Acre(Lot)
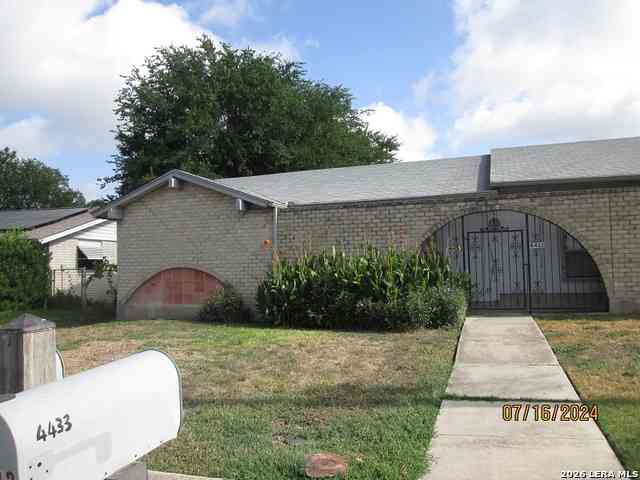
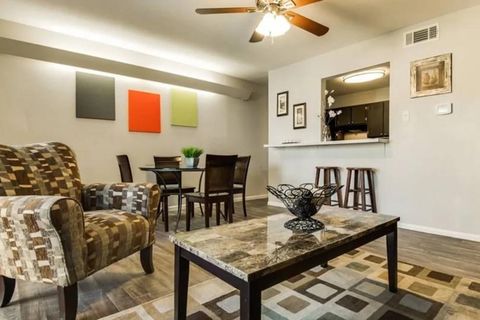
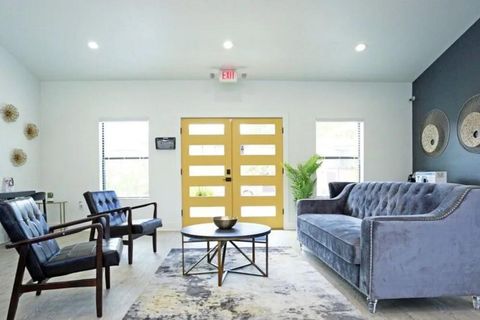
PROMO STARTED 8/26 FREE 50" TV WHEN YOU SIGN AN 18-MONTH LEASE AND THE LEASE BEGINS BEFORE SEPTEMBER 30th 2026. Charming 2-Bedroom Home with Spacious 1960 Sq Ft Layout in San Antonio!" Graced with an expansive layout, 103 Brettonwood Dr offers a delightful blend of comfort and style in the heart of San Antonio, TX. This charming two-bedroom home spans an impressive 1960 square feet, providing ample space for relaxation and creativity. The full bath is elegantly designed, ensuring a refreshing start to your day or a soothing end to your evening. Located in a vibrant neighborhood, the property is perfectly situated for both tranquility and access to local amenities. Large windows invite natural light to dance across the rooms, creating a warm and inviting atmosphere. Imagine cozy evening

 Property Details
 Map
Map
 Map
Map
What's Nearby
Nearby Areas
 Features
-
Bedroom Information
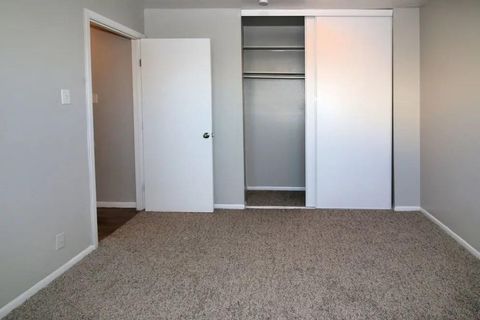
Total Bedrooms: 2 Master Bedroom Dimensions: 14 x 12 Master Bedroom Width: 12 Bedroom 2 Dimensions: 12 x 10Bathroom Information
Total Baths: 1 Full Baths: 1 -
Kitchen Information
Dining Room Dimension: 12 x 11 Kitchen Room Dimension: 11 x 8Room Information
Living Room Size: 17 x 12 Dining Room Size: 12 x 11
-
Building Information
Year Built: 1960
-
Lot Information
Lot Size: 0.21 Main Square Feet: 980 -
Property Information
SQ ft: 980 Subdivision: WILSHIRE TERRACE
-
Listing Price Information
Original List Price: $1,050
-
Tax Information
Parcel Number: 110020030330
-
Virtual Tour
-
School Information
Elementary School: Call District Junior High School: Call District Senior High School: Call District School District: North East I.S.D.
Nearby Home Value
| Address | Estimate | Bed | Bath | Sq. Ft | Lot Size |
|---|---|---|---|---|---|
| 6531 Hazy Glen, San Antonio, TX, 78218 | $1,700 | 4 | 3 | 1,915 | -- |
| 7103 Cozy Run, San Antonio, TX, 78218 | $1,650 | 3 | 2 | 1,276 | 0.11 Acre |
| 4807 Heather Pass, San Antonio, TX, 78218 | $1,445 | 3 | 3 | 1,554 | -- |
| 4906 Heather Pass, San Antonio, TX, 78218 | $1,895 | 4 | 3 | 3,400 | 0.20 Acre |
| 5910 Arcturus, San Antonio, TX, 78218 | $1,795 | 4 | 3 | 2,027 | 0.12 Acre |
| 4839 Castle Strm, San Antonio, TX, 78218 | $1,275 | 3 | 1 | 872 | 0.25 Acre |
| 6231 Windy Green, San Antonio, TX, 78218 | $1,550 | 3 | 2 | 1,204 | 0.18 Acre |
| 6207 Antares, San Antonio, TX, 78218 | $1,995 | 4 | 3 | 2,029 | 0.11 Acre |
| 6239 Fieldrun, San Antonio, TX, 78218 | $2,000 | 4 | 3 | 2,035 | 0.11 Acre |
| 6234 Fieldrun, San Antonio, TX, 78218 | $1,895 | 4 | 3 | 2,029 | 0.11 Acre |
Similar Homes To 103 Brettonwood Dr
Nearby For Rent



The data relating to real estate for sale on this web site comes in part from the Broker Reciprocity Program of SABOR MLS. Real estate listings held by brokerage firms other than Byowner are marked with the Broker Reciprocity logo and detailed information about them includes the name of the listing brokers. Information deemed reliable but not guaranteed. Copyright 2026 SABOR MLS. All rights reserved.
ByOwner last updated this listing 09/15/2026 @ 01:50
More Cities with for Rent by Owner Homes
- San Antonio Homes for Rent By Owner
- Alamo Heights Homes for Rent By Owner
- Kirby Homes for Rent By Owner
- Live Oak Homes for Rent By Owner
- Helotes Homes for Rent By Owner
- Universal City Homes for Rent By Owner
- Converse Homes for Rent By Owner
- Von Ormy Homes for Rent By Owner
- Bulverde Homes for Rent By Owner
- Schertz Homes for Rent By Owner
- Selma Homes for Rent By Owner
- Boerne Homes for Rent By Owner
- Elmendorf Homes for Rent By Owner
- Cibolo Homes for Rent By Owner
- Adkins Homes for Rent By Owner
- Somerset Homes for Rent By Owner
- Lytle Homes for Rent By Owner
- Castroville Homes for Rent By Owner
- Marion Homes for Rent By Owner
- Lakehills Homes for Rent By Owner
Homes around $1,050



Verify Your Email
Please enter the 6-digit verification code
sent to your email address.
Verify Your Phone Number
Please enter the 6-digit verification code
sent to your mobile phone.

 210-566-4000