

6111 Graphite Drive
Killeen, TX 76542

 4
4
Bed
 3
3
Bath
 2,844
2,844Sqft
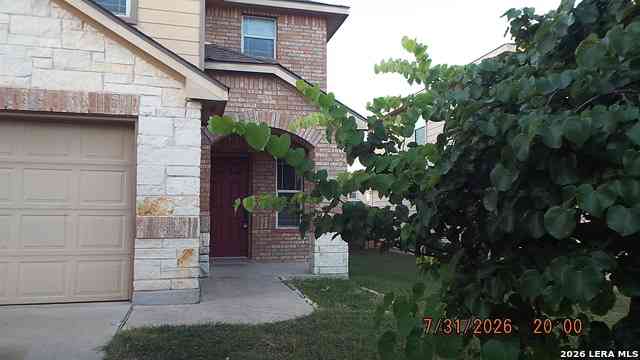
This spacious home, built in 2007, is located in White Rock Estates and is one of a kind! The beautiful façade and gorgeous landscaped yard are just the beginning. When you enter the home, you have a formal living room on your left and a formal dining room on your right. The dining room features box trim and chair railing to accent the walls. As you pass the stairs, you enter the family area with a wood-burning fireplace and upgraded tile floors. The kitchen is equipped with tile floors, granite countertops, and many upgrades, including a flat-top in-counter range, center island, double oven, dishwasher, above-range microwave, and side-by-side refrigerator. There is also a second tiled eat-in dining area beside the kitchen. The home features a laundry room, which includes a washer and drye

 Property Details
 Map
Map
 Map
Map
What's Nearby
Nearby Areas
 Features
-
Bedroom Information
Total beds: 4Bathroom Information
Total Baths: 3 Full Baths: 2 Half Baths: 1Roofing Information
Composition, ShingleFlooring Information
Carpet, Tile -
Interior Features
TrayCeilings, CeilingFans, DiningArea, SeparateFormalDiningRoom, DoubleVanity, GameRoom, JettedTub, PrimaryDownstairs, MultipleLivingAreas, MultipleDiningAreas, MainLevelPrimary, OpenFloorplan, SeparateShower, TubShower, WalkInClosets, BreakfastBar, BreakfastArea, EatInKitchen, GraniteCounters, KitchenIsland, KitchenFamilyRoomComboRoof: Composition, ShingleAppliances: DoubleOven, Dishwasher, ElectricCooktop, Disposal, Refrigerator, RangeHood, WaterHeater, SomeElectricAppliances, BuiltInOven, Cooktop, MicrowaveLaundry Features: WasherHookup, ElectricDryerHookup, LaundryRoom -
Heating & Cooling
Has Heating: Yes Heating: Electric Has Cooling: Yes Cooling: Electric
-
Building Information
Year Built: 2007Construction Materials: Brick, StoneVeneerStories: 2Patio And Porch Features: Covered, Patio, PorchPool Features: NonePrivate Pool: NoView: None -
Exterior Features
Exterior Features: CoveredPatio, Porch
-
Lot Information
Lot Size Acres: 0.2603Property Information
Subdivision: White Rock Estates Ph One Source Property Type: ResidentialLease Property SubType: Single Family Residence Levels: Two Property Age: 19
-
Listing Price Information
Listing Price: $2495
-
Tax Information
Parcel Number: 353070 Tax Lot: 19 Tax Block: 7 Tax Legal Desc: WHITE ROCK ESTATES PHASE ONE, BLOCK 007, LOT 0019
-
Virtual Tour
Parking Information
Attached, DoorSingle, GarageFacesFront, Garage, GarageDoorOpenerGarage Information
Has Garage: Yes Has Attached Garage: Yes Garage Space: 2 Pets Allowed: CatsOk, DogsOk, NumberLimit, SizeLimit, Yes
-
Location Information
Direction: From I-14 in Killeen, take Rosewood Drive, south. Turn right on Graphite Drive and home will be on your right. WaterSource: Public
The data relating to real estate on this website comes in part from the Internet Data Exchange (IDX) Program of the Central Texas MLS®. IDX information is provided exclusively for consumers' personal non-commercial use and may not be used for any purpose other than to identify prospective properties consumers may be interested in purchasing. All Information Is Deemed Reliable But Is Not Guaranteed Accurate. © 2026 Central Texas MLS®. All rights reserved.
ByOwner last updated this listing 09/18/2026 @ 05:08
More Cities with for Rent by Owner Homes
- Killeen Homes for Rent By Owner
- Harker Heights Homes for Rent By Owner
- Nolanville Homes for Rent By Owner
- Copperas Cove Homes for Rent By Owner
- Belton Homes for Rent By Owner
- Salado Homes for Rent By Owner
- Florence Homes for Rent By Owner
- Jarrell Homes for Rent By Owner
- Temple Homes for Rent By Owner
- Lampasas Homes for Rent By Owner
- Bartlett Homes for Rent By Owner
- Liberty Hill Homes for Rent By Owner
- Bertram Homes for Rent By Owner
- Georgetown Homes for Rent By Owner
- Leander Homes for Rent By Owner
- Burnet Homes for Rent By Owner
- Hutto Homes for Rent By Owner
- Taylor Homes for Rent By Owner
- Round Rock Homes for Rent By Owner
- Cedar Park Homes for Rent By Owner
Homes around $2,495





Verify Your Email
Please enter the 6-digit verification code
sent to your email address.
Verify Your Phone Number
Please enter the 6-digit verification code
sent to your mobile phone.

 254-526-7100