
MLS: #MDMC2254130, Listed By: David Goldberg, Goldberg Group Real Estate, Source:Bright MLS
5617 Vermillion Circle
BETHESDA, MD 20816

 4
4
Bed
 5
5
Bath
 2,875
2,875Sqft
 0.03
0.03Acre(Lot)
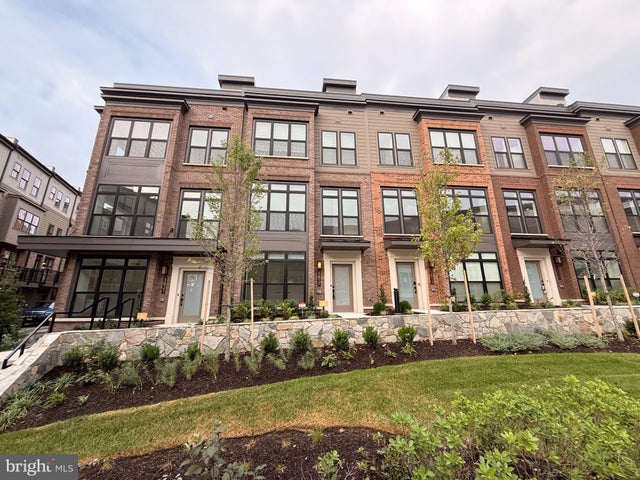
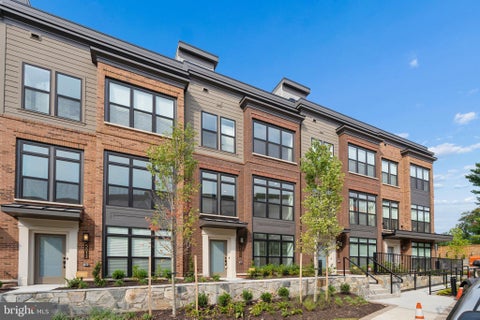
Welcome to this exceptional, BRAND NEW NEVER BEFORE-occupied four-level townhome in Bethesda, offering sophisticated living across FOUR spacious bedrooms and 4.5 European style baths complete with electric plug nearby to accommodate a add on bidet. The main living level showcases a beautifully appointed, brand-new kitchen with Premium Thermador & Bosch appliances with PREMIUM CABINET FACES so the appliances are hidden into the kitchen design -- and an open-concept layout with Granite on Island and throughout - Sleek Backsplash and flat surface for electric cooking - Kitchen layout flows seamlessly onto a large private deck with a water spigot to water plants. 1/2 bath on the same level for convenience. THE HOME COMES WITH A TV ALREADY MOUNTED ABOVE THE ELECTRIC AMBIANCE FIREPLACE IN THE

 Property Details
 Map
Map
 Map
Map
 Features
-
Bedroom Information
Total beds: 4Bathroom Information
Total Baths: 5 Full Baths: 4 Half Baths: 1 -
Flooring Information
Ceramic Tile, Vinyl -
Roofing Information
Flat -
Interior Features
Ceiling Fan(s), Elevator, Kitchen Island, Pantry, Recessed Lighting, Walk-In Closet(s), Other, High Ceilings, Built-in Features, Open Floorplan Roof: Flat Appliances: Oven, Electric Range, Electric Oven, Gas Water Heater, Microwave, Refrigerator, Washer, Dishwasher, Dryer, Range Hood, Cooktop, Disposal, Exhaust Fan, ENERGY STAR Qualified Freezer, ENERGY STAR Qualified Refrigerator, ENERGY STAR Qualified Dishwasher, ENERGY STAR Qualified Washer, ENERGY STAR Qualified Appliances Laundry Features: Upper Level Window Features: Window Coverings, Insulated Windows, Double Pane Windows, Screens, ENERGY STAR Qualified Windows, Low Emissivity Windows, Window Treatments -
Heating & Cooling
Has Heating: Yes Heating: Exhaust Fan, Natural Gas, Zoned Has Cooling: Yes Cooling: Central Air, Ceiling Fan(s), Electric
-
Building Information
Year Built: 2026 Building Area Total: 2875 Construction Materials: Brick Pool Features: None Private Pool: No View: City, Panoramic, Street, Scenic
-
Lot Information
Lot Size Acres: 0.03 Lot Size Source: Assessor Lot Size Square Feet: 1113Property Information
Subdivision: WESTWOOD Source Property Type: Residential Lease Property SubType: Townhouse Levels: Three Or More Property Age: 0
-
Listing Price Information
Listing Price: $6950
-
Tax Information
Parcel Number: 160703904904
-
Parking Information
Parking Total: 2 Garage, AttachedGarage Information
Has Garage: Yes Has Attached Garage: Yes Garage Space: 2 Pets Allowed: NoHomeowners Association InformationAssociation Amenities: Dog Park, Jogging Path Community Features: Sidewalks
-
School Information
Elementary School: BANNOCKBURNJunior High School: THOMAS W. PYLESenior High School: WALT WHITMAN -
Utility Information
Underground Utilities -
Location Information
Direction: Use GPS. WaterSource: Public Security Features: Smoke Detector(s), Security System
The data relating to real estate for sale on this website appears in part through the BRIGHT Internet Data Exchange program, a voluntary cooperative exchange of property listing data between licensed real estate brokerage firms in which ByOwner participates, and is provided by BRIGHT through a licensing agreement. The information provided by this website is for the personal, non-commercial use of consumers and may not be used for any purpose other than to identify prospective properties consumers may be interested in purchasing. Some properties which appear for sale on this website may no longer be available because they are under contract, have closed or are no longer being offered for sale. Information Deemed Reliable But Not Guaranteed. Copyright © 2026 Bright MLS. All rights reserved.
ByOwner last updated this listing 09/30/2026 @ 17:02
More Cities with for Rent by Owner Homes
- Bethesda Homes for Rent By Owner
- Chevy Chase Homes for Rent By Owner
- Kensington Homes for Rent By Owner
- North Bethesda Homes for Rent By Owner
- Takoma Park Homes for Rent By Owner
- Silver Spring Homes for Rent By Owner
- Arlington Homes for Rent By Owner
- Washington Homes for Rent By Owner
- Falls Church Homes for Rent By Owner
- Rockville Homes for Rent By Owner
- Potomac Homes for Rent By Owner
- Dunn Loring Homes for Rent By Owner
- College Park Homes for Rent By Owner
- Riverdale Homes for Rent By Owner
- Bladensburg Homes for Rent By Owner
- Hyattsville Homes for Rent By Owner
- Vienna Homes for Rent By Owner
- Great Falls Homes for Rent By Owner
- Beltsville Homes for Rent By Owner
- Alexandria Homes for Rent By Owner
Homes around $6,950





Verify Your Email
Please enter the 6-digit verification code
sent to your email address.
Verify Your Phone Number
Please enter the 6-digit verification code
sent to your mobile phone.

 240-702-2600