

2138 Bella Court
Costa Mesa, CA 92627

 2
2
Bed
 4
4
Bath
 1,715
1,715Sqft
99,241Sqft(Lot)
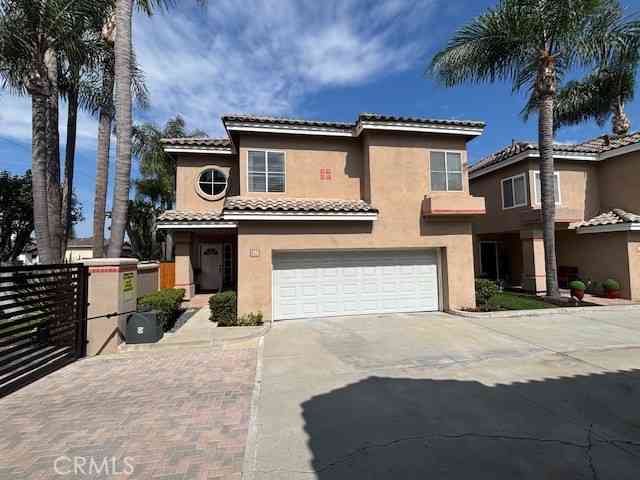
Located in the heart of Costa Mesa with easy proximity to vibrant shopping centers, numerous restaurants, Talbert Nature Preserve, and the beach, Maple Crossing is a meticulously maintained detached townhome community, beautifully landscaped with fruit trees and lush greenery, 2138 Bella Court is a modern live-work home with a much sought after roof top deck! Upon entering the main level you have a versatile multi-function space suitable for work, fitness, crafts, or small business. The second level features open concept living area with high ceilings, an expansive kitchen equipped with an oversized island, pantry, and tile floors. Abundant windows allow for natural light throughout the day, while wood blinds provide privacy. The main level also includes a half bath and balcony for al fres

 Property Details
 Map
Map
 Map
Map
What's Nearby
Nearby Areas
 Features
-
Bedroom Information
Total beds: 2Bathroom Information
Total Baths: 4 Full Baths: 2 Half Baths: 2Flooring Information
Carpet, Tile -
Interior Features
Balcony, SeparateFormalDiningRoom, EatInKitchen, OpenFloorplan, Pantry, RecessedLighting, AllBedroomsUp, MultiplePrimarySuitesAppliances: Dishwasher, Disposal, GasRange, GasWaterHeater, Microwave, Refrigerator, RangeHood, TanklessWaterHeater, WaterToRefrigerator, WaterHeaterLaundry Features: ElectricDryerHookup, GasDryerHookup, StackedWindow Features: Blinds, DoublePaneWindows -
Heating & Cooling
Has Heating: Yes Heating: Central Has Cooling: Yes Cooling: CentralAir
-
Building Information
Year Built: 2017Construction Materials: StuccoPatio And Porch Features: Deck, Open, Patio, RooftopPool Features: NonePrivate Pool: NoView: CityLights, ParkGreenbelt, NeighborhoodAssociation Fee Frequency: Monthly -
Exterior Features
Exterior Features: Barbecue
-
Lot Information
Main Square Feet: 99241 Lot Size Acres: 2.2783 Lot Size Source: Assessor Lot Size Square Feet: 99,241Property Information
Subdivision: Westside Costa Mesa Central (WCMC) Source Property Type: ResidentialLease Property SubType: Townhouse Levels: ThreeOrMore Property Age: 9
-
Listing Price Information
Listing Price: $5800Cash, CashToNewLoan, Conventional
-
Tax Information
Parcel Number: 93411058 Tax Lot: 1
-
Virtual Tour
Parking Information
Parking Total: 2 DoorMulti, GarageGarage Information
Has Garage: Yes Has Attached Garage: Yes Garage Space: 2 Pets Allowed: YesHomeowners Association Information
Has Association: YesAssociation Amenities: BarbecueCommunity Features: StormDrains, Sidewalks
-
Utility Information
CableAvailable, ElectricityAvailable, NaturalGasAvailable, PhoneAvailable, SewerAvailable, WaterAvailable -
Location Information
Direction: West of Harbor on Victoria WaterSource: Public Security Features: FireSprinklerSystem,SmokeDetectors
The information being provided by Miami Association of REALTORS® is for the consumer's personal, non-commercial use. Any information relating to real estate for sale referenced on this web site comes from the Internet Data Exchange (IDX) program of the Miami Association of REALTORS®. The accuracy of all information is deemed reliable but not guaranteed and should be personally verified through personal inspection by and/or with the appropriate professionals. The data contained herein is copyrighted by Miami Association of REALTORS® and is protected by all applicable copyright laws. Any unauthorized dissemination of this information is in violation of copyright laws and is strictly prohibited. Copyright 2026 Miami Association of REALTORS®. All rights reserved.
ByOwner last updated this listing 09/01/2026 @ 19:37
More Cities with for Rent by Owner Homes
- Costa Mesa Homes for Rent By Owner
- Fountain Valley Homes for Rent By Owner
- Newport Beach Homes for Rent By Owner
- Santa Ana Homes for Rent By Owner
- Corona del Mar Homes for Rent By Owner
- Huntington Beach Homes for Rent By Owner
- Tustin Homes for Rent By Owner
- Westminster Homes for Rent By Owner
- Garden Grove Homes for Rent By Owner
- Orange Homes for Rent By Owner
- Newport Coast Homes for Rent By Owner
- Sunset Beach Homes for Rent By Owner
- Irvine Homes for Rent By Owner
- Seal Beach Homes for Rent By Owner
- Anaheim Homes for Rent By Owner
- Laguna Beach Homes for Rent By Owner
- Cypress Homes for Rent By Owner
- Laguna Woods Homes for Rent By Owner
- Aliso Viejo Homes for Rent By Owner
- Laguna Hills Homes for Rent By Owner
Homes around $5,800





Verify Your Email
Please enter the 6-digit verification code
sent to your email address.
Verify Your Phone Number
Please enter the 6-digit verification code
sent to your mobile phone.

 949-432-5054