

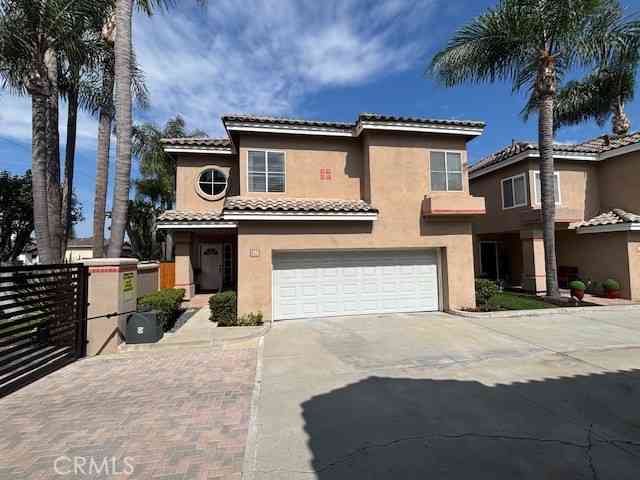
2105 Two Harbors Circle
Costa Mesa, CA 92627

 3
3
Bed
 3
3
Bath
 2,362
2,362Sqft
1,000Sqft(Lot)
Gorgeous, nearly new coastal residence in the highly coveted Upcoast community by Trumark Homes, offering sweeping ocean views and a seamless blend of modern luxury and everyday comfort. Ideally located just a short bike ride from the beach, this impressive three-story home captures panoramic vistas of the ocean, city lights, wetlands, parks, and surrounding mountains from multiple levels—including an incredible rooftop deck. Spanning approximately 2,400 square feet, the thoughtfully designed floor plan includes 3 bedrooms—featuring a desirable main-level suite—and 3.5 bathrooms. The light-filled interior showcases soaring ceilings and an open-concept layout, creating an airy and inviting atmosphere throughout. A host of high-end upgrades elevate the home, including a Dutch front door, wid

 Property Details
 Map
Map
 Map
Map
What's Nearby
Nearby Areas
 Features
-
Bedroom Information
Total beds: 3Bathroom Information
Total Baths: 4 Full Baths: 3 Half Baths: 1Flooring Information
Carpet, Wood -
Interior Features
Breakfast Bar, Built-in Features, Balcony, Cathedral Ceiling(s), Separate/Formal Dining Room, Furnished, High Ceilings, Multiple Staircases, Open Floorplan, Stone Counters, Recessed Lighting, Storage, Two Story Ceilings, Unfurnished, Bedroom on Main Level, Dressing Area, Primary Suite, Utility Room, Walk-In Closet(s)Appliances: Built-In Range, Dishwasher, Gas Cooktop, Disposal, Microwave, Refrigerator, Water Softener, Water To Refrigerator, Water Heater, Water PurifierLaundry Features: Inside, Laundry Room, Upper LevelWindow Features: Custom Covering(s), Double Pane Windows -
Heating & Cooling
Has Heating: Yes Heating: Central Has Cooling: Yes Cooling: Central Air
-
Building Information
Year Built: 2016Patio And Porch Features: Deck, Enclosed, Patio, RooftopPool Features: NonePrivate Pool: NoView: Canal, Catalina, Coastline, Park/Greenbelt, Mountain(s), Ocean, Panoramic, WaterAssociation Fee Frequency: Monthly
-
Lot Information
Main Square Feet: 1000 Lot Size Acres: 0.023 Lot Size Source: Estimated Lot Size Square Feet: 1,000Property Information
Subdivision: Up Coast by Trumark Homes Source Property Type: Residential Lease Postal Code Plus 4: 3954 Property SubType: Townhouse Levels: Three Or More Property Age: 10
-
Listing Price Information
Listing Price: $7500Cash, Cash to New Loan, Conventional
-
Tax Information
Parcel Number: 93778306 Tax Lot: 7
-
Virtual Tour
Parking Information
Parking Total: 2 Door-Multi, Direct Access, Driveway, Garage Faces Front, GarageGarage Information
Has Garage: Yes Has Attached Garage: Yes Garage Space: 2 Pets Allowed: CallHomeowners Association Information
Has Association: YesHOA: $168.00Community Features: Curbs, Sidewalks
-
Location Information
Direction: Victoria & Brookhurst WaterSource: Public Security Features: Security System,Fire Sprinkler System
The information being provided by Miami Association of REALTORS® is for the consumer's personal, non-commercial use. Any information relating to real estate for sale referenced on this web site comes from the Internet Data Exchange (IDX) program of the Miami Association of REALTORS®. The accuracy of all information is deemed reliable but not guaranteed and should be personally verified through personal inspection by and/or with the appropriate professionals. The data contained herein is copyrighted by Miami Association of REALTORS® and is protected by all applicable copyright laws. Any unauthorized dissemination of this information is in violation of copyright laws and is strictly prohibited. Copyright 2026 Miami Association of REALTORS®. All rights reserved.
ByOwner last updated this listing 07/24/2026 @ 03:23
More Cities with for Rent by Owner Homes
- Costa Mesa Homes for Rent By Owner
- Fountain Valley Homes for Rent By Owner
- Newport Beach Homes for Rent By Owner
- Santa Ana Homes for Rent By Owner
- Corona del Mar Homes for Rent By Owner
- Huntington Beach Homes for Rent By Owner
- Tustin Homes for Rent By Owner
- Westminster Homes for Rent By Owner
- Garden Grove Homes for Rent By Owner
- Orange Homes for Rent By Owner
- Newport Coast Homes for Rent By Owner
- Stanton Homes for Rent By Owner
- Irvine Homes for Rent By Owner
- Anaheim Homes for Rent By Owner
- Laguna Beach Homes for Rent By Owner
- Cypress Homes for Rent By Owner
- Laguna Woods Homes for Rent By Owner
- Aliso Viejo Homes for Rent By Owner
- Laguna Hills Homes for Rent By Owner
- Buena Park Homes for Rent By Owner
Homes around $7,500











Verify Your Email
Please enter the 6-digit verification code
sent to your email address.

 714-374-4459