
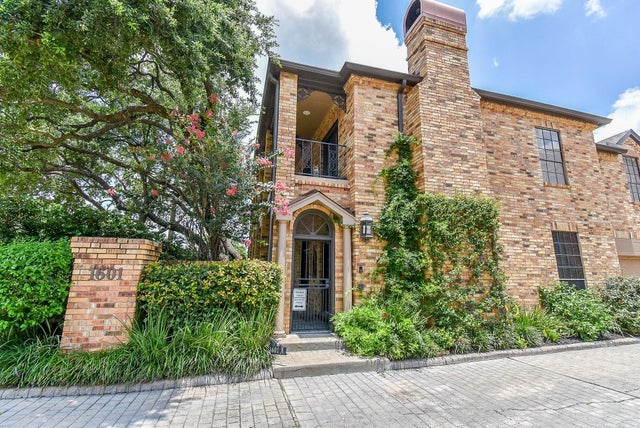
1601 Nantucket Drive #A
Houston, TX 77057

 3
3
Bed
 4
4
Bath
 3,672
3,672Sqft
 0.08
0.08Acre(Lot)
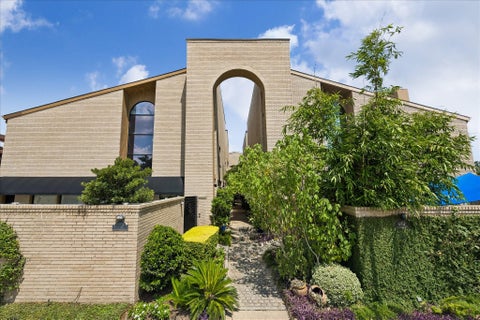
Looking for the perfect place to call home, you found it! This completely updated unit, has it all. From the moment you walk through the iron gate, you'll feel the quality of this Lucian Hood design. 3 large BRs each w/ensuite baths, large study, family/dining room combo, kitchen and brkfst area. Real wood flooring, porcelain tile and Italian marble all add to the WOW factor. PEX plumbing, tankless hot water heater, 1 yr old roof, new AC units, lighting, custom molding and cabinets are just a few of what this home has to offer. Primary br/bath/sitting room all in one area with direct access through the numerous French Doors leading to the wrought iron balcony, overlooking the matured private courtyard. If you need storage, this home has it in every room, even the garage! And last but not l

 Property Details
 Map
Map
 Map
Map
What's Nearby
Nearby Areas
 Features
-
Bedroom Information
Total beds: 3Bathroom Information
Total Baths: 4 Full Baths: 3 Half Baths: 1Room Information
Rooms Total: 9 -
Flooring Information
Carpet, Marble, Wood -
Interior Features
Crown Molding, Elevator, High Ceilings, Wet Bar, Walk-In Closet(s), Breakfast Bar, Pantry, Vaulted Ceiling(s), Kitchen Island, Double Vanity, Soaking Tub, Smart Thermostat Appliances: Water Heater, Disposal, Ice Maker, Electric Oven, Microwave, Gas Cooktop, Dishwasher, Cooktop Window Features: Window Coverings -
Heating & Cooling
Has Heating: Yes Heating: Natural Gas Has Cooling: Yes Cooling: Ceiling Fan(s), Electric
-
Building Information
Year Built: 1983 Building Area Total: 3672 Stories: 2 Patio And Porch Features: Patio Private Pool: No -
Exterior Features
Exterior Features: Balcony, Courtyard
-
Lot Information
Main Square Feet: 0.0771 Acres Lot Size Acres: 0.0771 Lot Size Square Feet: 3358Property Information
Subdivision: Westhaven Estates Sec 02 Source Property Type: Residential Lease Postal Code Plus 4: 1939 Property SubType: Townhouse Levels: One Property Age: 43
-
Listing Price Information
Listing Price: $7950
-
Tax Information
Parcel Number: 0761800520007 Tax Legal Desc: TR G 1601-05 NANTUCKET T/H U/R WESTHAVEN ESTATES SEC 2
-
Parking Information
Parking Total: 2 Attached, Garage Door OpenerGarage Information
Has Garage: Yes Has Attached Garage: Yes Garage Space: 2 Pets Allowed: Call
-
School Information
Elementary School: Briargrove Elementary SchoolJunior High School: Tanglewood Middle SchoolSenior High School: Wisdom High School -
Location Information
Direction: I-10E, exit Voss, go south on Voss to Woodway Dr, left on Woodway to Nantucket Drive. Take left into parking area -1601 Unit A (Front unit with balcony). Townhome is located between Woodway Drive and San Felipe on Nantucket Dr. WaterSource: Public
Similar Other To 1601 Nantucket Drive #A
Nearby For Rent


Copyright 2026, Houston REALTORS® Information Service, Inc. The information provided is exclusively for consumers’ personal, non-commercial use, and may not be used for any purpose other than to identify prospective properties consumers may be interested in purchasing. Information is deemed reliable but not guaranteed.
ByOwner last updated this listing 08/13/2026 @ 17:29
More Cities with for Rent by Owner Homes
- Houston Homes for Rent By Owner
- Galena Park Homes for Rent By Owner
- South Houston Homes for Rent By Owner
- Pasadena Homes for Rent By Owner
- Deer Park Homes for Rent By Owner
- Channelview Homes for Rent By Owner
- Pearland Homes for Rent By Owner
- Highlands Homes for Rent By Owner
- Webster Homes for Rent By Owner
- La Porte Homes for Rent By Owner
- Friendswood Homes for Rent By Owner
- Bellaire Homes for Rent By Owner
- North Houston Homes for Rent By Owner
- Seabrook Homes for Rent By Owner
- Baytown Homes for Rent By Owner
- Crosby Homes for Rent By Owner
- League City Homes for Rent By Owner
- Kemah Homes for Rent By Owner
- Manvel Homes for Rent By Owner
- Fresno Homes for Rent By Owner
Homes around $7,950











Verify Your Email
Please enter the 6-digit verification code
sent to your email address.

 832-387-8242