Active

MLS: #VAFX2329958, Listed By: Rong Ma, Libra Realty, LLC, Source:Bright MLS

4505 Plateau Drive

FAIRFAX, VA 22030
Mark as Favorite
Bed 4

Bed

Bath 4

Bath

SqFt2,360

Sqft

Acres0.05

Acre(Lot)

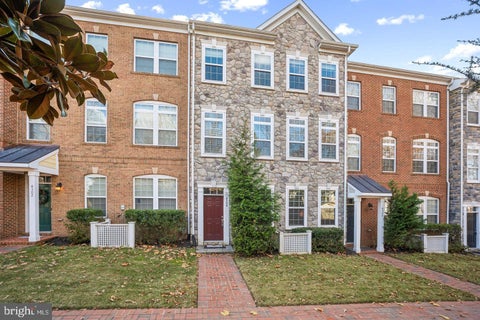
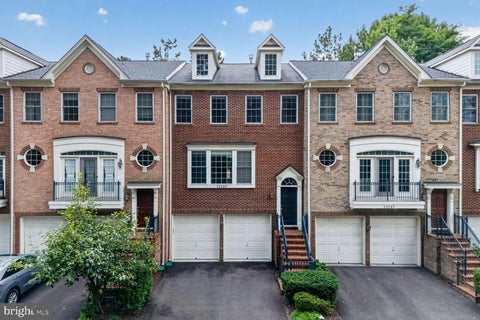
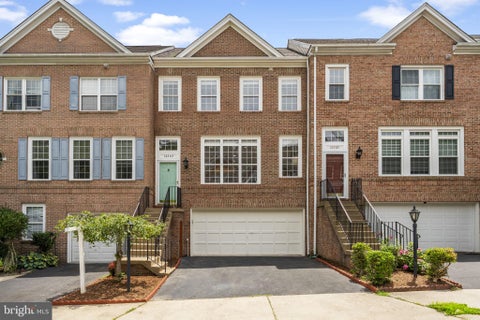
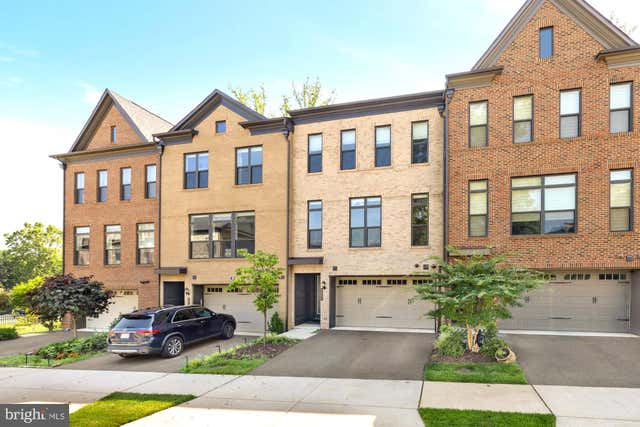
Beautifully maintained brick-front townhome offering nearly 2,800 square feet of thoughtfully designed living space in one of Fairfax’s most desirable locations. Featuring 10-foot ceilings on the main level and a bright, open-concept floor plan, this home is filled with natural light and offers the perfect blend of comfort, style, and functionality. The gourmet kitchen serves as the heart of the home, featuring a large center island, quartz countertops, white cabinetry, stainless steel appliances, abundant cabinetry, and seamless flow into the dining area and spacious family room—ideal for both everyday living and entertaining. Hardwood flooring extends throughout the main level, while large windows overlook mature trees, creating a peaceful and private setting. Upstairs, the spacious prim ary suite is complemented by two additional bedrooms, 2 full hall bath, and a conveniently located laundry room. The finished lower level offers a generous recreation room, a half bath, and flexible space that can easily serve as a guest suite, home office or fitness room. Step outside to the expanded bump-out deck featuring a cozy outdoor fireplace—an inviting space to enjoy your morning coffee, unwind in the evening, or entertain family and friends while overlooking mature trees. Ideally located just minutes from Fair Lakes Shopping Center, Fairfax Corner, Wegmans, Whole Foods, Costco, George Mason University, Inova Fairfax Hospital, Vienna/Fairfax-GMU Metro, and major commuter routes including I-66, Route 50, Route 29, and Fairfax County Parkway.

Read More Expand

Detail Ic Property Details

Property Type : Other

Price : $4,600

AD Id : 88321544

MLS Id : VAFX2329958

Beds : 4

Lot Size : 0.05 Acre lot

Living Area Size : 2,360

Year Built : 2019

Garage : 2

County : FAIRFAX

Subdivision: West Oaks Corner

  • Map Map

Map

Map What's Nearby

Map Nearby Areas

Feature Features

  • Bedroom Information

    Total beds: 4

    Bathroom Information

    Total Baths: 4 Full Baths: 2 Half Baths: 2

    Room Information

    Has Basement: Yes Basement: Finished, Exterior Entry, Walk-Out Access, Daylight, Full, Interior Entry
  • Flooring Information

    Carpet, Wood
  • Roofing Information

    Shingle
  • Interior Features

    Kitchen Island, Recessed Lighting, Walk-In Closet(s), High Ceilings, Open Floorplan Roof: Shingle Appliances: Oven, Gas Water Heater, Washer, Cooktop, Dishwasher, Disposal, Dryer, Exhaust Fan, Range Hood, Refrigerator, Stainless Steel Appliance(s), Water Heater, Microwave Laundry Features: Upper Level Window Features: Window Coverings, Double Pane Windows, Window Treatments
  • Heating & Cooling

    Has Heating: Yes Heating: Exhaust Fan, Natural Gas, Forced Air Has Cooling: Yes Cooling: Central Air, Electric

  • Building Information

    Year Built: 2019 Building Area Total: 2360 Construction Materials: Brick Veneer Pool Features: None Private Pool: No View: Trees/Woods

  • Lot Information

    Lot Size Acres: 0.05 Lot Size Source: Assessor Lot Size Square Feet: 2004

    Property Information

    Subdivision: WEST OAKS CORNER Source Property Type: Residential Lease Postal Code Plus 4: 6281 Property SubType: Townhouse Levels: Three Or More Property Age: 7

  • Listing Price Information

    Listing Price: $4600

  • Tax Information

    Parcel Number: 0561 29 0019

  • Parking Information

    Parking Total: 2 Garage Door Opener, Garage, Inside Entrance, Attached

    Garage Information

    Has Garage: Yes Has Attached Garage: Yes Garage Space: 2 Pets Allowed: No
    Homeowners Association Information
    Has Association: Yes Included Fees: Trash Association Amenities: Playground

  • Location Information

    Direction: GPS WaterSource: Public
Knowing your credit score may help you find the perfect property.

The data relating to real estate for sale on this website appears in part through the BRIGHT Internet Data Exchange program, a voluntary cooperative exchange of property listing data between licensed real estate brokerage firms in which ByOwner participates, and is provided by BRIGHT through a licensing agreement. The information provided by this website is for the personal, non-commercial use of consumers and may not be used for any purpose other than to identify prospective properties consumers may be interested in purchasing. Some properties which appear for sale on this website may no longer be available because they are under contract, have closed or are no longer being offered for sale. Information Deemed Reliable But Not Guaranteed. Copyright © 2026 Bright MLS. All rights reserved.

ByOwner last updated this listing 08/11/2026 @ 20:41

MLS: VAFX2329958 LISTED BY: Rong Ma, Libra Realty, LLC 301-972-5588 SOURCE: Bright MLS

Homes around $4,600

Learn More about this Property