
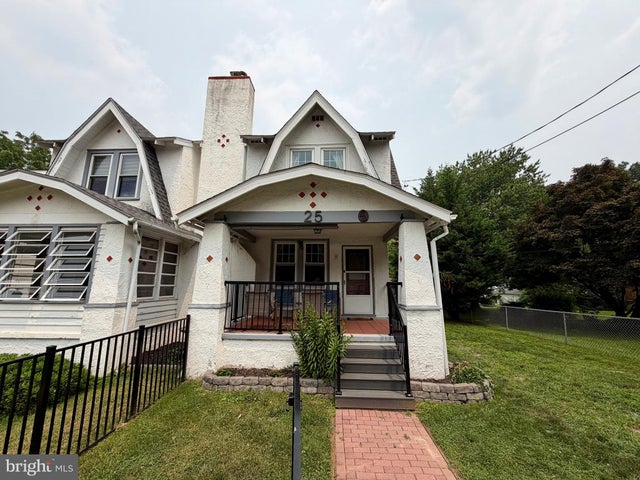
MLS: #PACT2133018, Listed By: Dana Anderson, Bay Management Group Philadelphia, Source:Bright MLS
25 N Concord Road
WEST CHESTER, PA 19380

 3
3
Bed
 2
2
Bath
 1,400
1,400Sqft
 0.11
0.11Acre(Lot)
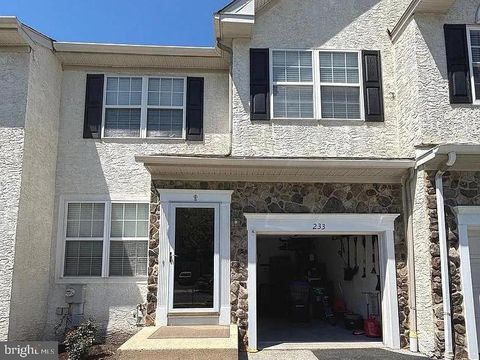
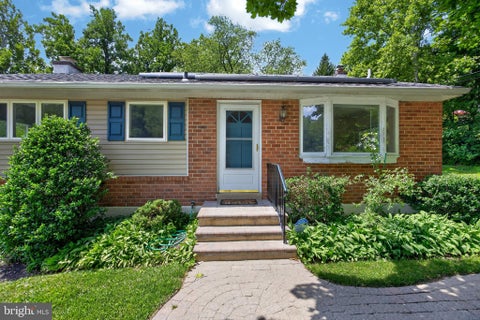
This 2-Bed/2-Bath is nestled in the desirable West Goshen Township. This home offers the perfect blend of peaceful suburban living and everyday convenience. Enjoy tree-lined streets, highly rated West Chester schools, nearby parks, and quick access to vibrant downtown West Chester, major commuter routes, shopping, and dining. This charming home is available NOW, and we are accepting applications today! Step into this beautifully maintained Tudor/Craftsman home, where timeless architectural charm meets modern comfort. A welcoming covered front porch, accented by decorative columns and an inviting red brick walkway, creates exceptional curb appeal. Inside, you'll be greeted by rich refinished hardwood floors, an elegant staircase with classic wood railings, and a stunning stone-surround fir

 Property Details
 Map
Map
 Map
Map
What's Nearby
Nearby Areas
 Features
-
Bedroom Information
Total beds: 3Bathroom Information
Total Baths: 2 Full Baths: 2Room Information
Has Basement: Yes Basement: Finished -
Interior Features
Appliances: Gas Water Heater -
Heating & Cooling
Has Heating: Yes Heating: Oil, Hot Water Has Cooling: Yes Cooling: None, Gas
-
Building Information
Year Built: 1928 Building Area Total: 1400 Construction Materials: Stucco Pool Features: None Private Pool: No
-
Lot Information
Lot Dimensions: 0.00 x 0.00 Lot Size Acres: 0.11 Lot Size Source: Assessor Lot Size Square Feet: 4953Property Information
Subdivision: WEST GOSHEN HILLS Source Property Type: Residential Lease Postal Code Plus 4: 4849 Property SubType: Townhouse Levels: Two Property Age: 98
-
Listing Price Information
Listing Price: $2995
-
Tax Information
Parcel Number: 52-05B-0042
-
Parking Information
NoneGarage Information
Pets Allowed: Dogs OK, Number Limit, Yes
-
School Information
Elementary School: FERN HILLJunior High School:Senior High School: -
Location Information
Direction: Use GPS WaterSource: Public
The data relating to real estate for sale on this website appears in part through the BRIGHT Internet Data Exchange program, a voluntary cooperative exchange of property listing data between licensed real estate brokerage firms in which ByOwner participates, and is provided by BRIGHT through a licensing agreement. The information provided by this website is for the personal, non-commercial use of consumers and may not be used for any purpose other than to identify prospective properties consumers may be interested in purchasing. Some properties which appear for sale on this website may no longer be available because they are under contract, have closed or are no longer being offered for sale. Information Deemed Reliable But Not Guaranteed. Copyright © 2026 Bright MLS. All rights reserved.
ByOwner last updated this listing 08/14/2026 @ 12:38
More Cities with for Rent by Owner Homes
- West Chester Homes for Rent By Owner
- Glen Mills Homes for Rent By Owner
- Exton Homes for Rent By Owner
- Malvern Homes for Rent By Owner
- Downingtown Homes for Rent By Owner
- Kennett Square Homes for Rent By Owner
- Paoli Homes for Rent By Owner
- Berwyn Homes for Rent By Owner
- Newtown Square Homes for Rent By Owner
- Chester Springs Homes for Rent By Owner
- Media Homes for Rent By Owner
- Devon Homes for Rent By Owner
- Coatesville Homes for Rent By Owner
- Claymont Homes for Rent By Owner
- Phoenixville Homes for Rent By Owner
- Hockessin Homes for Rent By Owner
- Brookhaven Homes for Rent By Owner
- Wallingford Homes for Rent By Owner
- Broomall Homes for Rent By Owner
- Chester Homes for Rent By Owner
Homes around $2,995








Verify Your Email
Please enter the 6-digit verification code
sent to your email address.

 267-244-7215