

MLS: #PACT2132364, Listed By: Kristen Thornton, RE/MAX Town & Country, Source:Bright MLS
103 Birchwood Drive
WEST CHESTER, PA 19380

 4
4
Bed
 3
3
Bath
 2,328
2,328Sqft
 0.06
0.06Acre(Lot)
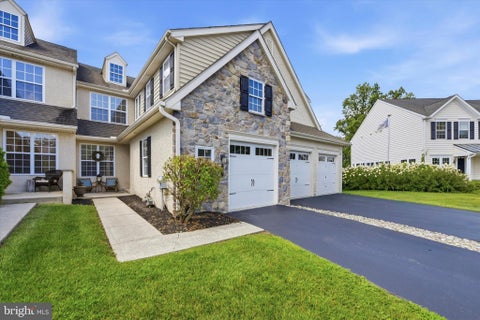
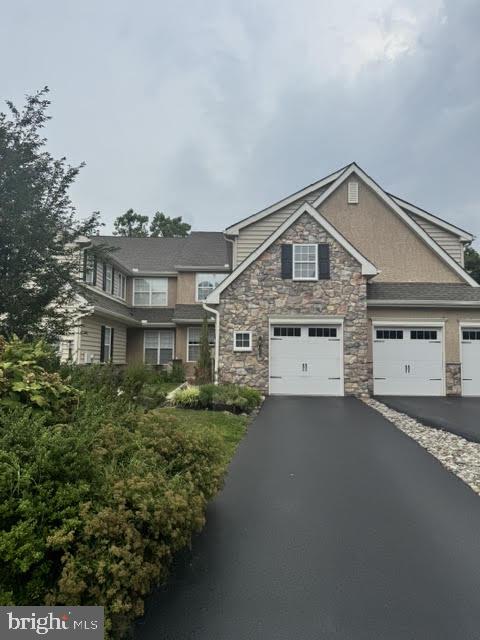
Welcome Home to this beautiful 4 bedroom townhouse boasting 2 full and 2 half baths, a fully finished walkout basement, stunning views, and much more! Enter inside to find a brand new painted modern interior equipped with a formal living/dining room. Venture back and you'll find a fabulous open kitchen and family room. You will truly be amazed with the impressive cathedral ceilings, gas fireplace, and newly finished hardwood floors. Off of the kitchen is a freshly painted rear deck with a breathtaking view of greenery and a serene pond. Travel up one floor and you'll see an impressive primary suite with two closets (one of which is walk in with built-in shelving). The oversized primary bath features a standing shower and soaking tub. This floor has beautiful hardwood flooring throughout!

 Property Details
 Map
Map
 Map
Map
What's Nearby
Nearby Areas
 Features
-
Bedroom Information
Total beds: 4Bathroom Information
Total Baths: 3 Full Baths: 2 Half Baths: 1Room Information
Has Basement: Yes Basement: Walk-Out Access, Daylight, Full -
Flooring Information
Carpet, Wood, Hardwood, Vinyl -
Interior Features
Central Vacuum, Ceiling Fan(s), Pantry, Walk-In Closet(s), Cathedral Ceiling(s), Built-in Features, Crown Molding, Soaking Tub Appliances: Range, Electric Water Heater, Washer, Built-In Range, Dishwasher, Disposal, Dryer, Refrigerator, Microwave Laundry Features: Laundry Room, Upper Level Window Features: Skylight(s) -
Heating & Cooling
Has Heating: Yes Heating: Natural Gas, Forced Air Has Cooling: Yes Cooling: Central Air, Ceiling Fan(s), Electric
-
Building Information
Year Built: 2001 Building Area Total: 2328 Construction Materials: Aluminum Siding, Vinyl Siding Pool Features: Community Private Pool: No View: Trees/Woods, Garden Association Fee Frequency: Monthly
-
Lot Information
Lot Dimensions: 0.00 x 0.00 Lot Size Acres: 0.06 Lot Size Source: Estimated Lot Size Square Feet: 2431Property Information
Subdivision: WHITELAND WOODS Source Property Type: Residential Lease Postal Code Plus 4: 7324 Property SubType: Townhouse Levels: Three Or More Property Age: 25
-
Listing Price Information
Listing Price: $3500
-
Tax Information
Parcel Number: 41-05L-0084
-
Parking Information
Parking Total: 1 Garage Door Opener, On Street, Garage, Driveway, Inside Entrance, AttachedGarage Information
Has Garage: Yes Has Attached Garage: Yes Garage Space: 1 Pets Allowed: Cats OK, Dogs OK, YesHomeowners Association InformationHas Association: Yes Association Amenities: Clubhouse, Fitness Center, Tennis Court(s), Basketball Court, Trail(s), Jogging Path, Playground Community Features: Pool
-
School Information
Elementary School: MARY C. HOWSEJunior High School: PEIRCESenior High School: HENDERSON -
Utility Information
Cable Available -
Location Information
Direction: From N. Pottstown Pike, take slight right turn onto Whiteland Woods Blvd. In 600 feet turn right onto Birchwood Drive. House will be on the right hand side. WaterSource: Public
The data relating to real estate for sale on this website appears in part through the BRIGHT Internet Data Exchange program, a voluntary cooperative exchange of property listing data between licensed real estate brokerage firms in which ByOwner participates, and is provided by BRIGHT through a licensing agreement. The information provided by this website is for the personal, non-commercial use of consumers and may not be used for any purpose other than to identify prospective properties consumers may be interested in purchasing. Some properties which appear for sale on this website may no longer be available because they are under contract, have closed or are no longer being offered for sale. Information Deemed Reliable But Not Guaranteed. Copyright © 2026 Bright MLS. All rights reserved.
ByOwner last updated this listing 08/04/2026 @ 18:43
More Cities with for Rent by Owner Homes
- West Chester Homes for Rent By Owner
- Glen Mills Homes for Rent By Owner
- Exton Homes for Rent By Owner
- Malvern Homes for Rent By Owner
- Downingtown Homes for Rent By Owner
- Kennett Square Homes for Rent By Owner
- Paoli Homes for Rent By Owner
- Berwyn Homes for Rent By Owner
- Newtown Square Homes for Rent By Owner
- Chester Springs Homes for Rent By Owner
- Media Homes for Rent By Owner
- Devon Homes for Rent By Owner
- Coatesville Homes for Rent By Owner
- Claymont Homes for Rent By Owner
- Phoenixville Homes for Rent By Owner
- Hockessin Homes for Rent By Owner
- Brookhaven Homes for Rent By Owner
- Broomall Homes for Rent By Owner
- Chester Homes for Rent By Owner
- Drexel Hill Homes for Rent By Owner
Homes around $3,500










Verify Your Email
Please enter the 6-digit verification code
sent to your email address.

 610-675-7100