
5754 Hampshire Lane
Ypsilanti, Michigan 48197

 2
2
Bed
 2.5
2.5
Bath
 1,316
1,316Sqft
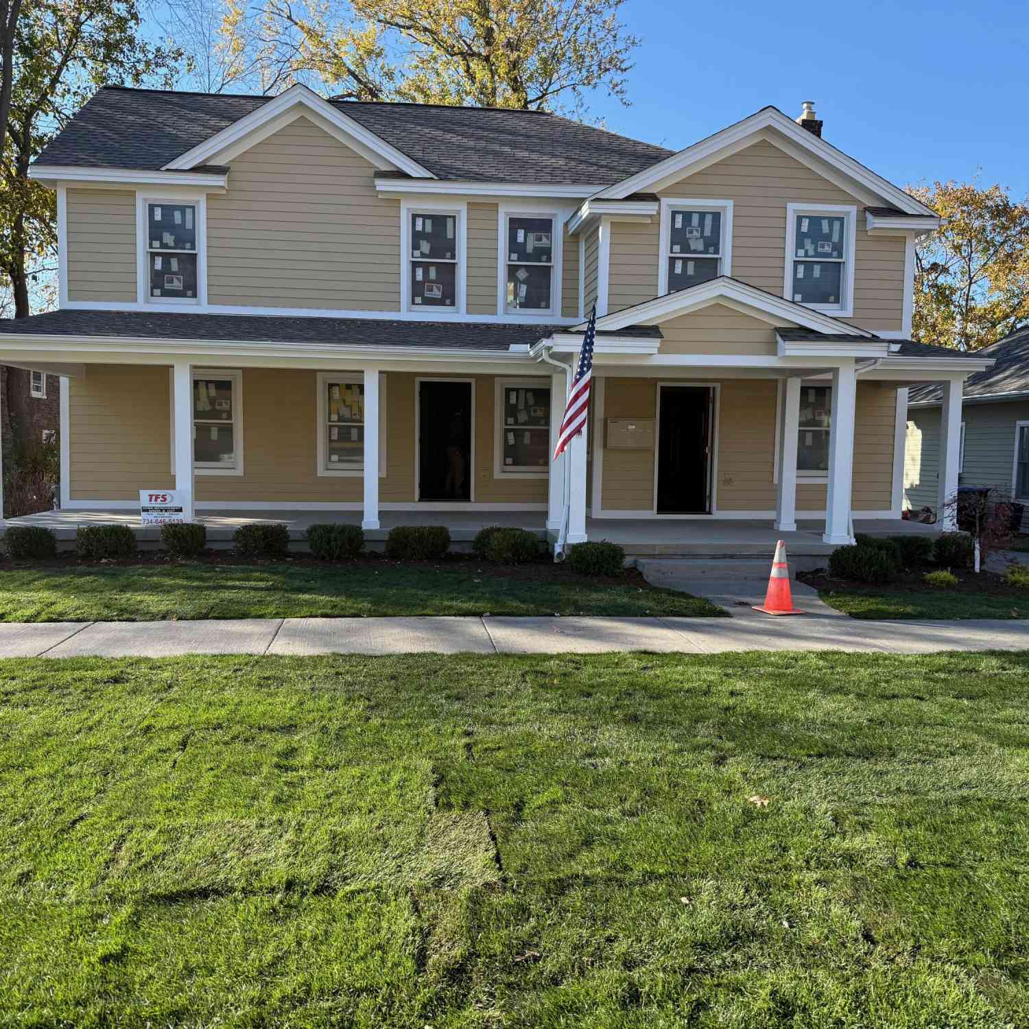
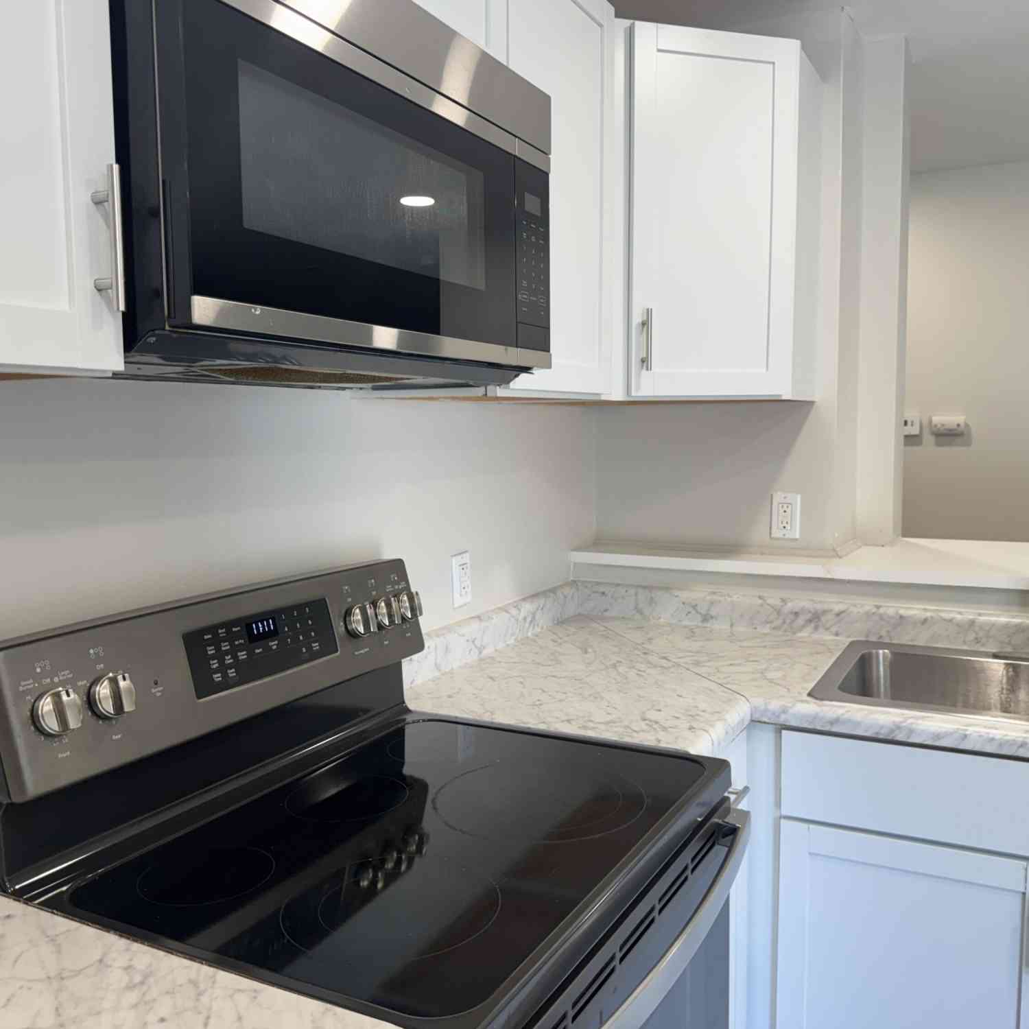
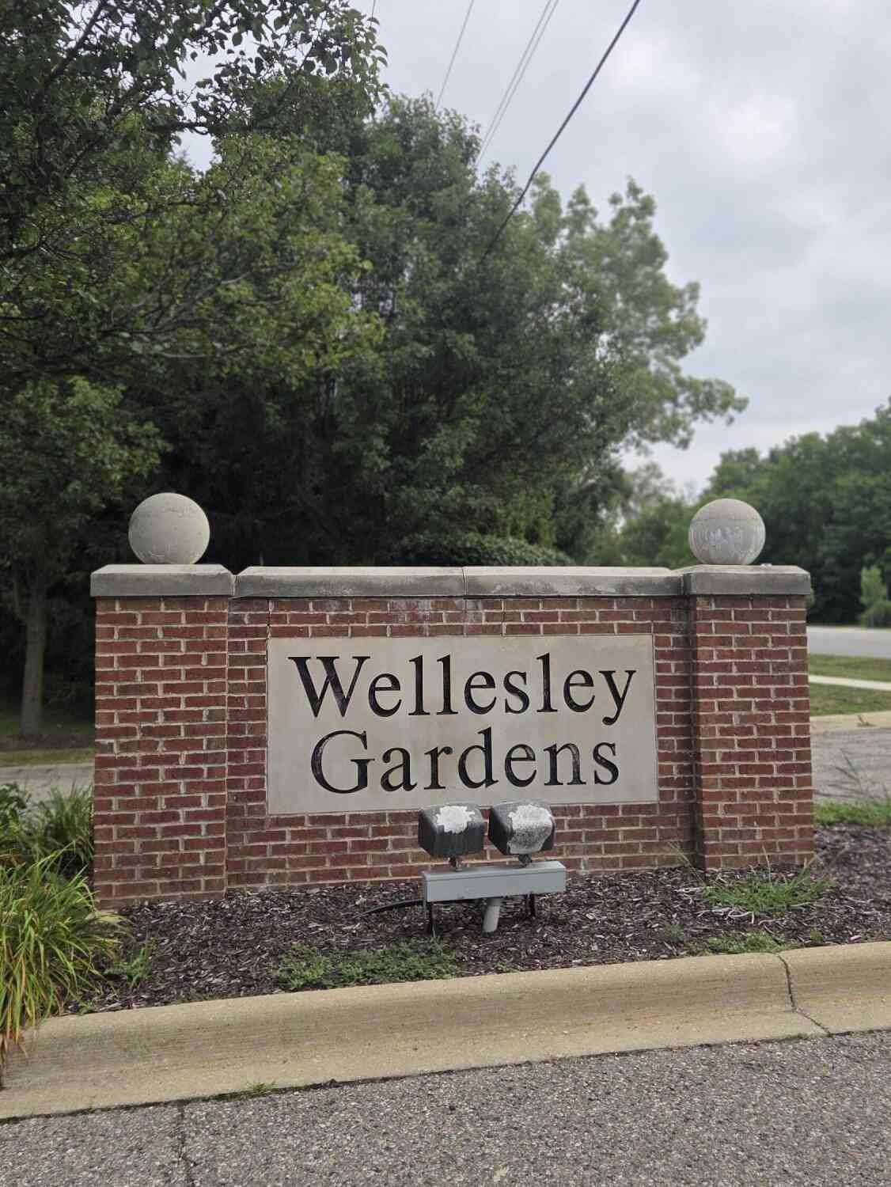
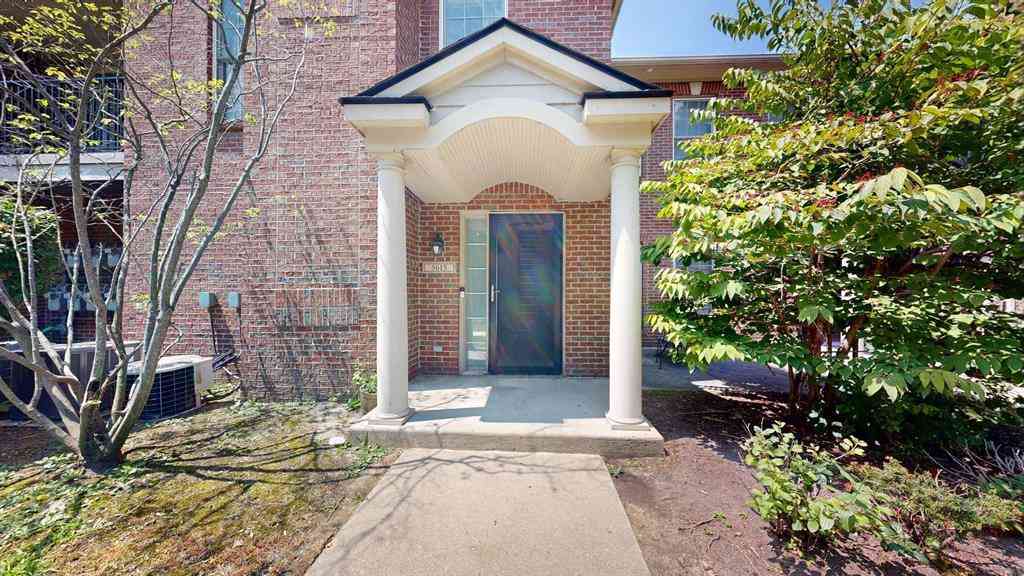
Welcome to 5754 Hampshire Lane, Ypsilanti in Wellesley Gardens, a beautifully renovated 2-bed, 2.5-bath townhome. This has been the seller's family home, not a rental, and it has been renovated it that way. About ten minutes to downtown Ann Arbor and the University of Michigan, with quick access to I-94 and US-23 and plenty of shopping and restaurants nearby. The kitchen is completely new: all-new cabinetry, a large white Carrara-style island, stainless steel appliances, an extra-wide deep sink, recessed and under-cabinet lighting, and a built-in pantry closet. Both bedrooms feature walk in closets and en suite bathrooms. New flooring runs throughout the entire home, every room has been freshly painted in Benjamin Moore colors, and both full baths have been updated with new finishes and ne

 Property Details
 Map
Map
 Map
Map
What's Nearby
Nearby Areas
 Features
-
Bedroom Information
Total Bedrooms: 2Bathroom Information
Total Baths: 2.5 Full Baths: 2 Half Baths: 1 -
Room Information
Total Rooms: 8 -
Heating & Cooling
Cooling: Central Air Heating: Forced Air Heating Fuel: Natural Gas
-
Building Information
Year Built: 2003 Building Stories: 2 Story Foundation/Basement: Slab Architecture: Colonial -
Exterior Features
Construction: Brick,Vinyl -
Utility Features
Sewer: Sewer (Sewer-Sanitary) -
Water
Public (Municipal)
-
Property Information
SQ ft: 1316 Subdivision: Wellesley Gardens Condo Financing: Lease
-
Listing Price Information
Original List Price: $2,450 -
Listing Information
Possession: Negotiable Legal Description: M.D. L4197 P888 12/20/02 UNIT 14 WELLESLEY GARDENS CONDOMINIUM. SPLIT ON 01/30/2003 FROM L -12-23-300-023, L -12-23-300-033, L -12-23-300-038, L -12-23-200-014; -
Lease Information
Lease Term: 12 Months,13-24 Months
-
Tax Information
Annual Tax: $0 Parcel Number: L01223360014 -
Possession
Negotiable -
Legal Information
Legal Description: Section: M.D. L4197 P888 12/20/02 UNIT 14 WELLESLEY GARDENS CONDOMINIUM. SPLIT ON 01/30/2003 FROM L -12-23-300-023, L -12-23-300-033, L -12-23-300-038, L -12-23-200-014;
-
Virtual Tour
Parking Information
Has Garage: Yes Garage Size: 1 Car Garage Description: Attached -
Multi-Unit Information
Road Frontage: Paved
-
School Information
School District: Ann Arbor -
Utility Information
Water: Public (Municipal) Sewer: Sewer (Sewer-Sanitary)
Nearby Home Value
| Address | Estimate | Bed | Bath | Sq. Ft | Lot Size |
|---|---|---|---|---|---|
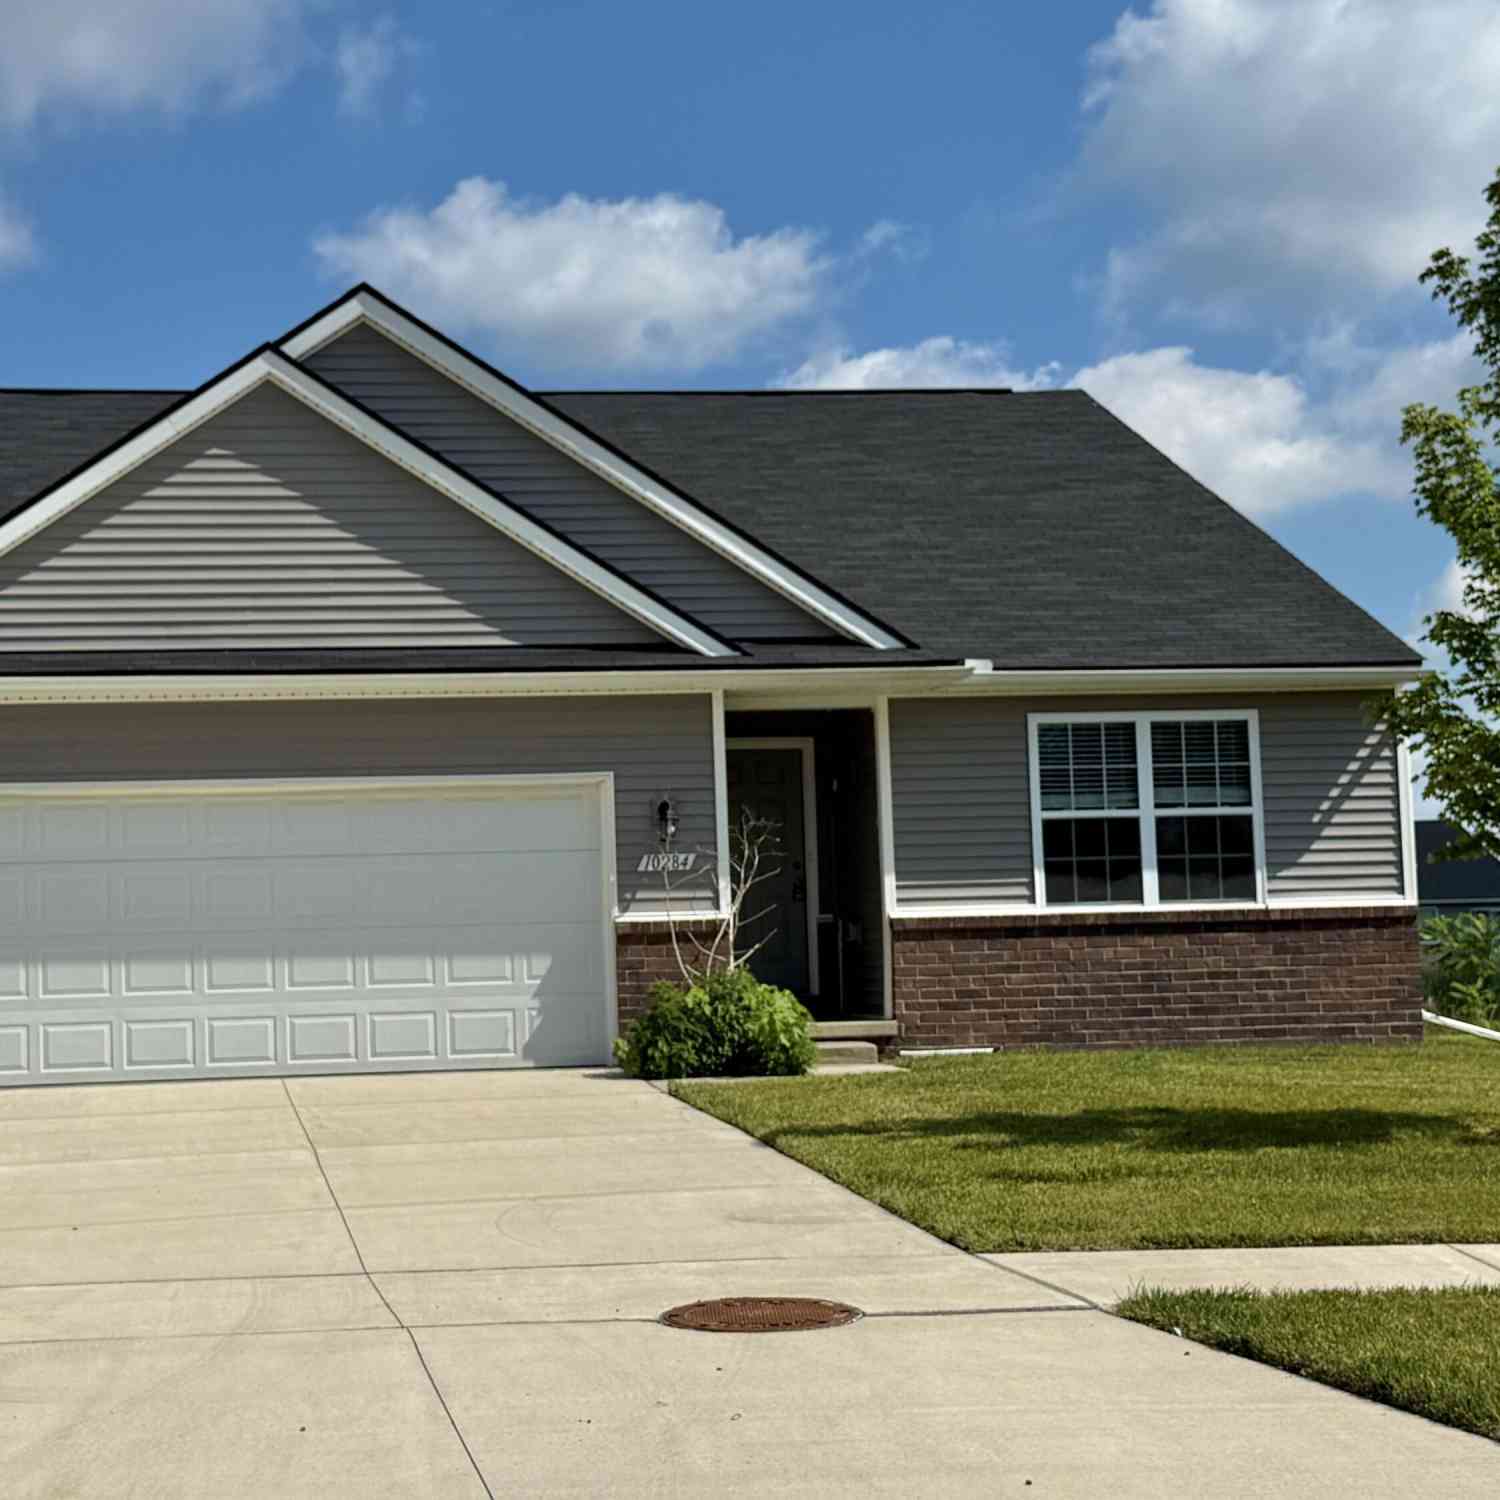
| 10284 Swan Lake Circle, Ypsilanti, MI, 48197 | $2,300 | 3 | 2 | 1,440 | -- |
| 9460 Nature View Lane , Ypsilanti, MI, 48197 | $2,100 | 2 | 2 | 1,407 | -- |
| 207 Ballard Street #106, Ypsilanti, MI, 48197 | $1,200 | 2 | 2 | 962 | 0.03 Acre |
| 2246 Touchdown Court #2, Ypsilanti, MI, 48197 | $1,450 | 2 | 2 | 1,069 | -- |
| 2396 Quarterback Court #7, Ypsilanti, MI, 48197 | $1,600 | 2 | 2 | 1,069 | -- |
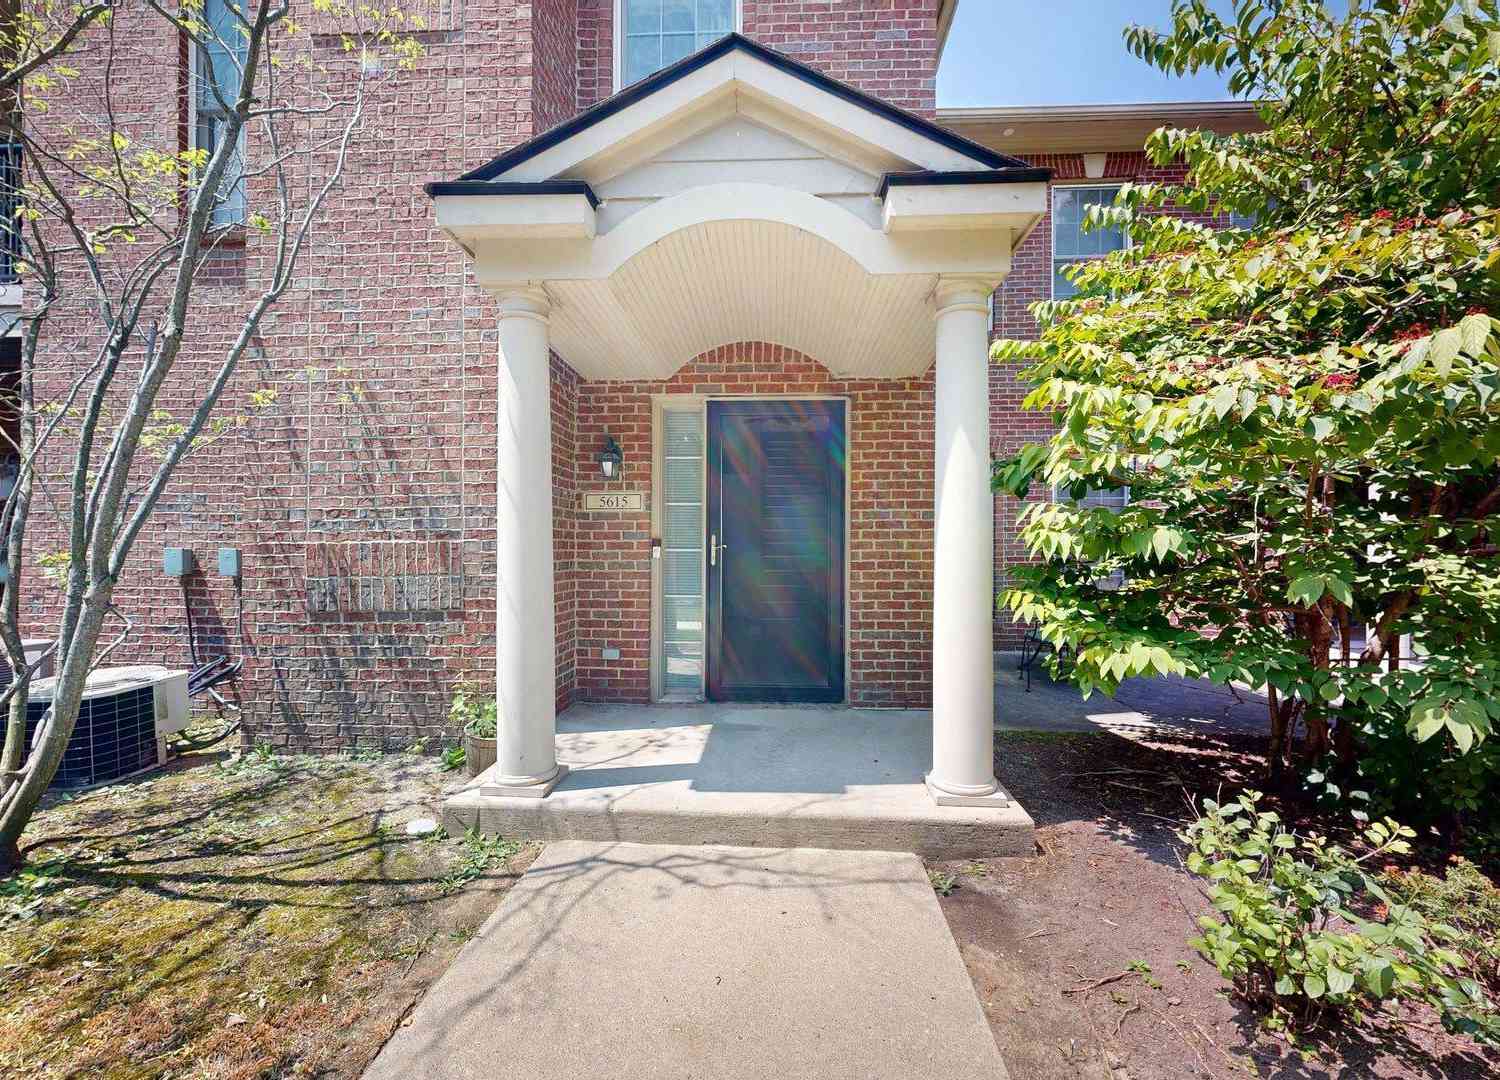
| 5615 Hampshire Lane , Ypsilanti, MI, 48197 | $2,000 | 2 | 2 | 1,341 | -- |
| 5615 Hampshire Lane, Ypsilanti, MI, 48197 | $2,000 | 2 | 2 | 1,341 | -- |
| 5722 Wellesley Lane , Ypsilanti, MI, 48197 | $2,000 | 2 | 2.5 | 1,487 | 0.01 Acre |
| 5722 Wellesley Lane, Ypsilanti, MI, 48197 | $2,000 | 2 | 3 | 1,487 | 0.01 Acre |
| 5754 Hampshire Lane , Ypsilanti, MI, 48197 | $2,500 | 2 | 2.5 | 1,316 | -- |
Similar Condos To 5754 Hampshire Lane
Nearby For Rent



Disclosure: The accuracy of all information, regardless of source, is not guaranteed or warranted. All information should be independently verified. Any use of search facilities of data on the site, other than by a consumer looking to purchase real estate, is prohibited. IDX provided courtesy of Realcomp II Ltd., via ByOwner.com and REALCOMP, Copyright 2026 Realcomp II Ltd. Shareholders. REALTOR (R) licensed in the state of Michigan. The listing broker’s offer of compensation is made only to participants of the MLS where the listing is filed and to participants of any data share partner MLS.
ByOwner last updated this listing 09/30/2026 @ 15:55
More Cities with for Rent by Owner Homes
- Ypsilanti Homes for Rent By Owner
- Canton Homes for Rent By Owner
- Ann Arbor Homes for Rent By Owner
- Plymouth Homes for Rent By Owner
- Wayne Homes for Rent By Owner
- Westland Homes for Rent By Owner
- Saline Homes for Rent By Owner
- Romulus Homes for Rent By Owner
- Northville Homes for Rent By Owner
- Garden City Homes for Rent By Owner
- Livonia Homes for Rent By Owner
- Inkster Homes for Rent By Owner
- South Lyon Homes for Rent By Owner
- Novi Homes for Rent By Owner
- Taylor Homes for Rent By Owner
- Dearborn Heights Homes for Rent By Owner
- Dexter Homes for Rent By Owner
- Farmington Homes for Rent By Owner
- Wixom Homes for Rent By Owner
- Redford Homes for Rent By Owner
Homes around $2,450







Verify Your Email
Please enter the 6-digit verification code
sent to your email address.
Verify Your Phone Number
Please enter the 6-digit verification code
sent to your mobile phone.

 313-274-7200