
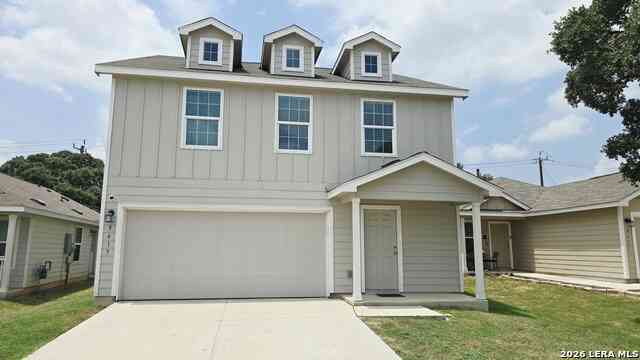
9615 Littleton Grist
San Antonio, TX 78254

 4
4
Bed
 3
3
Bath
 1,955
1,955Sqft
 0.13
0.13Acre(Lot)
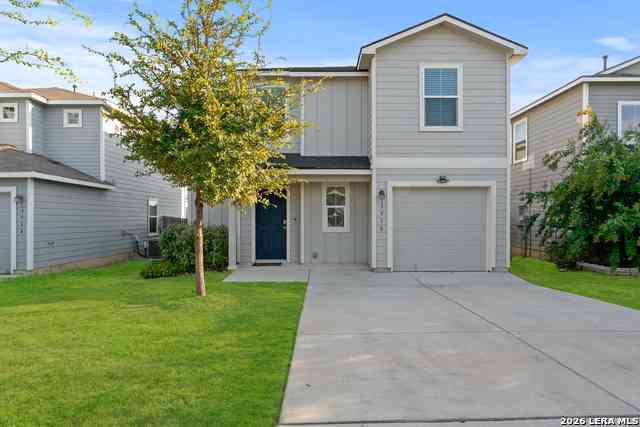
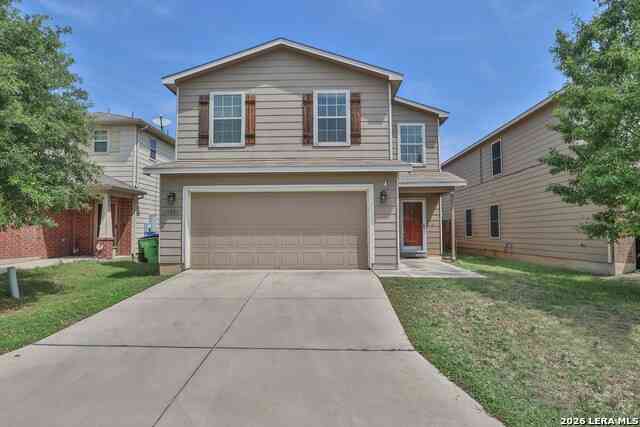
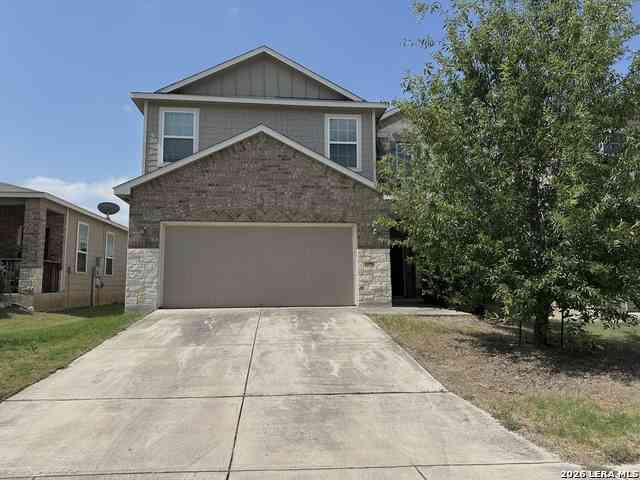
Spacious 4-Bedroom Home for Rent in Water Wheel Subdivision! Welcome to this beautifully maintained 4-bedroom, 2.5-bathroom rental home, offering 1,950 square feet of comfortable living space in the desirable Water Wheel Subdivision. This two-story home features all four bedrooms upstairs, providing a private and peaceful retreat. The open-concept main level includes a spacious living area, dining space, and a modern kitchen-perfect for entertaining or family gatherings. This home also will include washer, dryer, refrigerator, stove, dishwasher, and garbage disposal. With a fully fenced back yard backing up to a greenbelt. New shopping and dining has made this location very ideal, and priced below whats renting in the neigborhood at this size of home as well. The primary suite offers a wal

 Property Details
 Map
Map
 Map
Map
What's Nearby
Nearby Areas
 Features
-
Bedroom Information
Total Bedrooms: 4 Master Bedroom Dimensions: 16 x 12 Master Bedroom Width: 12 Bedroom 2 Dimensions: 12 x 10 Bedroom 3 Dimensions: 12 x 12 Bedroom 4 Dimensions: 12 x 12Bathroom Information
-
Kitchen Information
Dining Room Dimension: 12 x 11 Kitchen Room Dimension: 10 x 9Room Information
Dining Room Size: 12 x 11 Family Room Size: 16 x 20
-
Building Information
Year Built: 2021
-
Lot Information
Lot Size: 0.127 Main Square Feet: 1,955 -
Property Information
SQ ft: 1,955 Subdivision: WATERWHEEL UNIT 1 PHASE 1
-
Listing Price Information
Original List Price: $1,775
-
Tax Information
Parcel Number: 044511840440
-
School Information
Elementary School: Henderson Junior High School: Straus Senior High School: Harlan HS School District: Northside
Nearby Home Value
| Address | Estimate | Bed | Bath | Sq. Ft | Lot Size |
|---|---|---|---|---|---|
| 26 Moondance Hl, San Antonio, TX, 78254 | $1,795 | 3 | 3 | 1,556 | 0.07 Acre |
| 71 Montana Bay, San Antonio, TX, 78254 | $1,500 | 3 | 3 | 1,343 | 0.06 Acre |
| 7 Kenrock Rdg, San Antonio, TX, 78254 | $1,650 | 3 | 3 | 1,547 | 0.08 Acre |
| 9207 Lasater St., San Antonio, TX, 78254 | $2,000 | 3 | 3 | 2,038 | 0.23 Acre |
| 8746 London Heights, San Antonio, TX, 78254 | $2,500 | 4 | 3 | 2,974 | 0.25 Acre |
| 5 Willow Heights Dr, San Antonio, TX, 78254 | $2,240 | 3 | 2 | 1,720 | -- |
| 9210 Woodheather St, San Antonio, TX, 78254 | $2,195 | 4 | 2 | 1,630 | -- |
| 9223 Horse Heath, San Antonio, TX, 78254 | $2,000 | 3 | 2 | 1,869 | 0.33 Acre |
| 8803 Wimbledon St, San Antonio, TX, 78254 | $1,725 | 3 | 2 | 1,353 | 0.19 Acre |
| 8550 Pendragon St, San Antonio, TX, 78254 | $1,595 | 3 | 2 | 1,646 | 0.20 Acre |
Similar Homes To 9615 Littleton Grist
Nearby For Rent



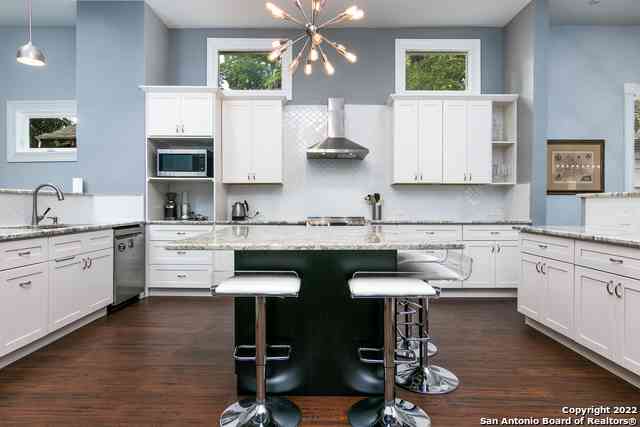

The data relating to real estate for sale on this web site comes in part from the Broker Reciprocity Program of SABOR MLS. Real estate listings held by brokerage firms other than Byowner are marked with the Broker Reciprocity logo and detailed information about them includes the name of the listing brokers. Information deemed reliable but not guaranteed. Copyright 2026 SABOR MLS. All rights reserved.
ByOwner last updated this listing 09/30/2026 @ 18:48
More Cities with for Rent by Owner Homes
- San Antonio Homes for Rent By Owner
- Alamo Heights Homes for Rent By Owner
- Kirby Homes for Rent By Owner
- Windcrest Homes for Rent By Owner
- Live Oak Homes for Rent By Owner
- Helotes Homes for Rent By Owner
- Universal City Homes for Rent By Owner
- Converse Homes for Rent By Owner
- Von Ormy Homes for Rent By Owner
- Bulverde Homes for Rent By Owner
- Selma Homes for Rent By Owner
- Schertz Homes for Rent By Owner
- Boerne Homes for Rent By Owner
- Elmendorf Homes for Rent By Owner
- Cibolo Homes for Rent By Owner
- Adkins Homes for Rent By Owner
- Somerset Homes for Rent By Owner
- Lytle Homes for Rent By Owner
- Marion Homes for Rent By Owner
- Lakehills Homes for Rent By Owner
Homes around $1,775



Verify Your Email
Please enter the 6-digit verification code
sent to your email address.
Verify Your Phone Number
Please enter the 6-digit verification code
sent to your mobile phone.

 210-501-3025