Active

MLS: #PAPH2647124, Listed By: Brad Levinson, KW Empower, Source:Bright MLS

1134 Sansom Street #1312

PHILADELPHIA, PA 19107
Mark as Favorite
Bed 1

Bed

Bath 1

Bath

SqFt518

Sqft

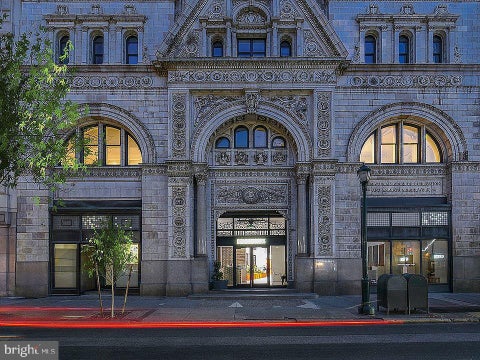
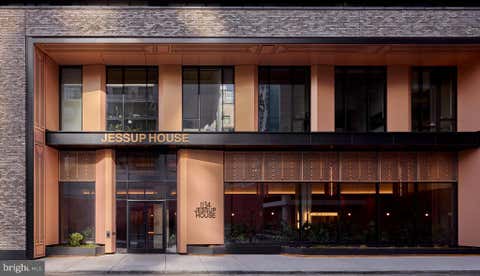
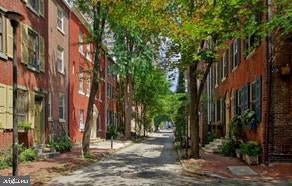
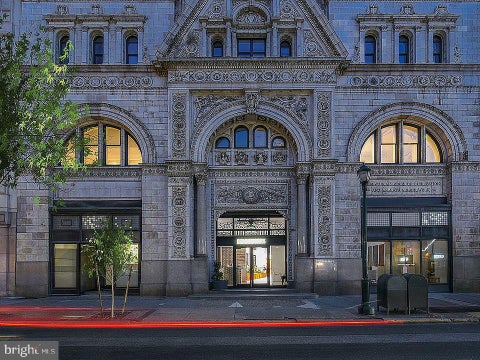
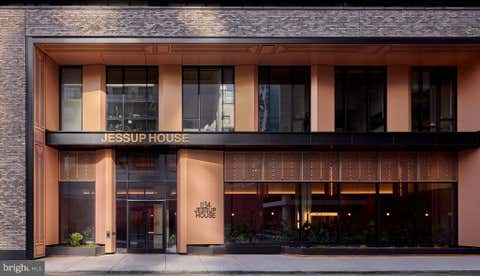
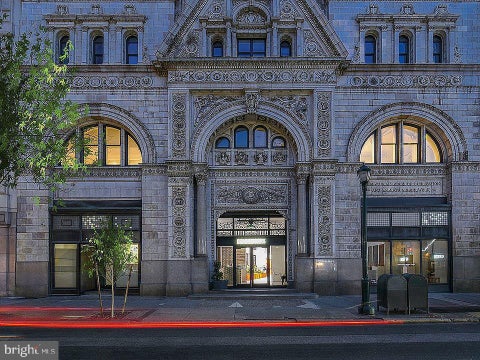
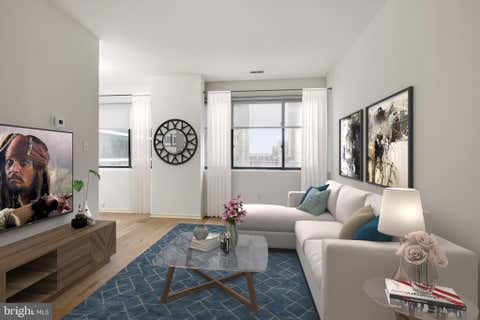
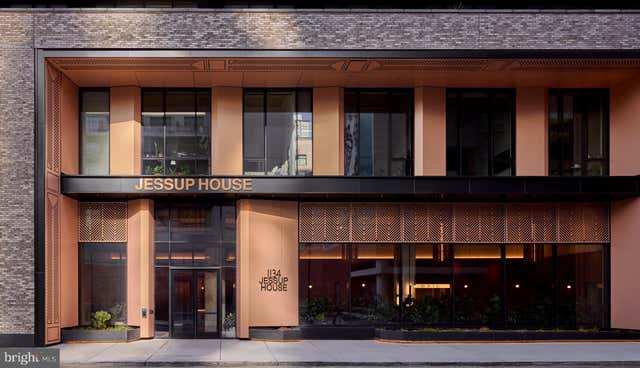
Tucked into a sun-filled corner of one of Philadelphia's most vibrant neighborhoods, this one-bedroom residence at The Jessup House offers a quietly compelling introduction to Center City living. At 518 square feet, the layout earns every inch — an open floor plan that moves air and light from the kitchen through to the living space with the ease of a much larger home. The kitchen is where the day begins in earnest. Upgraded countertops give you a clean, generous surface for morning prep — room for a cutting board, a coffee setup, and still enough space to feel unhurried. Recessed lighting overhead keeps things bright without the glare of a bare bulb, and the full suite of stainless steel appliances means you have everything at hand: a self-cleaning oven, a stove, a microwave, a refrigera tor with ice maker, and a dishwasher that handles the aftermath without complaint. A built-in disposal keeps things tidy, and when the week gets busy, the in-unit washer and dryer remind you that the laundry room is never anyone else's problem. The kitchen doesn't try to be a showpiece — it tries to be useful, and it succeeds. From the kitchen, the open plan draws you into the living area, where window treatments frame the view and a ceiling fan moves the air on warm evenings. The bedroom is comfortably proportioned with entry-level access and a walk-in closet that changes the calculus on how much storage a one-bedroom can realistically offer. It is the kind of detail that sounds minor until you actually live here. Beyond the apartment itself, The Jessup House was completed in 2023 and brings a full roster of amenities that reframe what it means to stay in on a Friday night or start a Saturday well. The roof deck is the building's crown — wide open sky over a city skyline, the kind of place where evenings stretch longer than they should. There is a pool for the warmer months, a fitness center for the rest of the year, and a game room when neither feels right. Gated access and on-site security mean the building takes its responsibility seriously, and the concierge is a daily reminder that someone is paying attention. Parking is available in the garage, a rare and practical asset in this part of the city. The meeting room accommodates the occasional work-from-home overflow, and the picnic area offers a lower-key alternative to the roof when the mood calls for it. Center City holds its character with a certain confidence. Long-established restaurants share blocks with newer spots that haven't forgotten the neighborhood they moved into. The rhythm here is walkable and social — corner stores that know your order, parks that fill up on weekends, the particular energy of a city neighborhood that functions at a human scale despite its density. Residents of The Jessup House inherit that context simply by stepping outside. The building is new, but the neighborhood is lived-in and layered, and that combination — fresh construction inside a neighborhood with real roots — is what makes an address feel like more than a coordinate. Pets are welcome, including cats and dogs, subject to size, weight, and breed restrictions, with a deposit required. Pricing and availability subject to change on a daily basis. Photos are of model units. Parking may be available subject to availability and may be an additional fee.

Read More Expand

Detail Ic Property Details

Property Type : Other

Price : $2,288

AD Id : 88025681

MLS Id : PAPH2647124

Beds : 1

Living Area Size : 518

Year Built : 2024

Garage : 1

County : PHILADELPHIA

Subdivision: Washington Sq

  • Map Map

Map

Map What's Nearby

Map Nearby Areas

Feature Features

  • Bedroom Information

    Total beds: 1

    Bathroom Information

    Total Baths: 1 Full Baths: 1
  • Flooring Information

    Wood, Hardwood
  • Interior Features

    Walk-In Closet(s), Other, Ceiling Fan(s), Built-in Features, Open Floorplan Appliances: Electric Range, Electric Oven, Washer, Dishwasher, Disposal, Dryer, Freezer, Ice Maker, Refrigerator, Stainless Steel Appliance(s), Microwave, ENERGY STAR Qualified Appliances Laundry Features: Washer Hookup, Main Level Window Features: Window Coverings, Window Treatments
  • Heating & Cooling

    Has Heating: Yes Heating: Central Has Cooling: Yes Cooling: Central Air, Ceiling Fan(s)

  • Building Information

    Year Built: 2024 Building Area Total: 518 Construction Materials: Other Patio And Porch Features: Deck, Patio Pool Features: Community Private Pool: No
  • Exterior Features

    Exterior Features: Barbecue, Other, Lighting

  • Property Information

    Subdivision: WASHINGTON SQ Source Property Type: Residential Lease Property SubType: Condominium Levels: One Property Age: 2

  • Listing Price Information

    Listing Price: $2288

  • Tax Information

    Parcel Number: NO TAX RECORD

  • Parking Information

    Parking Total: 1 Private, Leased, Permit Required, Secured, Garage, Underground, Other, Community Structure

    Garage Information

    Has Garage: Yes Garage Space: 1 Pets Allowed: Breed Restrictions, Cats OK, Dogs OK, Number Limit, Yes
    Homeowners Association Information
    Association Amenities: Concierge, Dog Park, Fitness Center, Game Room, Meeting Room, Party Room, Picnic Area, Security, Other, Elevator(s), Gated, Playground, Recreation Facilities Community Features: Pool, Sidewalks, Street Lights

  • Location Information

    Direction: Located on Sansom St WaterSource: Public Security Features: Smoke Detector(s), 24 Hour Security, Security Lights, Security Guard
Knowing your credit score may help you find the perfect property.

The data relating to real estate for sale on this website appears in part through the BRIGHT Internet Data Exchange program, a voluntary cooperative exchange of property listing data between licensed real estate brokerage firms in which ByOwner participates, and is provided by BRIGHT through a licensing agreement. The information provided by this website is for the personal, non-commercial use of consumers and may not be used for any purpose other than to identify prospective properties consumers may be interested in purchasing. Some properties which appear for sale on this website may no longer be available because they are under contract, have closed or are no longer being offered for sale. Information Deemed Reliable But Not Guaranteed. Copyright © 2026 Bright MLS. All rights reserved.

ByOwner last updated this listing 08/04/2026 @ 20:22

MLS: PAPH2647124 LISTED BY: Brad Levinson, KW Empower 215-627-3500 SOURCE: Bright MLS

Homes around $2,288

Learn More about this Property