
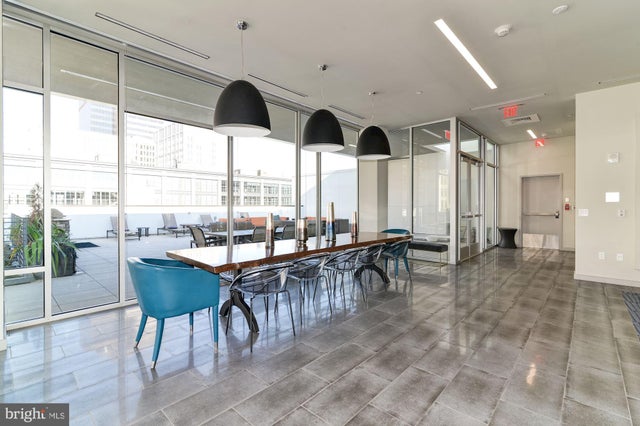
MLS: #PAPH2664600, Listed By: Gaurav Gambhir, KW Empower, Source:Bright MLS
1125 Sansom Street #427
PHILADELPHIA, PA 19107

 2
2
Bed
 2
2
Bath
 1,277
1,277Sqft
Hardwood floors and oversized windows set this two-bedroom, two-bathroom residence apart from the moment you cross the threshold. At 1,277 square feet, the layout breathes with an open floor plan that lets the living room and kitchen flow into one generous shared space — the kind of room that feels equally at home hosting a dinner party or a quiet weeknight in. Crown moldings trace the ceilings overhead, ceiling fans keep the air moving through every season, and window treatments frame each view without sacrificing the light that makes the space feel alive from morning through evening. The kitchen earns its place as the centerpiece of daily life here. Stainless steel appliances, upgraded countertops, a self-cleaning oven, built-in microwave, and an ice maker mean everything you reach for

 Property Details
 Map
Map
 Map
Map
What's Nearby
Nearby Areas
 Features
-
Bedroom Information
Total beds: 2Bathroom Information
Total Baths: 2 Full Baths: 2 -
Flooring Information
Wood -
Interior Features
Ceiling Fan(s), Pantry, Kitchen Island, Walk-In Closet(s), Built-in Features, Crown Molding, Open Floorplan Appliances: Electric Range, Electric Oven, Washer, Dishwasher, Dryer, Stainless Steel Appliance(s), Microwave, Refrigerator, Disposal Laundry Features: Washer Hookup, Common Area, Main Level -
Heating & Cooling
Has Heating: Yes Heating: Other Has Cooling: Yes Cooling: Ceiling Fan(s), Other
-
Building Information
Year Built: 2016 Building Area Total: 1277 Construction Materials: Other Pool Features: None Private Pool: No -
Exterior Features
Exterior Features: Barbecue, Other
-
Property Information
Subdivision: WASHINGTON SQ Source Property Type: Residential Lease Property SubType: Condominium Levels: One Property Age: 10
-
Listing Price Information
Listing Price: $3100
-
Tax Information
Parcel Number: NO TAX RECORD
-
Parking Information
Parking Total: 1 Garage Door Opener, Garage, Other, Community StructureGarage Information
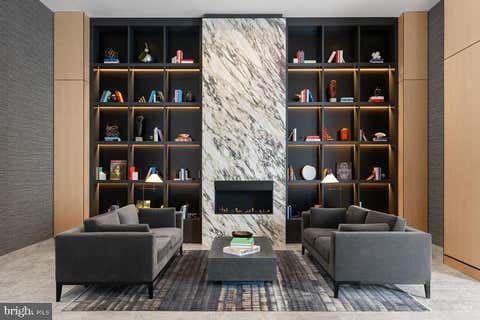
Has Garage: Yes Garage Space: 1 Pets Allowed: Number Limit, Cats OK, Dogs OK, YesHomeowners Association InformationAssociation Amenities: Fitness Center, Party Room, Security, Other, Concierge, Elevator(s)
-
Location Information
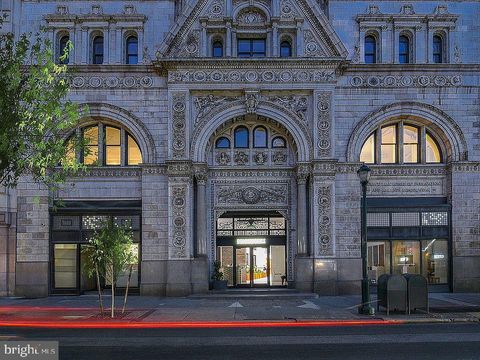
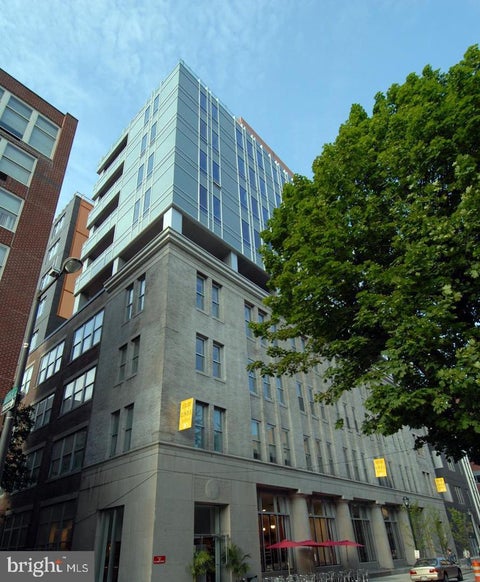
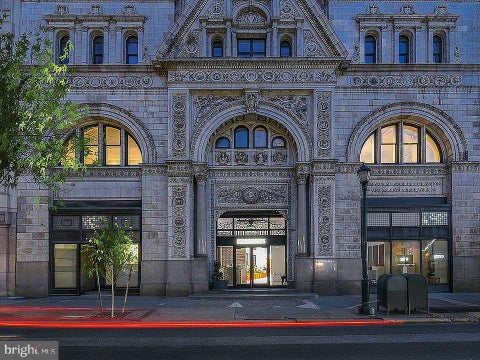
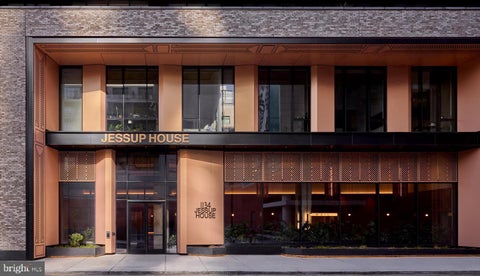
Direction: On the corner of 11th and Sansom Streets WaterSource: Public Security Features: 24 Hour Security, Security Guard
Similar Other To 1125 Sansom Street #427
Nearby For Rent



The data relating to real estate for sale on this website appears in part through the BRIGHT Internet Data Exchange program, a voluntary cooperative exchange of property listing data between licensed real estate brokerage firms in which ByOwner participates, and is provided by BRIGHT through a licensing agreement. The information provided by this website is for the personal, non-commercial use of consumers and may not be used for any purpose other than to identify prospective properties consumers may be interested in purchasing. Some properties which appear for sale on this website may no longer be available because they are under contract, have closed or are no longer being offered for sale. Information Deemed Reliable But Not Guaranteed. Copyright © 2026 Bright MLS. All rights reserved.
ByOwner last updated this listing 09/19/2026 @ 18:04
More Cities with for Rent by Owner Homes
- Philadelphia Homes for Rent By Owner
- Huntingdon Valley Homes for Rent By Owner
- Feasterville Trevose Homes for Rent By Owner
- Bensalem Homes for Rent By Owner
- Southampton Homes for Rent By Owner
- Jenkintown Homes for Rent By Owner
- Willow Grove Homes for Rent By Owner
- Hatboro Homes for Rent By Owner
- Langhorne Homes for Rent By Owner
- Warminster Homes for Rent By Owner
- Wyncote Homes for Rent By Owner
- Glenside Homes for Rent By Owner
- Palmyra Homes for Rent By Owner
- Riverside Homes for Rent By Owner
- Bristol Homes for Rent By Owner
- Horsham Homes for Rent By Owner
- Oreland Homes for Rent By Owner
- Willingboro Homes for Rent By Owner
- Elkins Park Homes for Rent By Owner
- Newtown Homes for Rent By Owner
Homes around $3,100








Verify Your Email
Please enter the 6-digit verification code
sent to your email address.
Verify Your Phone Number
Please enter the 6-digit verification code
sent to your mobile phone.

 215-627-3500